
1041 Watts Drive, Charlotte, NC 28216
Local realty services provided by:CENTURY 21 The Harrelson Group
Listed by: rob bilbro
Office: exp realty llc. ballantyne
MLS#:4411321
Source:CH
Price summary
- Price:$399,000
- Price per sq. ft.:$220.81
About this home
Classic mid-century charm meets modern living in this beautifully renovated 3-bedroom, 2-bath Charlotte home offering 1,807 square feet of thoughtfully updated, flexible space. An open floor plan flows across gorgeous site-finished hardwoods, with two versatile bonus rooms ready to serve as a home office, den, playroom, or extra sleeping area to fit your lifestyle. The new kitchen shines with quartz counters, new cabinets, and new appliances, while both bathrooms are fully updated with double quartz vanities, new lighting, and new tile floors with tile tub and shower surrounds. A large laundry room, convenient drop zone, and one-car garage round out the everyday-living essentials.
Recent improvements deliver true peace of mind: a new roof, modern lighting throughout, HVAC approximately five years old, and nearly all-new electrical and plumbing. Outside, a large fenced yard and double concrete driveway provide plenty of room for extra cars, RVs, or work vehicles, all on a quiet street with no HOA rules or fees. Ideally located minutes from Uptown Charlotte with fast access to I-485, I-85, the airport, and major commuting routes, this fully renovated, move-in-ready home blends timeless vintage character with modern upgrades, generous space, and rare flexibility you'll love coming home to....
Contact an agent
Home facts
- Year built:1954
- Subdivision & Development:Oakdale
- Listing ID #:4411321
- Updated:August 04, 2026 at 10:11 PM
Rooms and interior
- Bedrooms:3
- Total bathrooms:2
- Full bathrooms:2
- Flooring:Tile, Wood
- Kitchen Description:Dishwasher, Disposal, ENERGY STAR Qualified Refrigerator, Electric Range, Microwave, Refrigerator
- Living area:1,807 sq. ft.
Heating and cooling
- Cooling:Central Air
- Heating:Forced Air, Natural Gas
- Central air:Yes
Structure and exterior
- Year built:1954
- Building area:1,807 sq. ft.
- Lot area:0.22 Acres
- Construction Materials:Vinyl
- Foundation Description:Crawl Space
Schools
- High school:Unspecified
- Elementary school:Unspecified
Utilities
- Sewer:Public Sewer
Finances and disclosures
- Price:$399,000
- Price per sq. ft.:$220.81
Features and amenities
- Laundry features:Laundry Room
Parking
- Parking description:Attached Garage
- Garage:Yes
- Garage spaces:1
 Listings courtesy of Canopy MLS as distributed by MLS GRID. Copyright 2021 Canopy MLS. All rights reserved. Canopy MLS, provides content displayed here (“provided content”) on an “as is” basis and makes no representations or warranties regarding the provided content, including, but not limited to those of non-infringement, timeliness, accuracy, or completeness. Individuals and companies using information presented are responsible for verification and validation of information they utilize and present to their customers and clients. Canopy MLS will not be liable for any damage or loss resulting from use of the provided content or the products available through Portals, IDX, VOW, and/or Syndication. Recipients of this information shall not resell, redistribute, reproduce, modify, or otherwise copy any portion thereof without the expressed written consent of Canopy MLS. CH Member Broker: Wendy Knott
New listings near 1041 Watts Drive
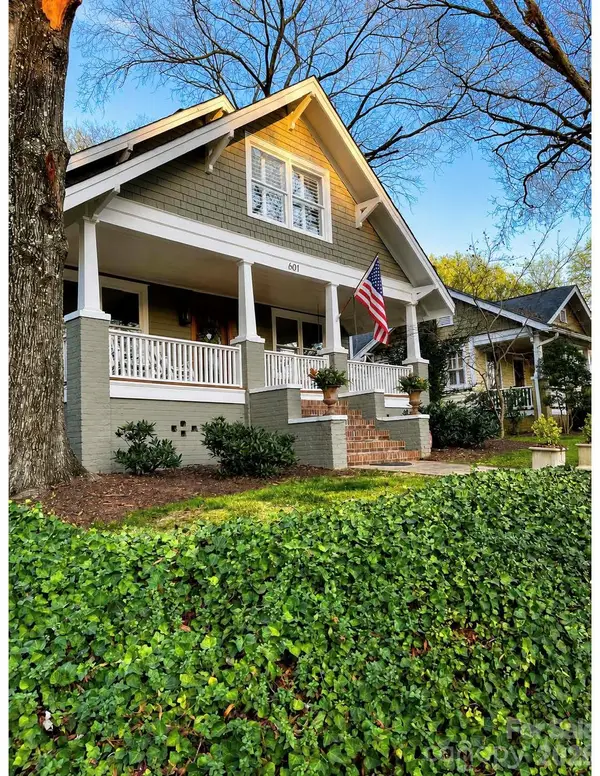 $1,450,000Pending3 beds 3 baths2,075 sq. ft.
601 E Tremont Avenue, Charlotte, NC 28203
MLS# 4409827Listed by: RE/MAX EXECUTIVE- New
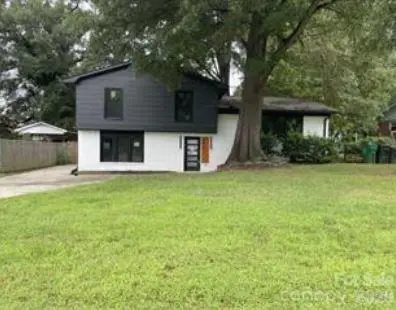 $429,900Active4 beds 3 baths1,946 sq. ft.
3801 Woodleaf Road, Charlotte, NC 28205
MLS# 4370771Listed by: SHOWCASE REALTY LLC - Coming SoonOpen Sat, 1 to 3pm
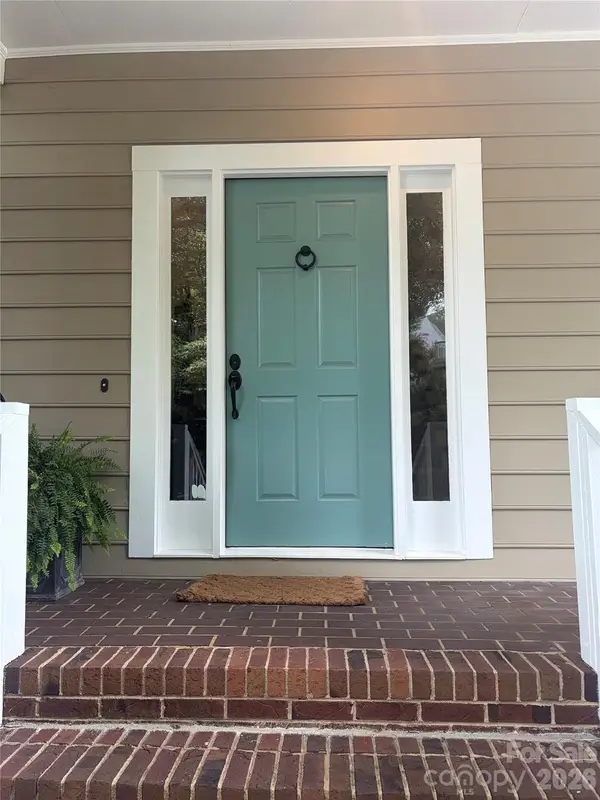 $725,000Coming Soon3 beds 3 baths
6419 Scarlet Oak Lane, Charlotte, NC 28226
MLS# 4385200Listed by: COMPASS - New
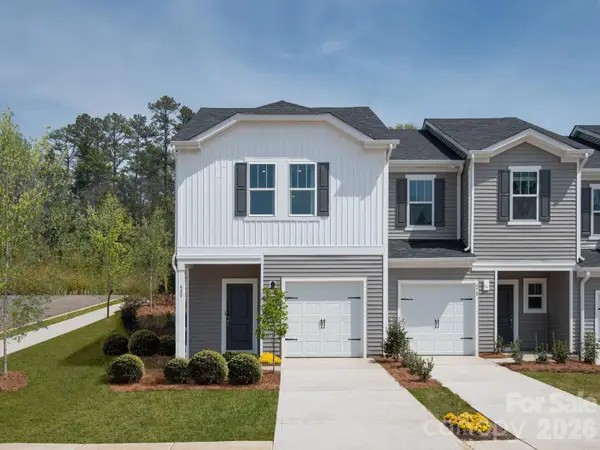 $334,880Active3 beds 3 baths1,601 sq. ft.
9016 Foggy Brook Loop, Charlotte, NC 28216
MLS# 4408922Listed by: MERITAGE HOMES OF THE CAROLINAS - New
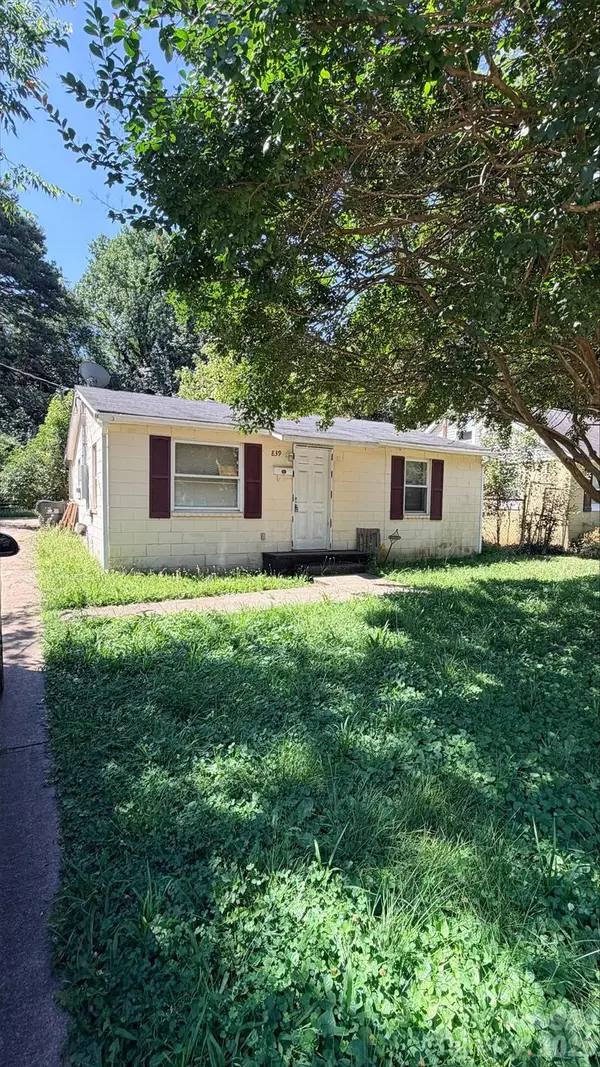 $125,000Active2 beds 2 baths764 sq. ft.
839 Reliance Street, Charlotte, NC 28208
MLS# 4409096Listed by: HENDERSON PROPERTIES - New
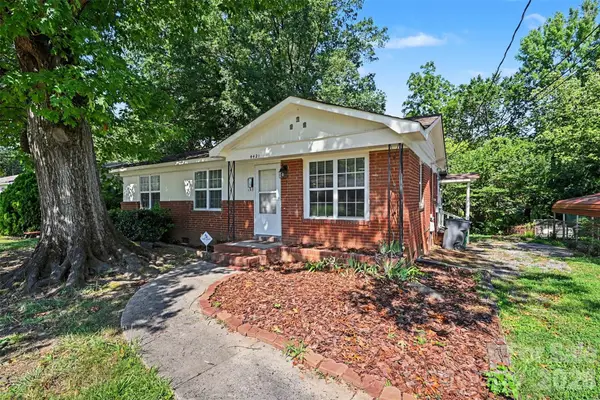 $260,000Active3 beds 1 baths1,117 sq. ft.
4421 Knollcrest Drive, Charlotte, NC 28208
MLS# 4409172Listed by: KELLER WILLIAMS SOUTH PARK - Coming SoonOpen Sun, 1 to 3pm
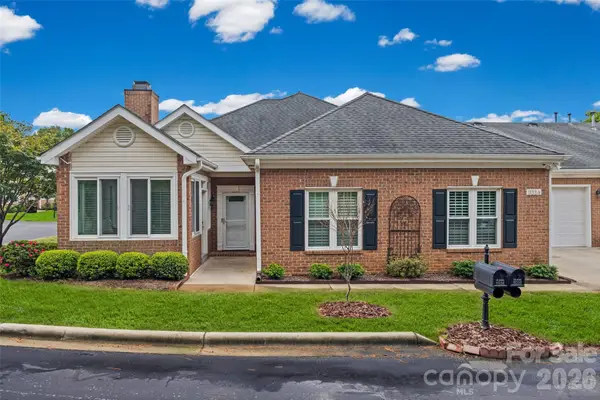 $485,000Coming Soon3 beds 2 baths
11334 Olde Turnbury Court, Charlotte, NC 28277
MLS# 4409761Listed by: HOWARD HANNA ALLEN TATE SOUTHPARK - New
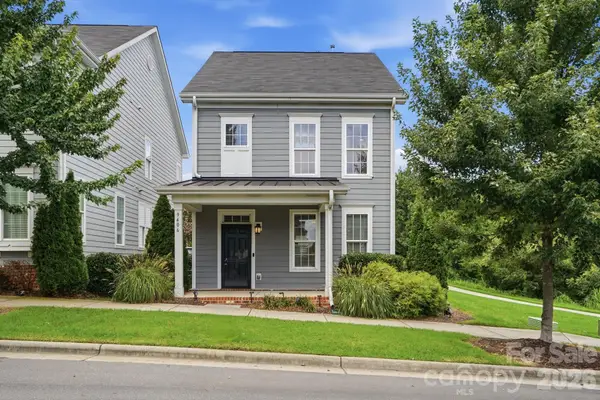 $425,000Active3 beds 3 baths1,596 sq. ft.
9406 Kings Parade Boulevard, Charlotte, NC 28273
MLS# 4410774Listed by: KELLER WILLIAMS UNIFIED - Coming Soon
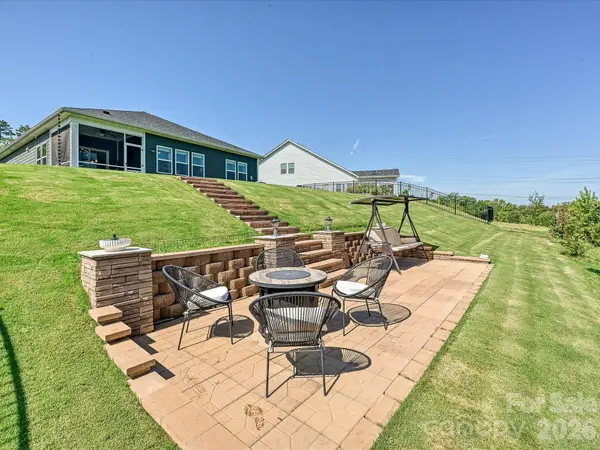 $470,000Coming Soon3 beds 2 baths
4911 Trigney Court #170, Charlotte, NC 28214
MLS# 4410873Listed by: COMPASS - Coming Soon
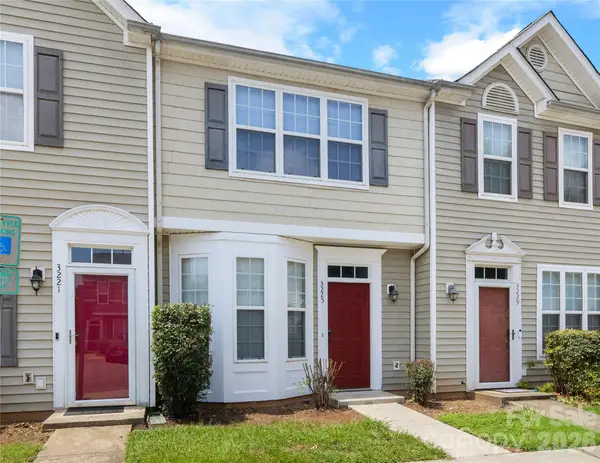 $199,900Coming Soon2 beds 3 baths
3225 Tyler Finley Way, Charlotte, NC 28269
MLS# 4410964Listed by: ERA LIVE MOORE


Protect your home and budget from life's surprises with an Assurant Home Warranty, backed by a partner that supports you through every step of homeownership. Explore Plans.
©2026 Century 21 Real Estate LLC. All rights reserved. CENTURY 21®, the CENTURY 21 Logo and C21® are service marks owned by Century 21 Real Estate LLC. Century 21 Real Estate LLC fully supports the principles of the Fair Housing Act and the Equal Opportunity Act. Each office is independently owned and operated. Listing information is deemed reliable but not guaranteed accurate.