
10427 Hadleigh Place, Charlotte, NC 28210
Local realty services provided by:CENTURY 21 The Harrelson Group
Listed by: george karres
Office: re/max executive
MLS#:4409371
Source:CH
Upcoming open houses
- Sat, Aug 0111:00 am - 03:00 pm
Price summary
- Price:$1,198,000
- Price per sq. ft.:$328.22
- Monthly HOA dues:$53.33
About this home
Welcome to this beautifully updated all-brick home in the Tresanton section of sought-after Park Crossing, offering approximately 3,650 square feet of thoughtfully designed living space and an exceptional backyard retreat. Distinctive architectural details, including hardwood floors, extensive crown molding and wainscoting, plantation shutters, transom and Palladian-style windows, vaulted and tray ceilings, and abundant natural light, create a warm and inviting atmosphere throughout.
The open, versatile floor plan is equally suited for comfortable everyday living and memorable gatherings. The spacious family room features a dramatic vaulted ceiling, fireplace, and walls of windows, while the kitchen offers quartz countertops, a white subway tile backsplash, stainless steel appliances, a large center island, extensive cabinetry, and an adjoining breakfast area overlooking the backyard. Formal living and dining rooms, built-in cabinetry, a beverage bar, and dual staircases add both function and architectural interest.
Upstairs, the expansive primary suite provides a relaxing retreat with a tray ceiling, plantation shutters, a custom walk-in closet, and a renovated bath featuring dual vanities, a soaking tub, an oversized glass-enclosed tile shower, and a skylight. Additional bedrooms, updated secondary baths, a large bonus room, a separate office, and generous storage offer flexibility for a variety of needs.
The private backyard is the showpiece of the property, designed for relaxation, recreation, and entertaining. An oversized gunite pool, raised spa, diving board, expansive pool decking, and glass safety enclosure are complemented by a screened porch, generous deck, covered pavilion, fire pit, multiple gathering areas, wooded surroundings, and a spacious lawn, creating a distinctive resort-style setting just outside your door.
Additional improvements include replacement windows, insulated garage doors, updated modern toilets, fresh interior paint throughout much of the home, front and rear irrigation, and a three-car garage. Conveniently located inside Highway 51 near Atrium Health Pineville, shopping, dining, and I-485....
Contact an agent
Home facts
- Year built:1993
- Subdivision & Development:Park Crossing
- Listing ID #:4409371
- Updated:July 31, 2026 at 12:33 AM
Rooms and interior
- Bedrooms:4
- Total bathrooms:4
- Full bathrooms:3
- Half bathrooms:1
- Flooring:Carpet, Tile, Wood
- Kitchen Description:Dishwasher, Disposal, Down Draft, Electric Cooktop, Electric Oven, Microwave, Plumbed For Ice Maker, Self Cleaning Oven, Wall Oven
- Living area:3,650 sq. ft.
Heating and cooling
- Cooling:Heat Pump
- Heating:Forced Air, Heat Pump, Natural Gas
- Central air:Yes
Structure and exterior
- Roof:Fiberglass
- Year built:1993
- Building area:3,650 sq. ft.
- Lot area:0.47 Acres
- Lot Features:Private, Wooded
- Architectural Style:Traditional
- Exterior Features:Fire Pit
- Foundation Description:Crawl Space
Schools
- High school:South Mecklenburg
- Elementary school:Smithfield
Utilities
- Sewer:Public Sewer
Finances and disclosures
- Price:$1,198,000
- Price per sq. ft.:$328.22
Features and amenities
- Laundry features:Laundry Room, Main Level
- Amenities:Attic Stairs Pulldown, Walk-In Closet(s)
Parking
- Parking description:Attached Garage, Driveway, Garage Door Opener
- Garage:Yes
- Garage spaces:3
 Listings courtesy of Canopy MLS as distributed by MLS GRID. Copyright 2021 Canopy MLS. All rights reserved. Canopy MLS, provides content displayed here (“provided content”) on an “as is” basis and makes no representations or warranties regarding the provided content, including, but not limited to those of non-infringement, timeliness, accuracy, or completeness. Individuals and companies using information presented are responsible for verification and validation of information they utilize and present to their customers and clients. Canopy MLS will not be liable for any damage or loss resulting from use of the provided content or the products available through Portals, IDX, VOW, and/or Syndication. Recipients of this information shall not resell, redistribute, reproduce, modify, or otherwise copy any portion thereof without the expressed written consent of Canopy MLS. CH Member Broker: Wendy Knott
New listings near 10427 Hadleigh Place
- New
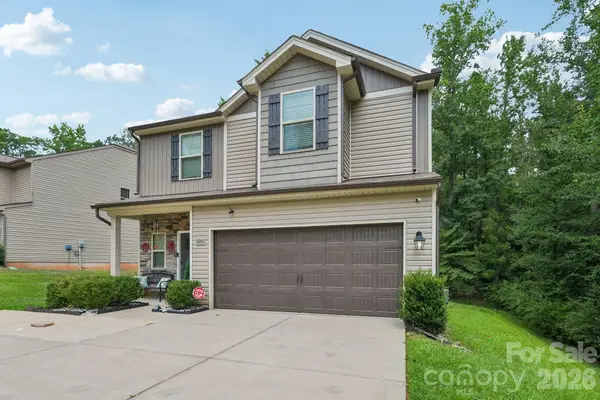 $399,950Active4 beds 3 baths2,018 sq. ft.
6901 Robinson Church Road, Charlotte, NC 28215
MLS# 4390816Listed by: NESTLEWOOD REALTY, LLC - New
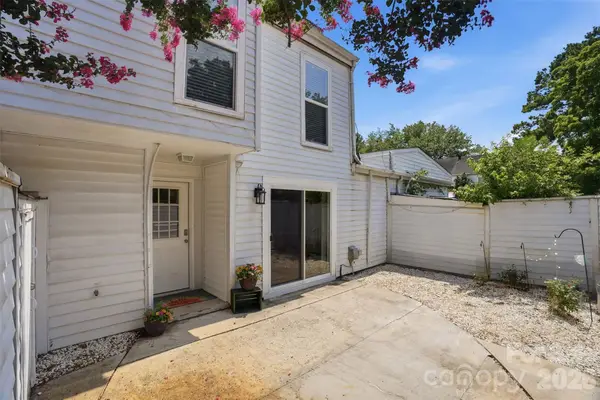 $205,000Active3 beds 2 baths1,194 sq. ft.
7403 Mystic Lane, Charlotte, NC 28227
MLS# 4409360Listed by: CHOICE RESIDENTIAL REAL ESTATE LLC - New
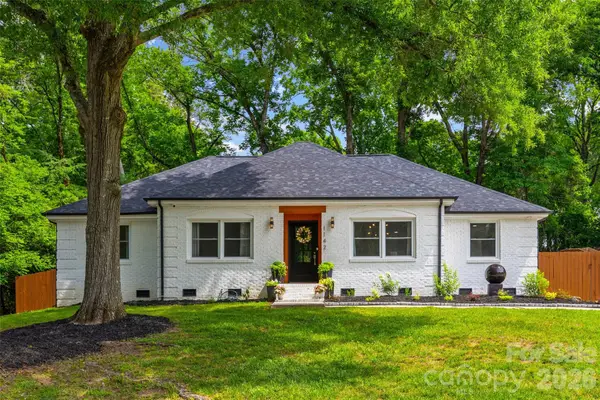 $589,900Active3 beds 2 baths1,580 sq. ft.
1142 Fox Run Drive, Charlotte, NC 28212
MLS# 4409734Listed by: MICHAEL RYAN REALTY INC - New
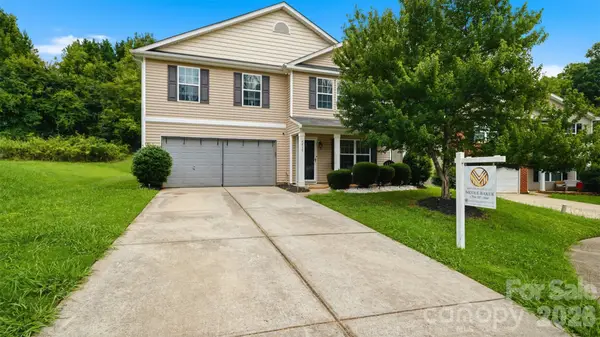 $380,000Active4 beds 3 baths2,730 sq. ft.
4410 Austin Dekota Drive #16, Charlotte, NC 28269
MLS# 4409767Listed by: EXP REALTY LLC BALLANTYNE - New
 $450,000Active3 beds 3 baths2,069 sq. ft.
10316 Johns Towne Drive, Charlotte, NC 28210
MLS# 4378149Listed by: BERKSHIRE HATHAWAY HOMESERVICES CAROLINAS REALTY - Coming SoonOpen Sat, 12 to 2pm
 $329,990Coming Soon4 beds 2 baths
5407 Autumn End Circle, Charlotte, NC 28212
MLS# 4405414Listed by: COLDWELL BANKER REALTY - Coming Soon
 $329,000Coming Soon2 beds 3 baths
3520 Colony Road #I, Charlotte, NC 28211
MLS# 4408626Listed by: IVESTER JACKSON CHRISTIE'S - Coming Soon
 $220,000Coming Soon3 beds 2 baths
5909 Amity Springs Drive, Charlotte, NC 28212
MLS# 4409733Listed by: WELLSPRING REALTY, INC - Coming Soon
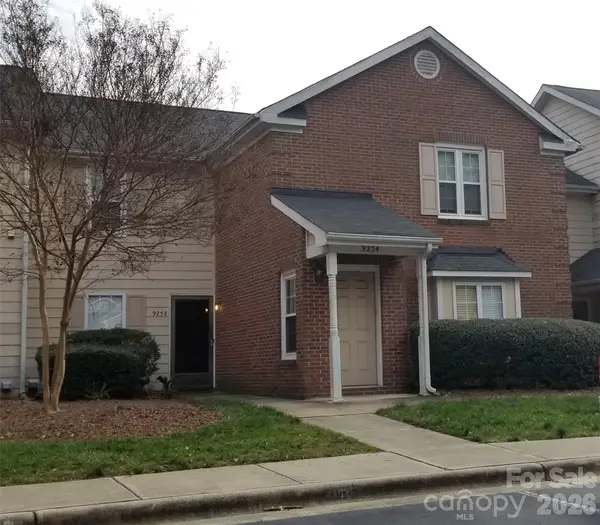 $259,900Coming Soon2 beds 2 baths
9254 Kings Canyon Drive, Charlotte, NC 28210
MLS# 4409752Listed by: COSTELLO REAL ESTATE AND INVESTMENTS LLC 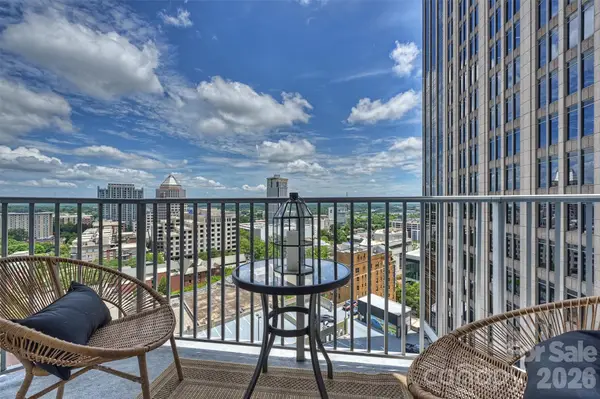 $300,000Active1 beds 1 baths668 sq. ft.
210 N Church Street #1711, Charlotte, NC 28202
MLS# 4404603Listed by: KELLER WILLIAMS SOUTH PARK


Protect your home and budget from life's surprises with an Assurant Home Warranty, backed by a partner that supports you through every step of homeownership. Explore Plans.
©2026 Century 21 Real Estate LLC. All rights reserved. CENTURY 21®, the CENTURY 21 Logo and C21® are service marks owned by Century 21 Real Estate LLC. Century 21 Real Estate LLC fully supports the principles of the Fair Housing Act and the Equal Opportunity Act. Each office is independently owned and operated. Listing information is deemed reliable but not guaranteed accurate.