
10544 Royal Winchester Drive, Charlotte, NC 28277
Local realty services provided by:CENTURY 21 Rucker Real Estate
Listed by: jay white, rachel adams
Office: keller williams ballantyne area
MLS#:4425389
Source:CH
10544 Royal Winchester Drive,Charlotte, NC 28277
$649,900
- 4 Beds
- 4 Baths
- 2,404 sq. ft.
- Single family
- Active
Upcoming open houses
- Sun, Oct 2511:00 am - 01:00 pm
Price summary
- Price:$649,900
- Price per sq. ft.:$270.34
- Monthly HOA dues:$85
About this home
A welcoming front porch sets the tone for this beautifully maintained, original-owner home, where thoughtful updates and inviting spaces make you feel right at home. Step inside to an open, airy layout that flows seamlessly into the kitchen, featuring stainless steel appliances and an easy connection to the main living areas—perfect for weeknight dinners, weekend entertaining, and everything in between. With 4 bedrooms and 3.5 baths, there’s room to grow, gather, and spread out. The oversized main-level primary suite feels like a private retreat, complete with soaring 12-foot ceilings and a gorgeous ensuite. Fresh paint and new carpet throughout create a refreshed, move-in-ready feel, while a newer, regularly maintained HVAC system adds peace of mind. Upstairs, an expansive loft offers endless possibilities for movie nights, a playroom, a home office, or a second living space. Three additional bedrooms provide plenty of flexibility, including two connected by a convenient Jack-and-Jill bath. Out back, a spacious detached two-car garage offers valuable extra room for vehicles, storage, hobbies, or a dedicated workspace. Enjoy the convenience of South Charlotte living, with shopping, dining, parks, and everyday essentials nearby at Blakeney and StoneCrest, plus access to the area's sought-after school options. Meticulously cared for and ready for its next chapter, this home offers the space, comfort, and location to make your next move feel just right....
Contact an agent
Home facts
- Year built:2013
- Subdivision & Development:Ardrey Crest
- Listing ID #:4425389
- Updated:October 24, 2026 at 08:16 PM
Rooms and interior
- Bedrooms:4
- Total bathrooms:4
- Full bathrooms:3
- Half bathrooms:1
- Flooring:Carpet, Tile, Wood
- Kitchen Description:Dishwasher, Disposal, Electric Oven, Microwave, Refrigerator
- Living area:2,404 sq. ft.
Heating and cooling
- Heating:Natural Gas
- Central air:Yes
Structure and exterior
- Year built:2013
- Building area:2,404 sq. ft.
- Lot area:0.11 Acres
- Construction Materials:Fiber Cement
- Foundation Description:Slab
Schools
- High school:Ardrey Kell
- Elementary school:Knights View
Utilities
- Sewer:Public Sewer
Finances and disclosures
- Price:$649,900
- Price per sq. ft.:$270.34
Features and amenities
- Laundry features:Laundry Room, Main Level
- Amenities:Garden Tub, Networked, Open Floorplan, Walk-In Closet(s)
Parking
- Parking description:Attached Garage
- Garage:Yes
- Garage spaces:2
 Listings courtesy of Canopy MLS as distributed by MLS GRID. Copyright 2021 Canopy MLS. All rights reserved. Canopy MLS, provides content displayed here (“provided content”) on an “as is” basis and makes no representations or warranties regarding the provided content, including, but not limited to those of non-infringement, timeliness, accuracy, or completeness. Individuals and companies using information presented are responsible for verification and validation of information they utilize and present to their customers and clients. Canopy MLS will not be liable for any damage or loss resulting from use of the provided content or the products available through Portals, IDX, VOW, and/or Syndication. Recipients of this information shall not resell, redistribute, reproduce, modify, or otherwise copy any portion thereof without the expressed written consent of Canopy MLS. CH Member Broker: Arica Rucker
New listings near 10544 Royal Winchester Drive
- Coming Soon
 $265,000Coming Soon3 beds 2 baths1,025 sq. ft.
1127 Hannah Rae Court, Charlotte, NC 28214
MLS# 4437695Listed by: CHRIS ANGEL REAL ESTATE - Coming Soon
 $404,990Coming Soon3 beds 3 baths2,123 sq. ft.
4416 Cheyney Park Drive, Charlotte, NC 28269
MLS# 4436964Listed by: SMITH CAPITAL PARTNERS LLC - Coming Soon
 $420,000Coming Soon3 beds 2 baths1,024 sq. ft.
1521 Sumter Avenue, Charlotte, NC 28208
MLS# 4437610Listed by: MARK SPAIN REAL ESTATE - Coming Soon
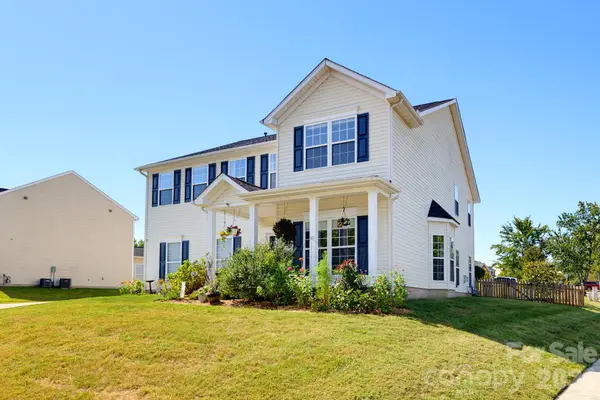 $500,000Coming Soon4 beds 3 baths3,278 sq. ft.
4425 Golden View Drive, Charlotte, NC 28278
MLS# 4437510Listed by: KELLER WILLIAMS BALLANTYNE AREA - Coming Soon
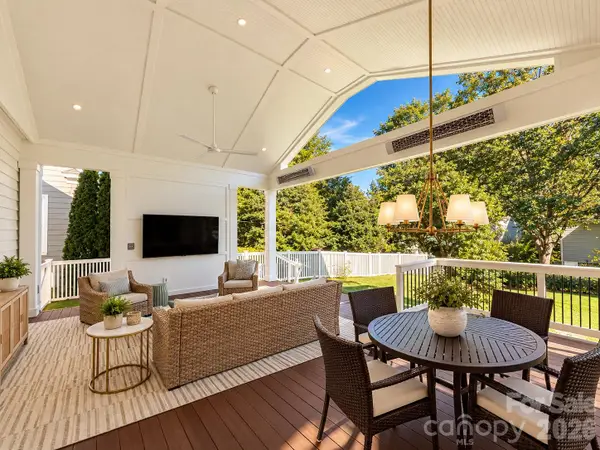 $1,000,000Coming Soon4 beds 3 baths2,118 sq. ft.
3307 Moores Glen Drive, Charlotte, NC 28209
MLS# 4436126Listed by: SERHANT - Coming Soon
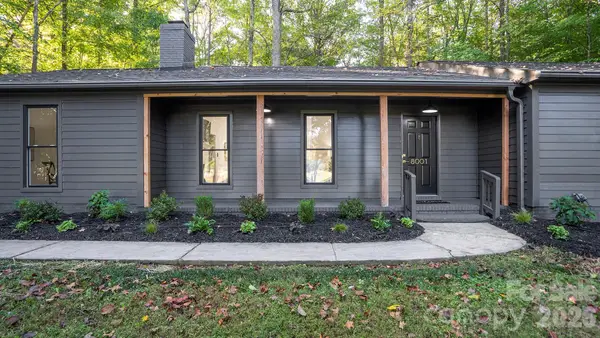 $475,000Coming Soon3 beds 2 baths1,737 sq. ft.
8001 Saddlehorse Lane, Charlotte, NC 28215
MLS# 4436214Listed by: RE/MAX EXECUTIVE - Coming Soon
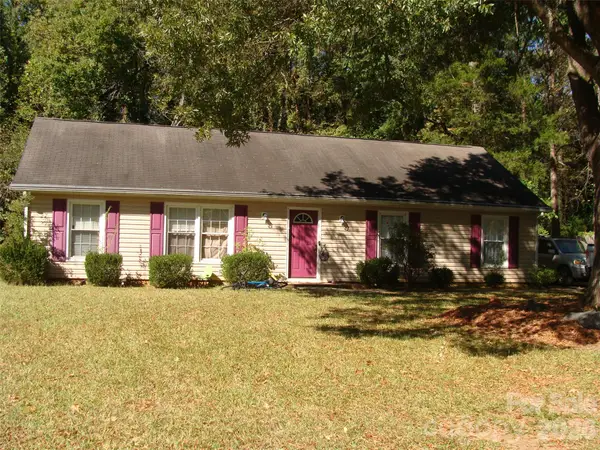 $290,000Coming Soon3 beds 2 baths1,420 sq. ft.
5841 Trotters Ridge Road, Charlotte, NC 28227
MLS# 4436492Listed by: PROSTEAD REALTY - Coming Soon
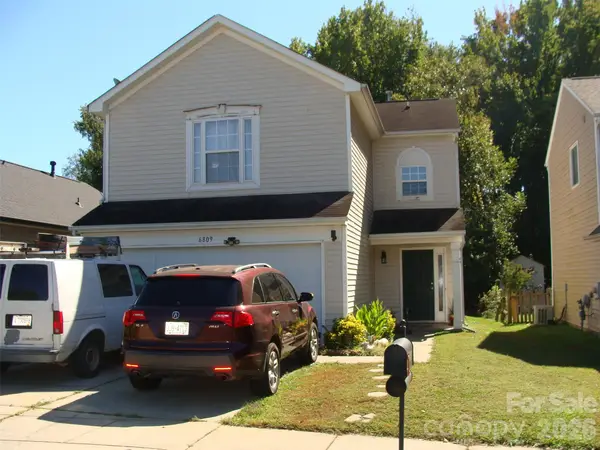 $290,000Coming Soon3 beds 3 baths1,640 sq. ft.
6809 Wallace View Court, Charlotte, NC 28212
MLS# 4436509Listed by: PROSTEAD REALTY - Coming Soon
 $290,000Coming Soon3 beds 2 baths1,233 sq. ft.
1726 Pamela Lorraine Drive, Charlotte, NC 28213
MLS# 4436512Listed by: PROSTEAD REALTY - Coming Soon
 $423,000Coming Soon3 beds 2 baths1,900 sq. ft.
13624 Osprey Knoll Drive, Charlotte, NC 28269
MLS# 4437145Listed by: RE/MAX EXECUTIVE


Protect your home and budget from life's surprises with an Assurant Home Warranty, backed by a partner that supports you through every step of homeownership. Explore Plans.
©2026 Century 21 Real Estate LLC. All rights reserved. CENTURY 21®, the CENTURY 21 Logo and C21® are service marks owned by Century 21 Real Estate LLC. Century 21 Real Estate LLC fully supports the principles of the Fair Housing Act and the Equal Opportunity Act. Each office is independently owned and operated. Listing information is deemed reliable but not guaranteed accurate.