
10701 Pomerane Place, Charlotte, NC 28277
Local realty services provided by:CENTURY 21 Towne & Country
Listed by: raquel clark
Office: exp realty llc. ballantyne
MLS#:4402076
Source:CH
10701 Pomerane Place,Charlotte, NC 28277
$825,000
- 5 Beds
- 3 Baths
- - sq. ft.
- Single family
- Coming Soon
Upcoming open houses
- Sat, Jul 1801:00 pm - 03:00 pm
Price summary
- Price:$825,000
- Monthly HOA dues:$29.67
About this home
Some backyards have a pool. This one is a destination.
Tucked away on a quiet cul-de-sac in Wynridge Estates, one of Ballantyne's most established neighborhoods, this beautifully maintained home offers the kind of backyard that's becoming increasingly hard to find. Mature trees provide exceptional privacy around the custom in-ground pool, expansive patio, and covered pavilion, creating an outdoor space you'll enjoy just as much as the home itself.
Inside, you'll find generous living spaces, an easy, functional floor plan, and updates that reflect years of thoughtful ownership rather than trendy cosmetic flips. Whether you're hosting friends by the pool, enjoying a quiet evening under the pavilion, or relaxing indoors, this home just feels right.
Private showings begin Saturday, July 18th. If you've been waiting for something special in South Charlotte, this is the one worth canceling Saturday plans for.
Seller has a transferable home warranty with 4 years left that also covers the pool. More interior photos are in the works and will be uploaded soon....
Contact an agent
Home facts
- Year built:1999
- Listing ID #:4402076
- Updated:July 13, 2026 at 11:14 PM
Rooms and interior
- Bedrooms:5
- Total bathrooms:3
- Full bathrooms:2
- Half bathrooms:1
- Flooring:Carpet, Tile, Wood
- Kitchen Description:Dishwasher, Disposal, Double Oven, Electric Oven, Electric Range, Microwave, Plumbed For Ice Maker
Heating and cooling
- Cooling:Central Air
- Central air:Yes
Structure and exterior
- Year built:1999
- Lot Features:Cul-De-Sac, Private, Wooded
- Architectural Style:Traditional, Transitional
- Construction Materials:Aluminium
- Exterior Features:In-Ground Irrigation
- Foundation Description:Slab
Schools
- High school:Ardrey Kell
- Elementary school:Knights View
Utilities
- Sewer:Public Sewer
Finances and disclosures
- Price:$825,000
Features and amenities
- Laundry features:Laundry Room, Main Level
- Amenities:Attic Other, Open Floorplan, Walk-In Closet(s), Walk-In Pantry
Parking
- Parking description:Attached Garage, Driveway, Garage Door Opener, Keypad Entry
- Garage:Yes
- Garage spaces:2
 Listings courtesy of Canopy MLS as distributed by MLS GRID. Copyright 2021 Canopy MLS. All rights reserved. Canopy MLS, provides content displayed here (“provided content”) on an “as is” basis and makes no representations or warranties regarding the provided content, including, but not limited to those of non-infringement, timeliness, accuracy, or completeness. Individuals and companies using information presented are responsible for verification and validation of information they utilize and present to their customers and clients. Canopy MLS will not be liable for any damage or loss resulting from use of the provided content or the products available through Portals, IDX, VOW, and/or Syndication. Recipients of this information shall not resell, redistribute, reproduce, modify, or otherwise copy any portion thereof without the expressed written consent of Canopy MLS. CH Member Broker: Dianne Y. Greene
New listings near 10701 Pomerane Place
- Coming Soon
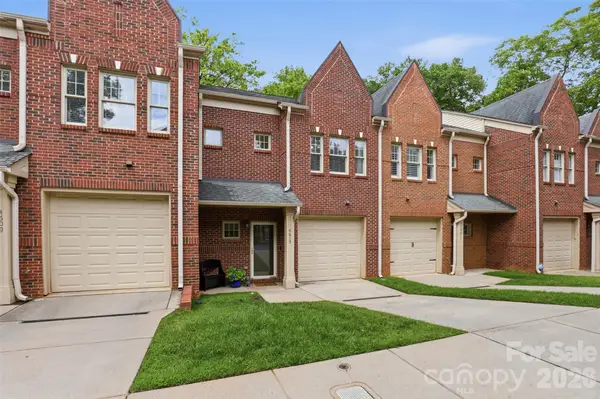 $485,000Coming Soon3 beds 3 baths
4613 Dabney Vigor Drive, Charlotte, NC 28209
MLS# 4386570Listed by: COMPASS - Coming Soon
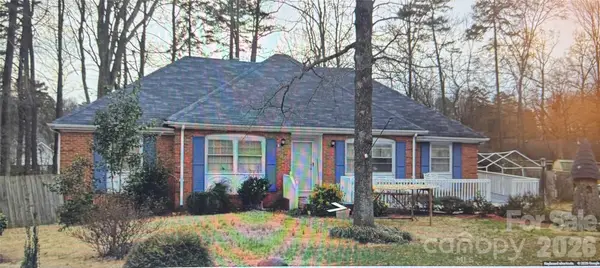 $355,000Coming Soon3 beds 2 baths
6507 Paleface Place, Charlotte, NC 28214
MLS# 4392819Listed by: EXP REALTY LLC BALLANTYNE - New
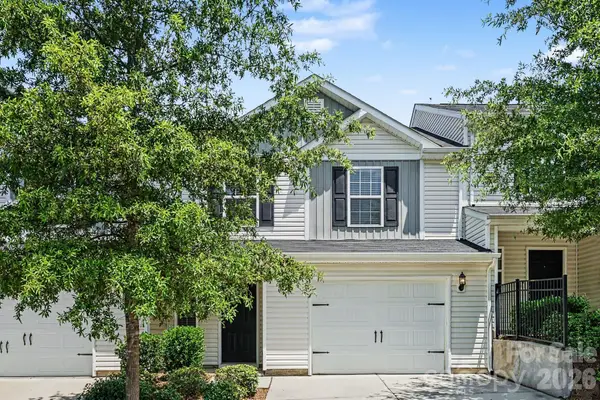 $274,900Active3 beds 3 baths1,565 sq. ft.
2240 Latimer Lane, Charlotte, NC 28214
MLS# 4400706Listed by: ENTERA REALTY LLC - New
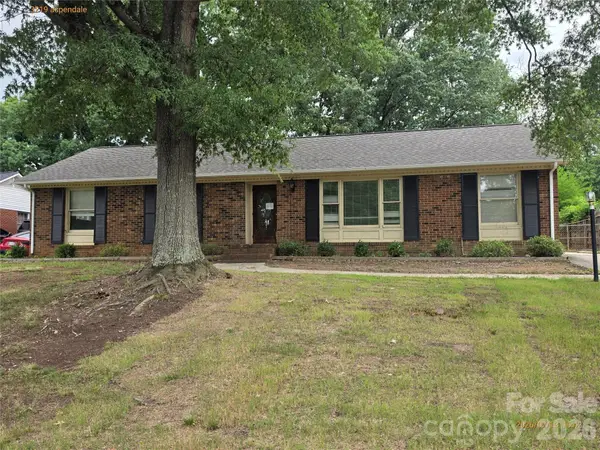 $279,900Active3 beds 2 baths1,618 sq. ft.
3219 Aspendale Lane, Charlotte, NC 28212
MLS# 4402050Listed by: COUNTRYSIDE PROPERTIES - New
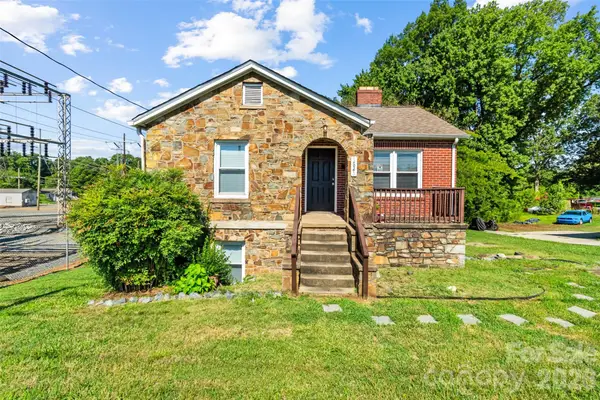 $250,000Active4 beds 2 baths1,678 sq. ft.
1821 Remount Road, Charlotte, NC 28208
MLS# 4403451Listed by: STEPHEN COOLEY REAL ESTATE - Coming Soon
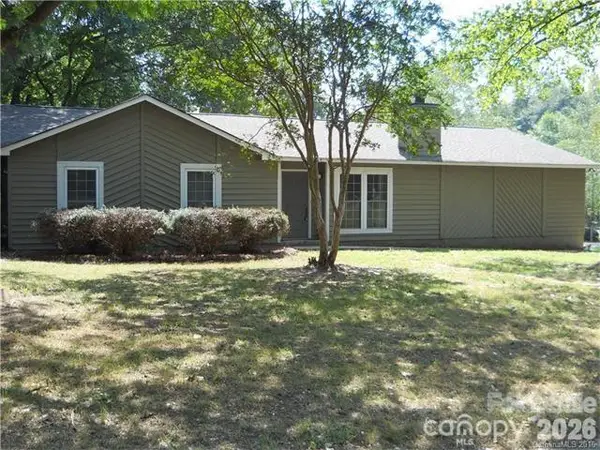 $369,000Coming Soon3 beds 2 baths
8631 Carmel Road, Charlotte, NC 28226
MLS# 4395790Listed by: KERESTAN REALTY - New
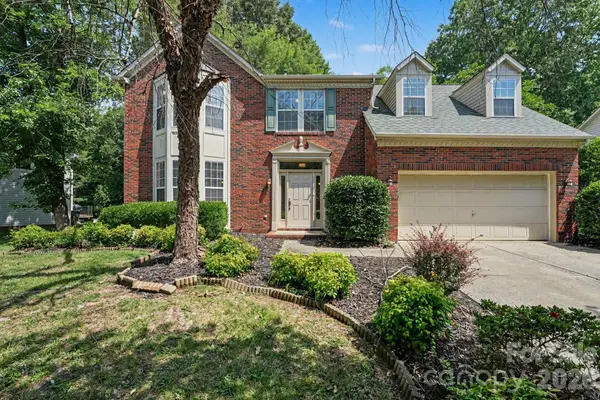 $404,900Active3 beds 3 baths2,124 sq. ft.
8716 Barrister Way, Charlotte, NC 28216
MLS# 4400707Listed by: ENTERA REALTY LLC - Coming SoonOpen Sat, 11am to 1pm
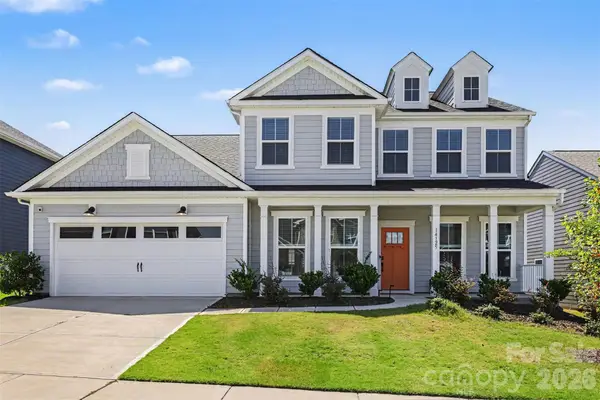 $650,000Coming Soon5 beds 4 baths
14125 Glaswick Drive, Charlotte, NC 28278
MLS# 4400797Listed by: KELLER WILLIAMS SOUTH PARK - New
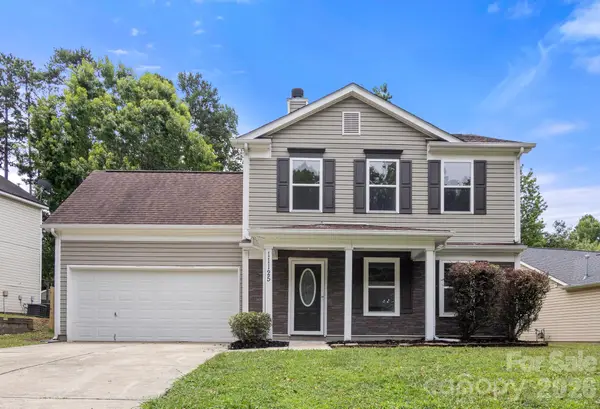 $339,900Active3 beds 3 baths1,593 sq. ft.
11125 Northwoods Forest Drive, Charlotte, NC 28214
MLS# 4400829Listed by: RE/MAX EXECUTIVE - New
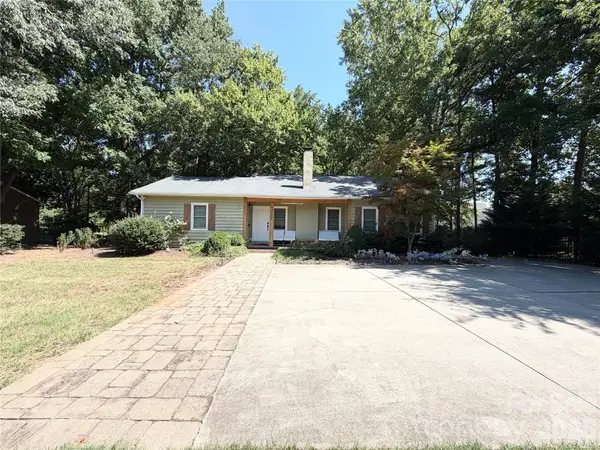 $499,000Active3 beds 2 baths1,512 sq. ft.
4436 Tilley Morris Road, Matthews, NC 28105
MLS# 4401924Listed by: NORTHGROUP REAL ESTATE LLC


Protect your home and budget from life's surprises with an Assurant Home Warranty, backed by a partner that supports you through every step of homeownership. Explore Plans.
©2026 Century 21 Real Estate LLC. All rights reserved. CENTURY 21®, the CENTURY 21 Logo and C21® are service marks owned by Century 21 Real Estate LLC. Century 21 Real Estate LLC fully supports the principles of the Fair Housing Act and the Equal Opportunity Act. Each office is independently owned and operated. Listing information is deemed reliable but not guaranteed accurate.