
10705 Northgate Trail Drive, Charlotte, NC 28215
Local realty services provided by:CENTURY 21 The Realty Group
10705 Northgate Trail Drive,Charlotte, NC 28215
$330,000
- 3 Beds
- 3 Baths
- 2,063 sq. ft.
- Single family
- Active
Listed by: crystal lynn rhoades
Office: loyalty first realty
MLS#:757699
Source:NC_FRAR
Price summary
- Price:$330,000
- Price per sq. ft.:$159.96
- Monthly HOA dues:$31.5
About this home
With minor repairs, carpet, and paint, this property is quite promising. Located in the coveted Bradfield Farms neighborhood.
Contact an agent
Home facts
- Year built:1999
- Listing ID #:757699
- Added:62 day(s) ago
- Updated:April 14, 2026 at 03:05 PM
Rooms and interior
- Bedrooms:3
- Total bathrooms:3
- Full bathrooms:2
- Half bathrooms:1
- Rooms Total:6
- Flooring:Carpet, Concrete
- Basement:Yes
- Living area:2,063 sq. ft.
Heating and cooling
- Heating:Gas
Structure and exterior
- Year built:1999
- Building area:2,063 sq. ft.
- Construction Materials:Aluminum Siding, Vinyl Siding
- Exterior Features:Patio
- Levels:2 Story
Schools
- High school:Mecklenburg Co Schools, VA
- Middle school:Mecklenburg Co Schools, VA
Utilities
- Sewer:Public Sewer
Finances and disclosures
- Price:$330,000
- Price per sq. ft.:$159.96
Features and amenities
- Amenities:Attic, Storage
Parking
- Parking description:2 Carport Space(s), Attached, Garage
- Garage:Yes
- Garage spaces:2
- Carport spaces:2
New listings near 10705 Northgate Trail Drive
- Coming Soon
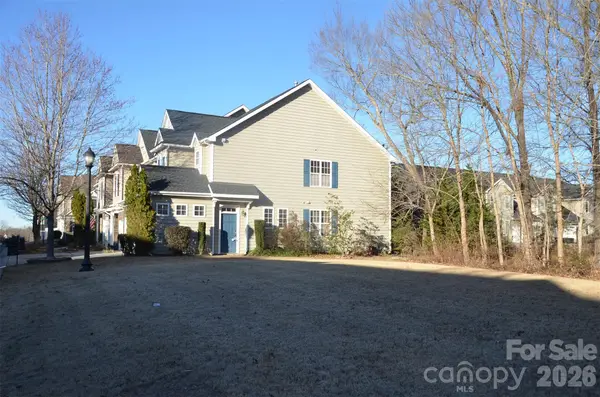 $489,000Coming Soon3 beds 3 baths
12217 Red Rust Lane, Charlotte, NC 28277
MLS# 4359581Listed by: VEEDU REALTY LLC - New
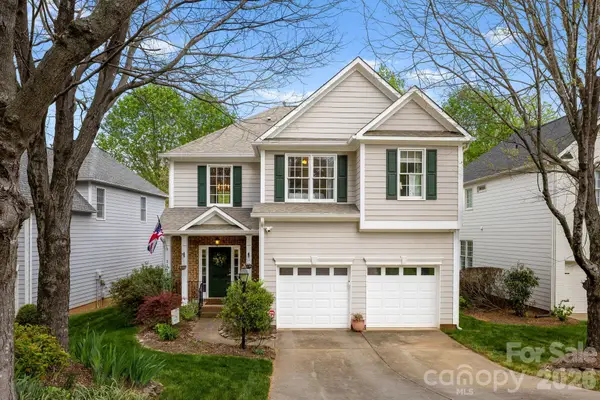 $760,000Active3 beds 3 baths1,737 sq. ft.
2112 Sablewood Drive, Charlotte, NC 28205
MLS# 4365820Listed by: CHARLOTTE LIVING REALTY - New
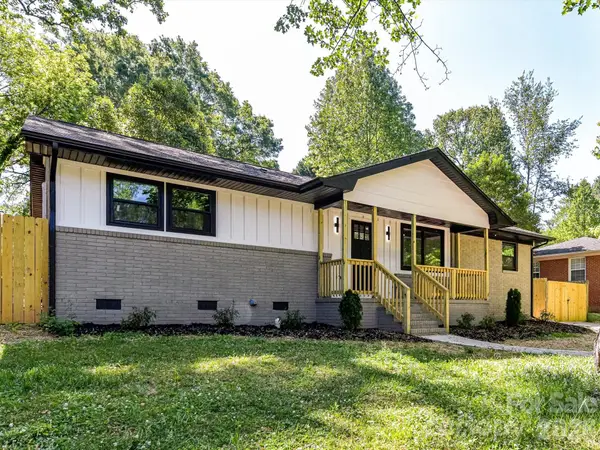 $449,900Active3 beds 2 baths1,330 sq. ft.
3132 Sudbury Road, Charlotte, NC 28205
MLS# 4373798Listed by: GENMILL REAL ESTATE LLC - Coming Soon
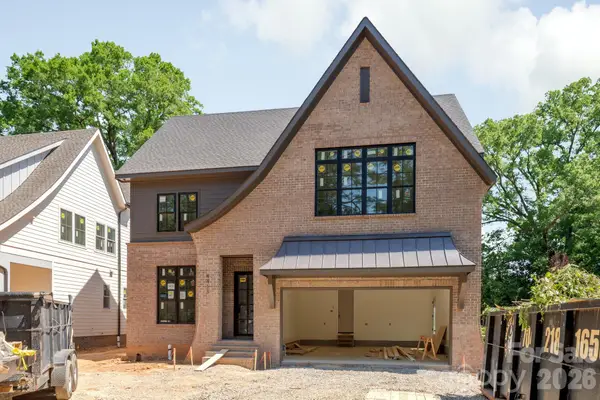 $1,650,000Coming Soon5 beds 3 baths
4413 Castleton Road, Charlotte, NC 28211
MLS# 4373800Listed by: COMPASS - Coming Soon
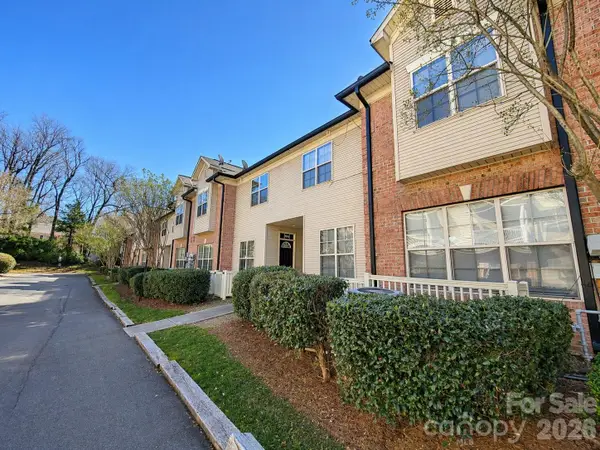 $240,000Coming Soon3 beds 3 baths
6525 Quarterbridge Lane, Charlotte, NC 28262
MLS# 4373870Listed by: OPORTA & PARTNERS REAL ESTATE - New
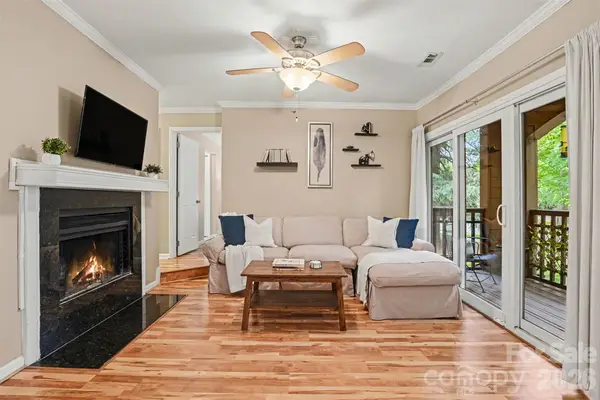 $300,000Active2 beds 2 baths787 sq. ft.
1109 E Morehead Street #5, Charlotte, NC 28204
MLS# 4368887Listed by: KELLER WILLIAMS SOUTH PARK - Coming Soon
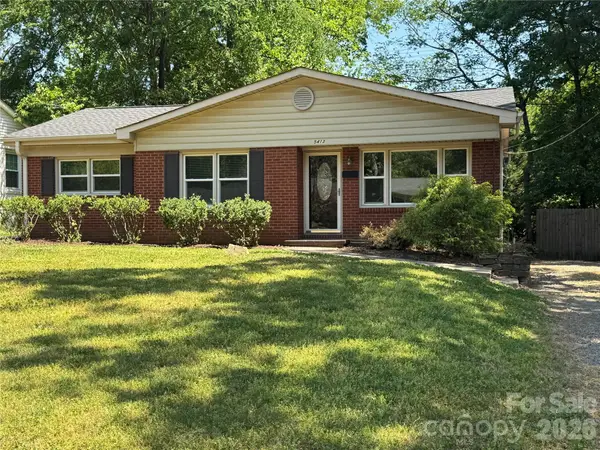 $375,000Coming Soon3 beds 2 baths
5413 Gwynne Avenue, Charlotte, NC 28205
MLS# 4368957Listed by: BELLE PROPERTIES - New
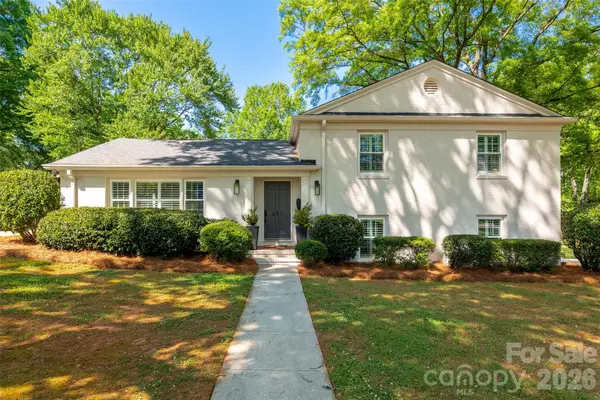 $899,000Active4 beds 3 baths2,243 sq. ft.
651 Sandridge Road, Charlotte, NC 28210
MLS# 4371344Listed by: BOONE PROPERTIES LLC - Coming SoonOpen Sat, 12 to 2pm
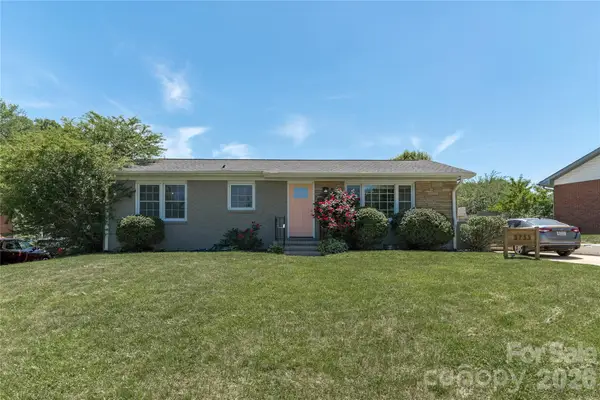 $449,000Coming Soon3 beds 2 baths
3733 Sargeant Drive, Charlotte, NC 28217
MLS# 4371826Listed by: MEAGHER REAL ESTATE - Open Sat, 10am to 12pmNew
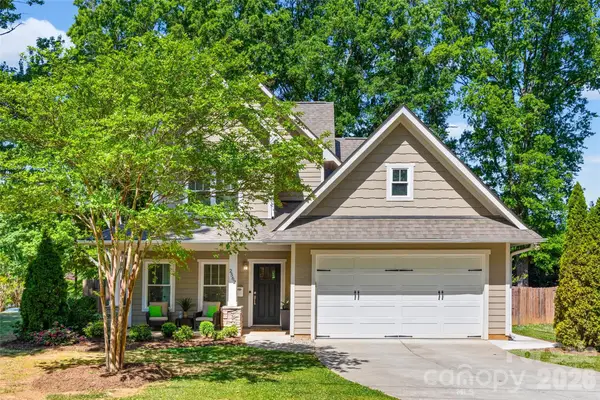 $750,000Active3 beds 3 baths2,065 sq. ft.
2562 Roseview Lane, Charlotte, NC 28205
MLS# 4372172Listed by: IVESTER JACKSON CHRISTIE'S


Protect your home and budget from life's surprises with an Assurant Home Warranty, backed by a partner that supports you through every step of homeownership. Explore Plans.
©2026 Century 21 Real Estate LLC. All rights reserved. CENTURY 21®, the CENTURY 21 Logo and C21® are service marks owned by Century 21 Real Estate LLC. Century 21 Real Estate LLC fully supports the principles of the Fair Housing Act and the Equal Opportunity Act. Each office is independently owned and operated. Listing information is deemed reliable but not guaranteed accurate.