
10728 Holly Ridge Boulevard, Charlotte, NC 28216
Local realty services provided by:CENTURY 21 Towne & Country
Listed by: morgan deprofio
Office: northpoint asset management
MLS#:4418426
Source:CH
10728 Holly Ridge Boulevard,Charlotte, NC 28216
$215,000
- 2 Beds
- 3 Baths
- 1,095 sq. ft.
- Townhouse
- Coming Soon
Price summary
- Price:$215,000
- Price per sq. ft.:$196.35
About this home
Great 2 bedroom unit in Holly Ridge with a wooded common area behind unit. There are visitor spaces right across the front door, as well as your 2 assigned parking spaces. There is laminate wood flooring on the main level with a nice open kitchen. Half bath downstairs for guests. The 2 bedrooms upstairs are nice size, each has ensuite bath, with the laundry located right between them. There is a covered front porch as well as a back patio with a storage unit. Your HOA dues include lawn maintenance, water, sewer, and trash, community pool access!
Contact an agent
Home facts
- Year built:2001
- Subdivision & Development:Holly Ridge
- Listing ID #:4418426
- Updated:August 26, 2026 at 05:13 PM
Rooms and interior
- Bedrooms:2
- Total bathrooms:3
- Full bathrooms:2
- Half bathrooms:1
- Kitchen Description:Dishwasher, Electric Oven, Microwave, Refrigerator
- Living area:1,095 sq. ft.
Heating and cooling
- Cooling:Central Air
- Heating:Natural Gas
- Central air:Yes
Structure and exterior
- Year built:2001
- Building area:1,095 sq. ft.
- Lot area:0.01 Acres
- Construction Materials:Vinyl
- Exterior Features:Storage
- Foundation Description:Slab
Schools
- High school:Unspecified
- Elementary school:Unspecified
Utilities
- Sewer:Public Sewer
Finances and disclosures
- Price:$215,000
- Price per sq. ft.:$196.35
Parking
- Parking description:Assigned
 Listings courtesy of Canopy MLS as distributed by MLS GRID. Copyright 2021 Canopy MLS. All rights reserved. Canopy MLS, provides content displayed here (“provided content”) on an “as is” basis and makes no representations or warranties regarding the provided content, including, but not limited to those of non-infringement, timeliness, accuracy, or completeness. Individuals and companies using information presented are responsible for verification and validation of information they utilize and present to their customers and clients. Canopy MLS will not be liable for any damage or loss resulting from use of the provided content or the products available through Portals, IDX, VOW, and/or Syndication. Recipients of this information shall not resell, redistribute, reproduce, modify, or otherwise copy any portion thereof without the expressed written consent of Canopy MLS. CH Member Broker: Dianne Y. Greene
New listings near 10728 Holly Ridge Boulevard
- Coming Soon
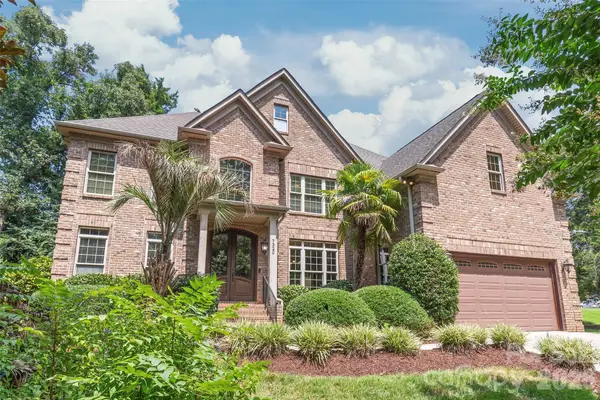 $950,000Coming Soon5 beds 5 baths3,810 sq. ft.
7320 Summerlin Place, Charlotte, NC 28226
MLS# 4418024Listed by: HOWARD HANNA ALLEN TATE CHARLOTTE SOUTH - Coming Soon
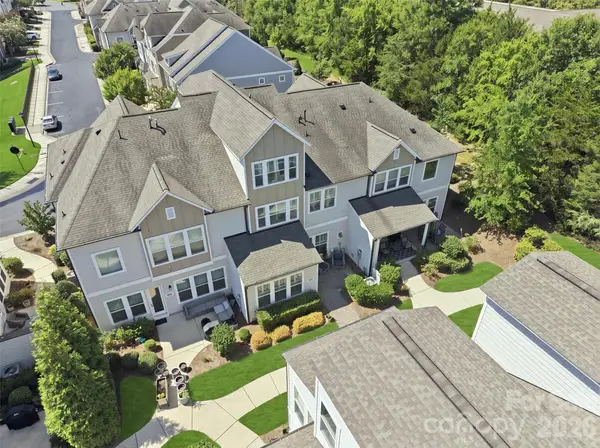 $779,000Coming Soon4 beds 4 baths3,122 sq. ft.
9030 Boling Green Drive, Charlotte, NC 28277
MLS# 4417846Listed by: COMPASS - Coming Soon
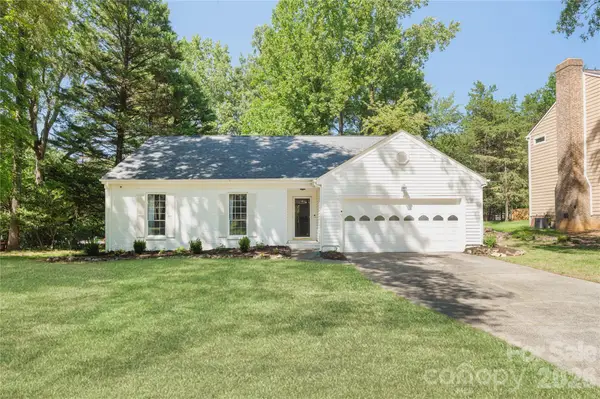 $499,999Coming Soon3 beds 2 baths1,477 sq. ft.
8805 Golf Ridge Drive, Charlotte, NC 28277
MLS# 4418369Listed by: COMPASS - Coming SoonOpen Sat, 11am to 1pm
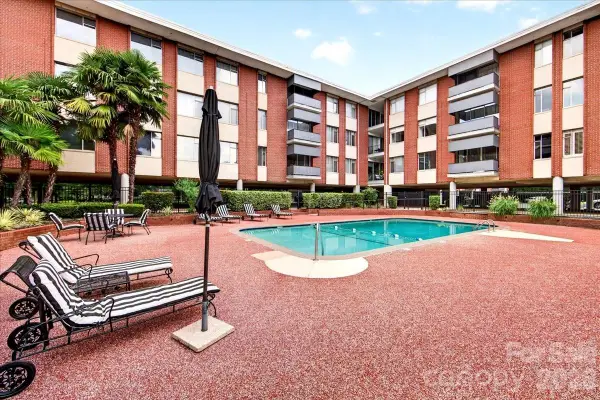 $425,000Coming Soon3 beds 2 baths1,337 sq. ft.
1300 Queens Road #209, Charlotte, NC 28207
MLS# 4414107Listed by: HELEN ADAMS REALTY - Coming SoonOpen Sat, 1 to 3pm
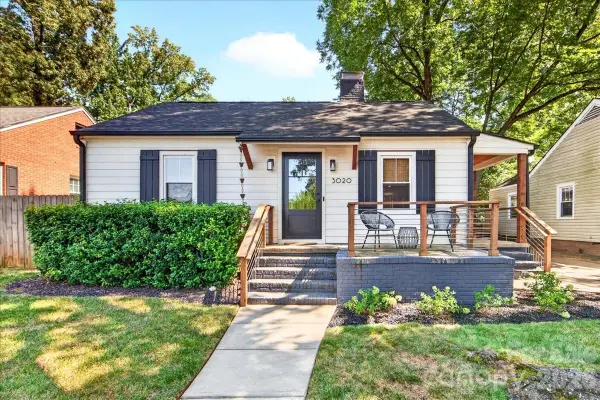 $800,000Coming Soon3 beds 2 baths1,832 sq. ft.
3020 Holt Street, Charlotte, NC 28205
MLS# 4414227Listed by: HELEN ADAMS REALTY - Coming SoonOpen Sat, 11am to 1pm
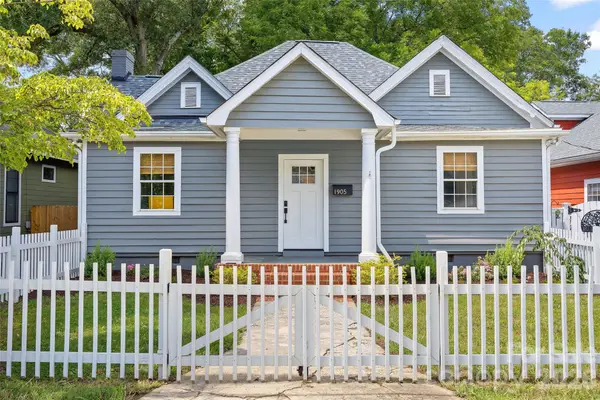 $690,000Coming Soon3 beds 2 baths1,441 sq. ft.
1905 Parson Street, Charlotte, NC 28205
MLS# 4414878Listed by: GENEVIEVE WILLIAMS REAL ESTATE LLC - Coming Soon
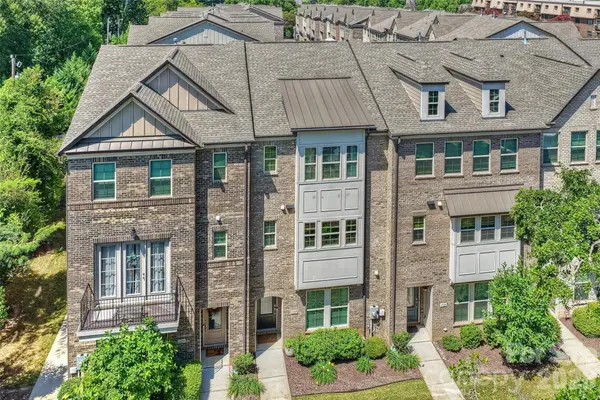 $674,900Coming Soon3 beds 4 baths2,377 sq. ft.
1125 Towns Hill Way, Charlotte, NC 28209
MLS# 4417885Listed by: HOWARD HANNA ALLEN TATE SOUTHPARK - Coming Soon
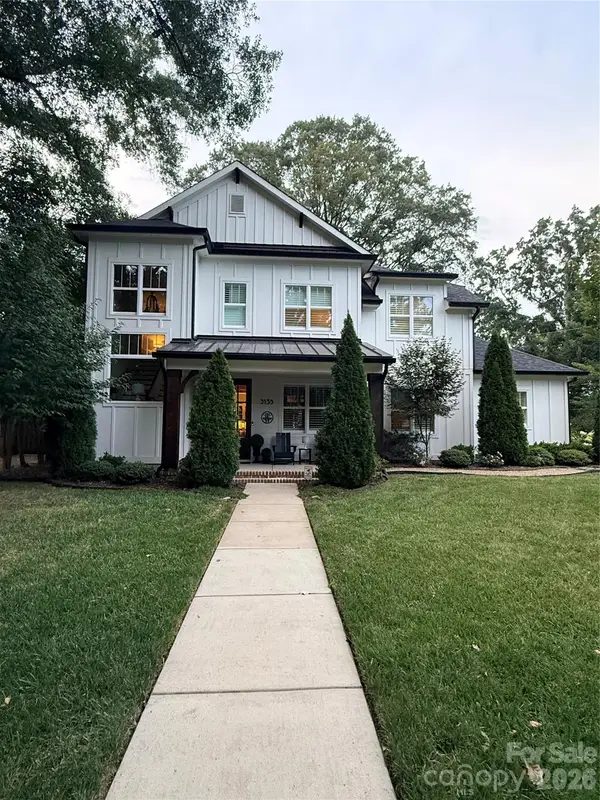 $1,725,000Coming Soon5 beds 6 baths3,251 sq. ft.
3135 E Ford Road, Charlotte, NC 28205
MLS# 4417962Listed by: HOWARD HANNA ALLEN TATE HUNTERSVILLE - Coming SoonOpen Sat, 1 to 4pm
 $565,000Coming Soon3 beds 2 baths1,832 sq. ft.
5934 Tillery Drive, Charlotte, NC 28226
MLS# 4417835Listed by: NEXTHOME PARAMOUNT


Protect your home and budget from life's surprises with an Assurant Home Warranty, backed by a partner that supports you through every step of homeownership. Explore Plans.
©2026 Century 21 Real Estate LLC. All rights reserved. CENTURY 21®, the CENTURY 21 Logo and C21® are service marks owned by Century 21 Real Estate LLC. Century 21 Real Estate LLC fully supports the principles of the Fair Housing Act and the Equal Opportunity Act. Each office is independently owned and operated. Listing information is deemed reliable but not guaranteed accurate.