
10738 Derryrush Drive, Charlotte, NC 28213
Local realty services provided by:CENTURY 21 Triangle Group
Listed by: shelly fullwiley
Office: era live moore
MLS#:4421082
Source:CH
10738 Derryrush Drive,Charlotte, NC 28213
$299,500
- 3 Beds
- 3 Baths
- 1,440 sq. ft.
- Single family
- Active
Price summary
- Price:$299,500
- Price per sq. ft.:$207.99
- Monthly HOA dues:$54
About this home
This home provides comfortable living with large rooms and open floor plan that make it great for entertaining and has a Great Room concept. Master Bedroom features a large soaking tub and walk-in closet. 3 bedrooms, 2.5 bathrooms and attached garage, what else do you need? It previously had a long-term tenant who leased at $1,875 monthly and has low HOA Dues of $53 per month with the community pool just 1.5 blocks away. Newell location is minutes to UNC Charlotte, I-485, shopping and dining in University Corridor. Perfect for an Owner Occupant or investor who's ready to be in your new home by the holidays! Come see in person! Seller is offering a $5,000 painting credit with acceptable offer so you can make it your own!
Contact an agent
Home facts
- Year built:2016
- Subdivision & Development:Villages At Back Creek
- Listing ID #:4421082
- Updated:October 26, 2026 at 09:08 PM
Rooms and interior
- Bedrooms:3
- Total bathrooms:3
- Full bathrooms:2
- Half bathrooms:1
- Kitchen Description:Dishwasher, Disposal, Electric Oven, Refrigerator
- Living area:1,440 sq. ft.
Heating and cooling
- Cooling:Central Air
- Central air:Yes
Structure and exterior
- Roof:Composition
- Year built:2016
- Building area:1,440 sq. ft.
- Lot area:0.1 Acres
- Construction Materials:Aluminium, Vinyl
- Foundation Description:Slab
Schools
- High school:Unspecified
- Elementary school:Unspecified
Utilities
- Water:Public Water
- Sewer:Public Sewer
Finances and disclosures
- Price:$299,500
- Price per sq. ft.:$207.99
Parking
- Parking description:Attached Garage, Driveway
- Garage:Yes
- Garage spaces:1
 Listings courtesy of Canopy MLS as distributed by MLS GRID. Copyright 2021 Canopy MLS. All rights reserved. Canopy MLS, provides content displayed here (“provided content”) on an “as is” basis and makes no representations or warranties regarding the provided content, including, but not limited to those of non-infringement, timeliness, accuracy, or completeness. Individuals and companies using information presented are responsible for verification and validation of information they utilize and present to their customers and clients. Canopy MLS will not be liable for any damage or loss resulting from use of the provided content or the products available through Portals, IDX, VOW, and/or Syndication. Recipients of this information shall not resell, redistribute, reproduce, modify, or otherwise copy any portion thereof without the expressed written consent of Canopy MLS. CH Member Broker: Pat Flanagan
New listings near 10738 Derryrush Drive
- Coming Soon
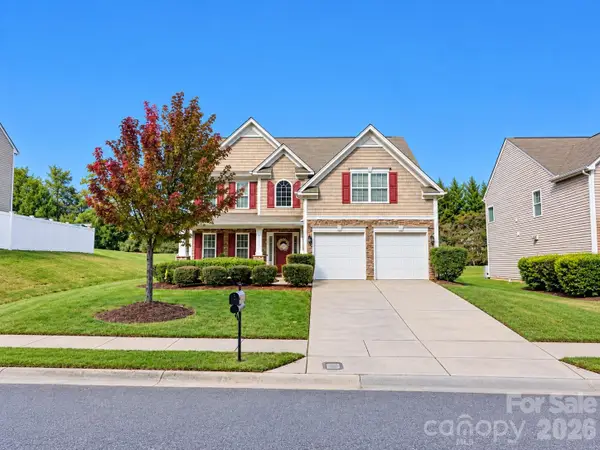 $445,000Coming Soon5 beds 3 baths2,630 sq. ft.
13311 David Jennings Avenue, Charlotte, NC 28213
MLS# 4438229Listed by: BG LUXE REALTY - Coming Soon
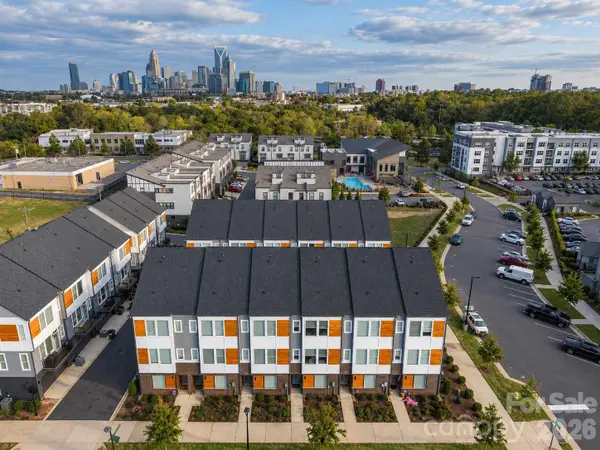 $565,000Coming Soon3 beds 4 baths1,711 sq. ft.
2135 Bryant Park Drive, Charlotte, NC 28208
MLS# 4438170Listed by: ERA LIVE MOORE - Coming Soon
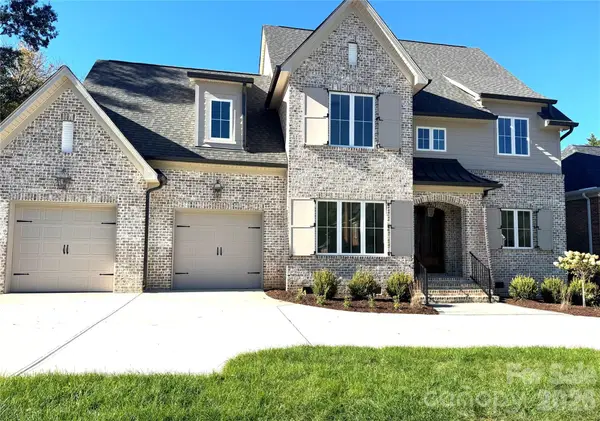 $1,350,000Coming Soon5 beds 4 baths3,090 sq. ft.
101 N Brackenbury Lane, Charlotte, NC 28270
MLS# 4438175Listed by: BJS BUILDING GROUP LLC - Coming Soon
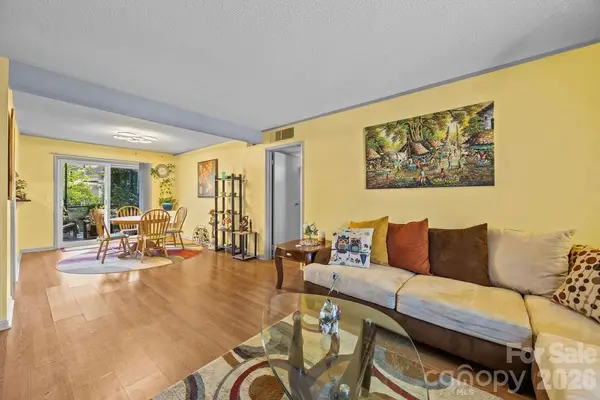 $379,900Coming Soon3 beds 2 baths1,158 sq. ft.
2638 Park Road, Charlotte, NC 28209
MLS# 4437513Listed by: KELLER WILLIAMS SOUTH PARK - Coming Soon
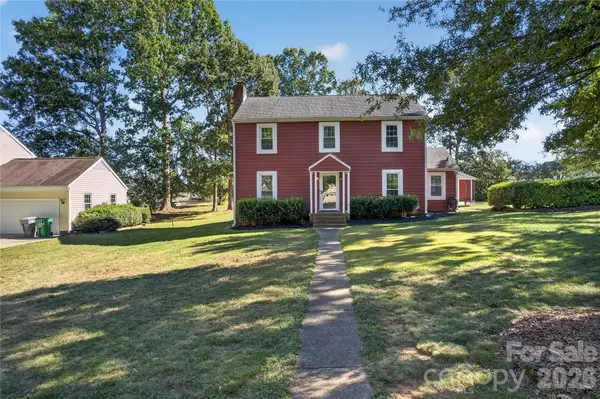 $550,000Coming Soon3 beds 3 baths1,700 sq. ft.
12008 Parks Farm Lane, Charlotte, NC 28277
MLS# 4437537Listed by: HOWARD HANNA ALLEN TATE CHARLOTTE SOUTH - Coming Soon
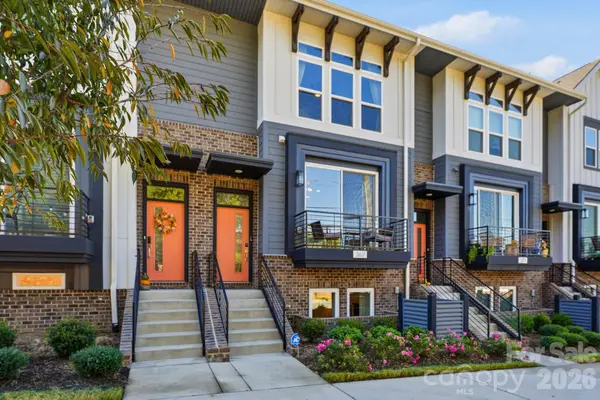 $545,000Coming Soon3 beds 4 baths2,411 sq. ft.
367 S Bruns Avenue, Charlotte, NC 28208
MLS# 4437001Listed by: EXP REALTY LLC BALLANTYNE - Coming Soon
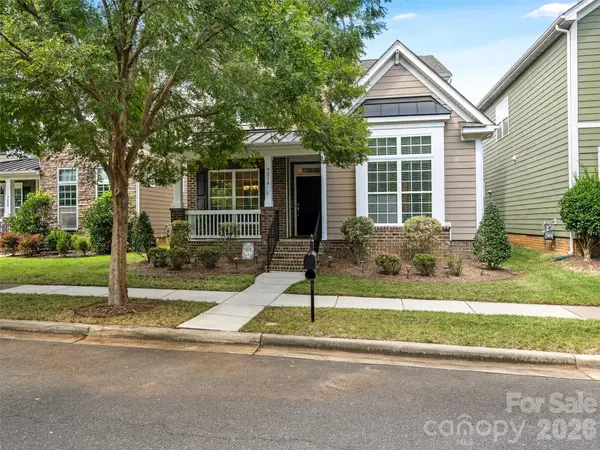 $705,000Coming Soon4 beds 4 baths2,838 sq. ft.
9218 Creekside Park Road, Charlotte, NC 28277
MLS# 4437563Listed by: HOWARD HANNA ALLEN TATE SOUTHPARK - Coming Soon
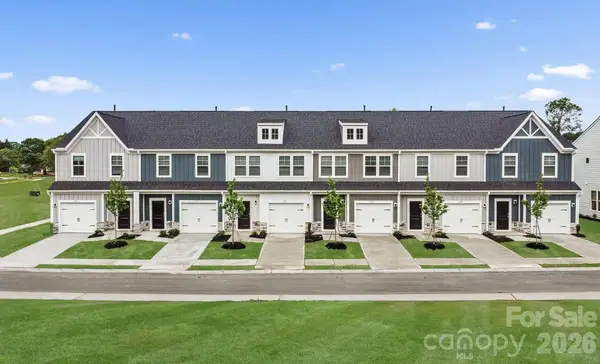 $299,000Coming Soon3 beds 3 baths1,470 sq. ft.
515 Barkdust Lane, Charlotte, NC 28216
MLS# 4437952Listed by: SM NORTH CAROLINA BROKERAGE LLC - Coming Soon
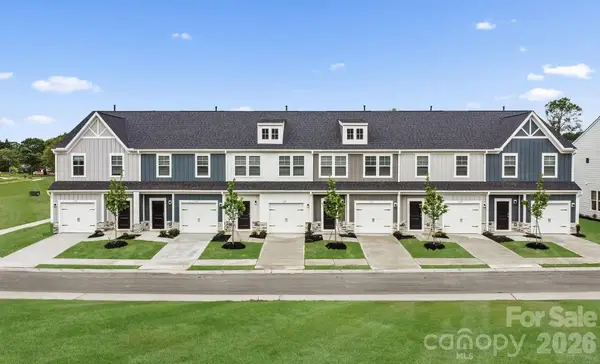 $314,000Coming Soon3 beds 3 baths1,470 sq. ft.
531 Barkdust Lane, Charlotte, NC 28216
MLS# 4437971Listed by: SM NORTH CAROLINA BROKERAGE LLC - Coming Soon
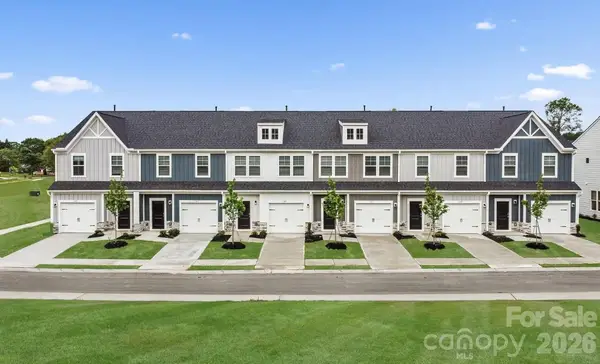 $299,000Coming Soon3 beds 3 baths1,470 sq. ft.
535 Barkdust Lane, Charlotte, NC 28216
MLS# 4437975Listed by: SM NORTH CAROLINA BROKERAGE LLC


Protect your home and budget from life's surprises with an Assurant Home Warranty, backed by a partner that supports you through every step of homeownership. Explore Plans.
©2026 Century 21 Real Estate LLC. All rights reserved. CENTURY 21®, the CENTURY 21 Logo and C21® are service marks owned by Century 21 Real Estate LLC. Century 21 Real Estate LLC fully supports the principles of the Fair Housing Act and the Equal Opportunity Act. Each office is independently owned and operated. Listing information is deemed reliable but not guaranteed accurate.