
10817 Bere Island Drive, Charlotte, NC 28278
Local realty services provided by:CENTURY 21 Mountain Lifestyles
Listed by: abigail hines
Office: the agency - charlotte
MLS#:4410696
Source:CH
10817 Bere Island Drive,Charlotte, NC 28278
$515,000
- 4 Beds
- 4 Baths
- 2,966 sq. ft.
- Single family
- Coming Soon
Upcoming open houses
- Sat, Aug 2211:00 am - 02:00 pm
Price summary
- Price:$515,000
- Price per sq. ft.:$173.63
- Monthly HOA dues:$66.67
About this home
Welcome to 10817 Bere Island Drive, where generous living spaces, a versatile floor plan, and an amenity-rich setting come together in the established Berewick community of southwest Charlotte. Offering approximately 3,008 square feet across two thoughtfully designed levels, this 4-bedroom, 3.5-bath residence delivers the space and flexibility today’s buyers are looking for, with inviting interiors, multiple gathering areas, and a private backyard designed to extend everyday living outdoors. Step inside to a spacious main level where an open, functional layout creates an effortless flow between the home’s primary living and entertaining spaces. The expansive great room is anchored by a fireplace and connects naturally to the dining area, breakfast space, and kitchen, allowing the home to transition easily from quiet evenings to larger gatherings. At the heart of it all, the kitchen offers granite countertops, a custom tile backsplash, dual ovens, under-cabinet lighting, abundant cabinetry, and generous preparation space. Whether hosting friends, gathering around the kitchen for casual meals, or settling into the rhythm of everyday life, the layout offers both openness and functionality without sacrificing defined spaces. One of the home’s standout features is the light-filled sunroom, an inviting extension of the main living area that adds another layer of versatility to the floor plan. Create a relaxed second sitting area, morning coffee retreat, play space, reading room, or casual entertaining space while enjoying views of the backyard and an abundance of natural light. Upstairs, all four bedrooms are thoughtfully positioned together along with three full bathrooms and conveniently located upper-level laundry. The generously sized primary suite provides a comfortable retreat with ample room for a substantial bedroom arrangement and sitting area, while three additional bedrooms offer flexibility for family, overnight guests, home offices, fitness space, or whatever best suits the next owner’s lifestyle. With more than 1,600 square feet on the upper level alone, the home provides breathing room rarely found in more compact floor plans. Outside, the fenced backyard creates a private extension of the living space with mature landscaping and plenty of opportunity for outdoor dining, entertaining, recreation, pets, gardening, or simply unwinding at the end of the day. An attached two-car garage adds everyday convenience and storage, while additional features including natural gas, central air, a fireplace, and a well-planned two-story layout contribute to the home’s overall livability. Beyond the property itself, Berewick offers a community-focused lifestyle with amenities that include an outdoor pool and walking trails. The southwest Charlotte location places shopping, dining, recreation, and everyday conveniences within easy reach, while providing excellent connectivity to Steele Creek, RiverGate, Charlotte Douglas International Airport, Uptown Charlotte, I-485, and surrounding employment and entertainment destinations. With more than 3,000 square feet, four bedrooms, three-and-a-half baths, multiple living spaces, a sunroom, fenced backyard, two-car garage, and access to sought-after community amenities, 10817 Bere Island Drive presents an exceptional opportunity for buyers seeking space, versatility, and convenience in one of southwest Charlotte’s most established communities. A home with room to gather, room to retreat, and room to make it distinctly your own....
Contact an agent
Home facts
- Year built:2014
- Subdivision & Development:Berewick
- Listing ID #:4410696
- Updated:August 22, 2026 at 12:18 AM
Rooms and interior
- Bedrooms:4
- Total bathrooms:4
- Full bathrooms:3
- Half bathrooms:1
- Flooring:Carpet, Hardwood, Tile, Wood
- Kitchen Description:Dishwasher, Disposal
- Living area:2,966 sq. ft.
Heating and cooling
- Cooling:Central Air
- Heating:Forced Air, Natural Gas
- Central air:Yes
Structure and exterior
- Year built:2014
- Building area:2,966 sq. ft.
- Lot area:0.2 Acres
- Lot Features:Level
- Architectural Style:Transitional
- Construction Materials:Aluminium, Vinyl
- Foundation Description:Slab
Schools
- High school:Olympic
- Elementary school:Berewick
Utilities
- Sewer:Public Sewer
Finances and disclosures
- Price:$515,000
- Price per sq. ft.:$173.63
Features and amenities
- Laundry features:Laundry Room, Upper Level
- Amenities:Attic Stairs Pulldown, Breakfast Bar, Garden Tub, Networked, Walk-In Closet(s), Walk-In Pantry
Parking
- Parking description:Attached Garage, Driveway, Garage Door Opener
- Garage:Yes
- Garage spaces:2
 Listings courtesy of Canopy MLS as distributed by MLS GRID. Copyright 2021 Canopy MLS. All rights reserved. Canopy MLS, provides content displayed here (“provided content”) on an “as is” basis and makes no representations or warranties regarding the provided content, including, but not limited to those of non-infringement, timeliness, accuracy, or completeness. Individuals and companies using information presented are responsible for verification and validation of information they utilize and present to their customers and clients. Canopy MLS will not be liable for any damage or loss resulting from use of the provided content or the products available through Portals, IDX, VOW, and/or Syndication. Recipients of this information shall not resell, redistribute, reproduce, modify, or otherwise copy any portion thereof without the expressed written consent of Canopy MLS. CH Member Broker: Travis Alley
New listings near 10817 Bere Island Drive
- Coming Soon
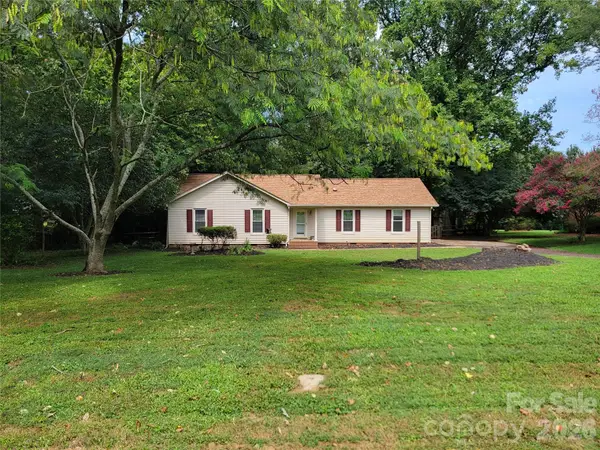 $429,000Coming Soon4 beds 2 baths1,613 sq. ft.
4710 Carving Tree Drive, Charlotte, NC 28227
MLS# 4416653Listed by: BETTER REAL ESTATE CAROLINA - Coming Soon
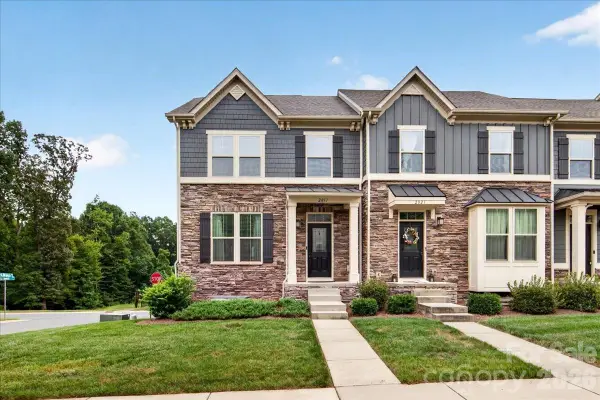 $458,000Coming Soon3 beds 3 baths1,936 sq. ft.
2017 Birchside Drive, Charlotte, NC 28205
MLS# 4416800Listed by: WILL LOVELETT - Coming SoonOpen Sat, 12 to 2pm
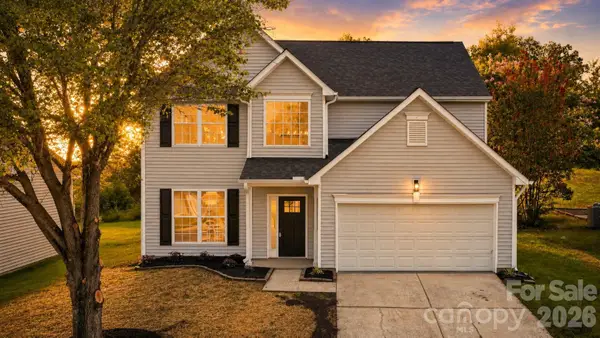 $425,000Coming Soon4 beds 3 baths2,122 sq. ft.
232 Wrayhill Drive, Charlotte, NC 28262
MLS# 4416481Listed by: NORTHGROUP REAL ESTATE LLC - Coming Soon
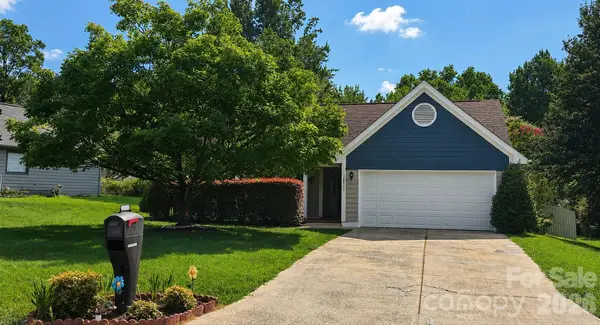 $365,000Coming Soon3 beds 2 baths1,490 sq. ft.
10117 Crayton Drive, Charlotte, NC 28269
MLS# 4415978Listed by: RE/MAX EXECUTIVE - Coming SoonOpen Sat, 12 to 2pm
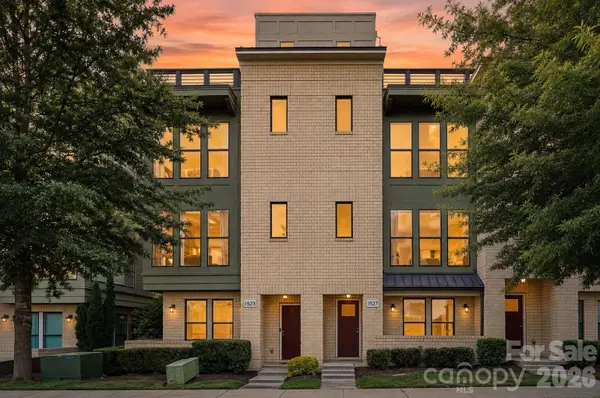 $659,900Coming Soon3 beds 4 baths2,207 sq. ft.
1523 Duckworth Avenue, Charlotte, NC 28208
MLS# 4416086Listed by: THE AGENCY - CHARLOTTE - Coming Soon
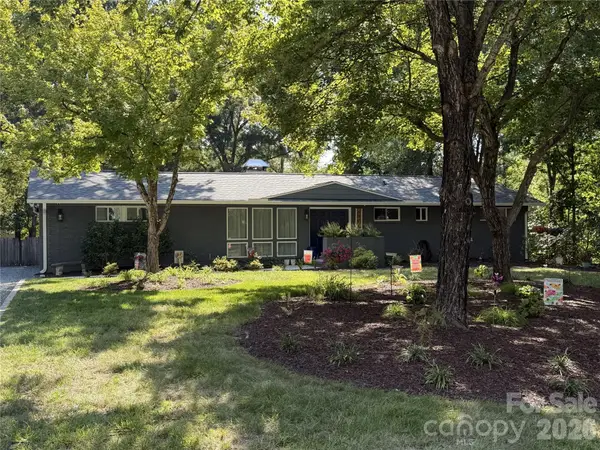 $455,000Coming Soon3 beds 3 baths2,127 sq. ft.
1901 Balfour Lane, Charlotte, NC 28216
MLS# 4416656Listed by: KELLER WILLIAMS LAKE NORMAN - Coming Soon
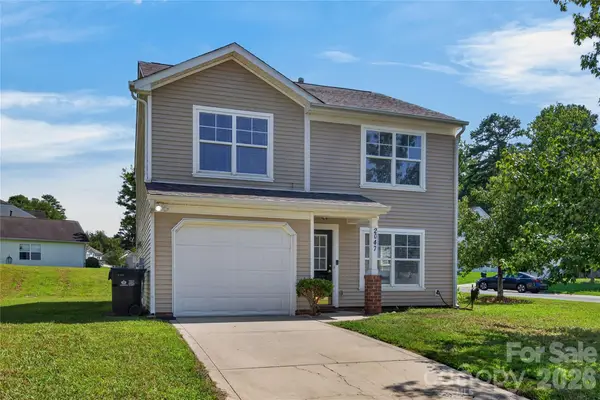 $325,000Coming Soon3 beds 3 baths1,618 sq. ft.
2047 Sonoma Valley Drive, Charlotte, NC 28214
MLS# 4416912Listed by: HOWARD HANNA ALLEN TATE CHARLOTTE SOUTH - Coming SoonOpen Sat, 1 to 3pm
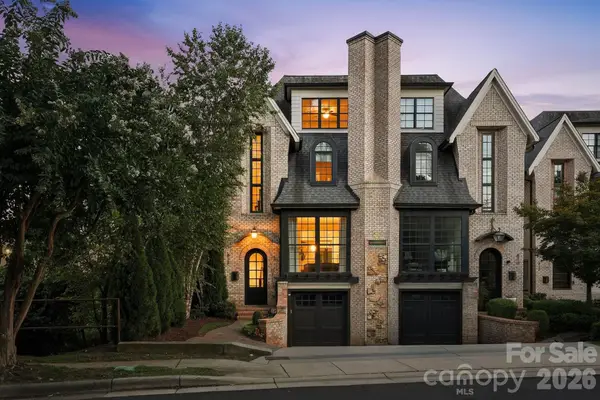 $1,350,000Coming Soon3 beds 5 baths2,976 sq. ft.
818 Ideal Way, Charlotte, NC 28203
MLS# 4392342Listed by: IVESTER JACKSON CHRISTIE'S - Coming Soon
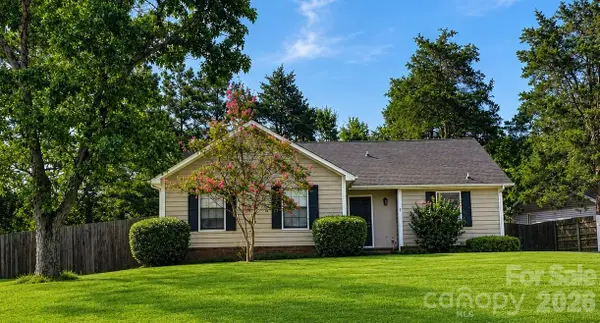 $350,000Coming Soon3 beds 2 baths1,457 sq. ft.
11601 Sunswept Lane, Charlotte, NC 28226
MLS# 4415926Listed by: CAROLINA REALTY SOLUTIONS - Coming SoonOpen Sat, 12 to 4pm
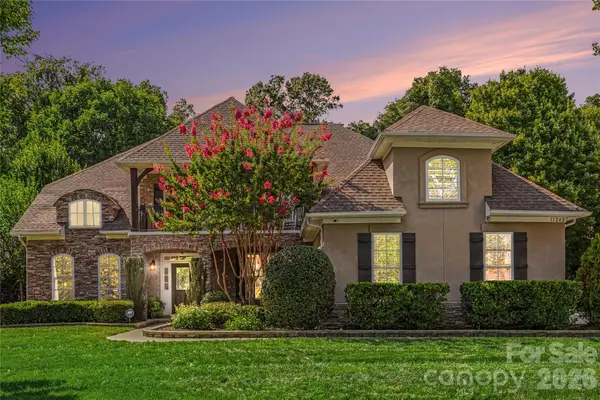 $1,275,000Coming Soon5 beds 5 baths4,505 sq. ft.
11242 Wheat Ridge Road, Charlotte, NC 28277
MLS# 4416116Listed by: HOWARD HANNA ALLEN TATE CHARLOTTE SOUTH


Protect your home and budget from life's surprises with an Assurant Home Warranty, backed by a partner that supports you through every step of homeownership. Explore Plans.
©2026 Century 21 Real Estate LLC. All rights reserved. CENTURY 21®, the CENTURY 21 Logo and C21® are service marks owned by Century 21 Real Estate LLC. Century 21 Real Estate LLC fully supports the principles of the Fair Housing Act and the Equal Opportunity Act. Each office is independently owned and operated. Listing information is deemed reliable but not guaranteed accurate.