
11024 Stonepath Lane, Charlotte, NC 28277
Local realty services provided by:CENTURY 21 Rucker Real Estate
Listed by: steven lorimer, marie lorimer
Office: howard hanna allen tate charlotte south
MLS#:4436823
Source:CH
Price summary
- Price:$875,000
- Price per sq. ft.:$224.99
- Monthly HOA dues:$51.33
About this home
Seller is offering $16,000 toward an interest rate buydown with an acceptable offer...unlock lower payments today and step into the Ballantyne lifestyle! Perfectly positioned moments from the vibrant energy of The Bowl, live music at The Amp, and premier grocery runs at the brand-new Wegmans, this refreshed basement estate seamlessly pairs resort-style convenience with unmatched everyday comfort. From the newly paved driveway (2026), enter into a sun-drenched two-story foyer where crisp designer paint and newly installed, site-finished hardwoods (2026) throughout the first floor set an effortless, elevated tone. Spend evenings hosting dinner parties in the formal dining room with custom built-ins, creating culinary favorites in the chef’s kitchen featuring a new cooktop and microwave (2026), or unwinding by the fireplace in the great room. Upstairs, retreat to a vaulted primary sanctuary with a light-filled spa bath, while plush, brand-new carpet (2026) cushions the secondary bedrooms and basement stairs. The true showstopper is the home's extraordinary versatility: a walk-out basement featuring a media room, private office with french doors, expansive recreation lounge, second laundry, and 5th bedroom suite with full bath...perfect for working from home or hosting long-term visitors. Outside, take your morning coffee or evening wine onto the stunning back deck, enveloped by lush, mature woods for pure privacy, then spend weekends exploring neighborhood nature trails, playing tennis, or lounging by the community pool....
Contact an agent
Home facts
- Year built:1995
- Subdivision & Development:Thornhill
- Listing ID #:4436823
- Updated:October 28, 2026 at 12:14 AM
Rooms and interior
- Bedrooms:5
- Total bathrooms:4
- Full bathrooms:3
- Half bathrooms:1
- Flooring:Carpet, Tile, Wood
- Kitchen Description:Dishwasher, Disposal, Electric Cooktop, Electric Oven, Exhaust Fan, Microwave, Refrigerator
- Basement:Yes
- Living area:3,889 sq. ft.
Heating and cooling
- Heating:Forced Air
- Central air:Yes
Structure and exterior
- Roof:Composition
- Year built:1995
- Building area:3,889 sq. ft.
- Lot area:0.38 Acres
- Construction Materials:Hardboard, Synthetic Stucco
- Foundation Description:Basement
Schools
- High school:Ballantyne Ridge
- Elementary school:Endhaven
Utilities
- Sewer:Public Sewer
Finances and disclosures
- Price:$875,000
- Price per sq. ft.:$224.99
Features and amenities
- Laundry features:In Basement, Laundry Room, Upper Level
Parking
- Parking description:Attached Garage
- Garage:Yes
- Garage spaces:2
 Listings courtesy of Canopy MLS as distributed by MLS GRID. Copyright 2021 Canopy MLS. All rights reserved. Canopy MLS, provides content displayed here (“provided content”) on an “as is” basis and makes no representations or warranties regarding the provided content, including, but not limited to those of non-infringement, timeliness, accuracy, or completeness. Individuals and companies using information presented are responsible for verification and validation of information they utilize and present to their customers and clients. Canopy MLS will not be liable for any damage or loss resulting from use of the provided content or the products available through Portals, IDX, VOW, and/or Syndication. Recipients of this information shall not resell, redistribute, reproduce, modify, or otherwise copy any portion thereof without the expressed written consent of Canopy MLS. CH Member Broker: Arica Rucker
New listings near 11024 Stonepath Lane
- Coming Soon
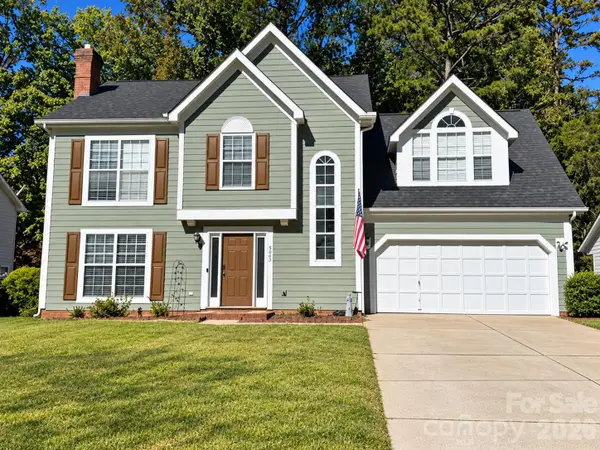 $415,000Coming Soon3 beds 3 baths
9307 Lake Spring Avenue, Charlotte, NC 28216
MLS# 4438530Listed by: REAL BROKER, LLC - Coming Soon
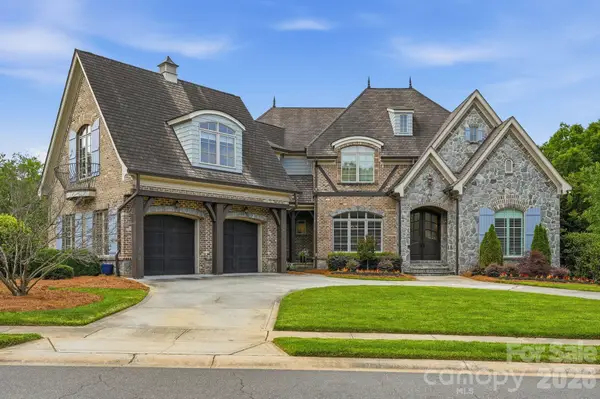 $2,995,000Coming Soon6 beds 7 baths7,951 sq. ft.
7416 Lee Rea Road, Charlotte, NC 28226
MLS# 4437193Listed by: CORCORAN HM PROPERTIES - Coming Soon
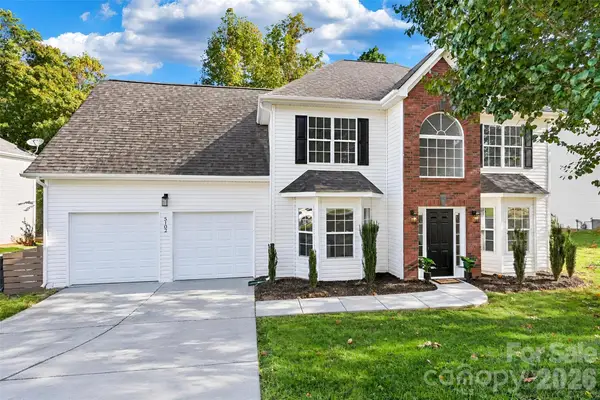 $429,000Coming Soon4 beds 3 baths4,090 sq. ft.
5102 Eagle Creek Drive, Charlotte, NC 28269
MLS# 4437464Listed by: NESTLEWOOD REALTY, LLC - Coming Soon
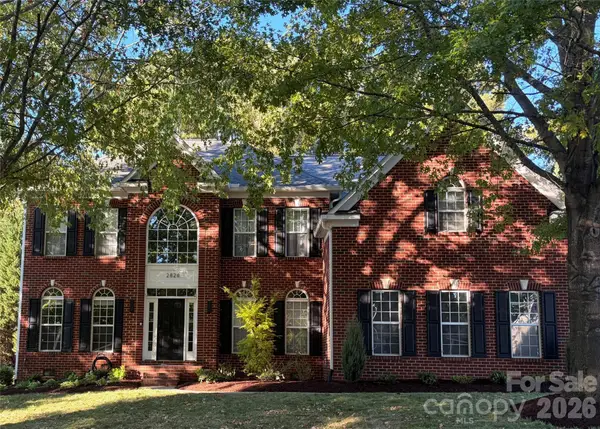 $875,000Coming Soon5 beds 3 baths3,621 sq. ft.
2828 Bridle Brook Way, Charlotte, NC 28270
MLS# 4437966Listed by: BERKSHIRE HATHAWAY HOMESERVICES CAROLINAS REALTY - Coming Soon
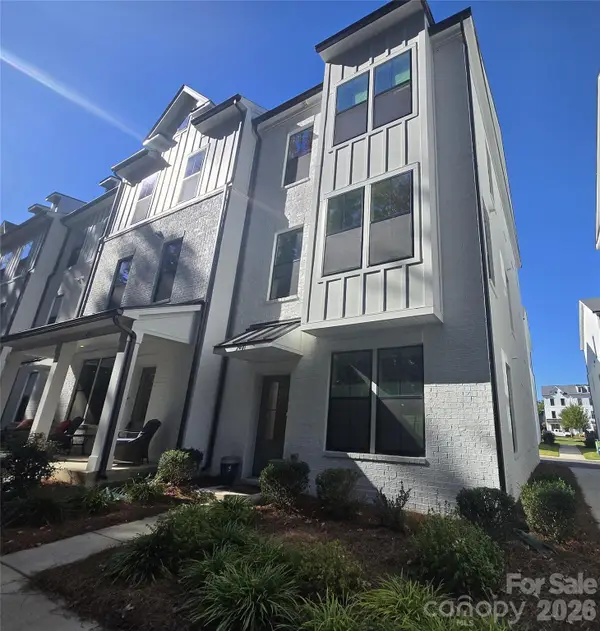 $585,000Coming Soon3 beds 4 baths2,007 sq. ft.
2401 Magnolia Blossom Way, Charlotte, NC 28211
MLS# 4438262Listed by: HOWARD HANNA ALLEN TATE CHARLOTTE SOUTH - Coming Soon
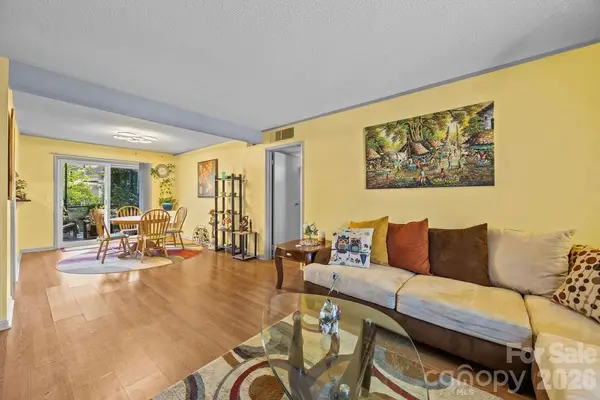 $379,900Coming Soon3 beds 2 baths1,158 sq. ft.
2638 Park Road #G, Charlotte, NC 28209
MLS# 4437513Listed by: KELLER WILLIAMS SOUTH PARK - Coming Soon
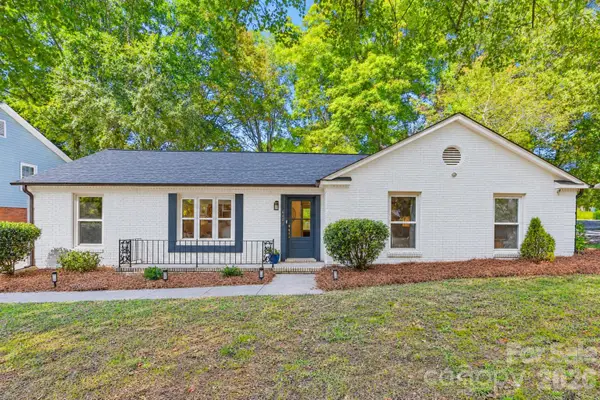 $375,000Coming Soon3 beds 2 baths1,500 sq. ft.
6441 Bridlewood Lane, Charlotte, NC 28215
MLS# 4437382Listed by: PREMIER SOTHEBY'S INTERNATIONAL REALTY - Coming Soon
 $359,000Coming Soon4 beds 2 baths1,384 sq. ft.
2420 Shamrock Drive, Charlotte, NC 28205
MLS# 4436891Listed by: NESTLEWOOD REALTY, LLC - Coming Soon
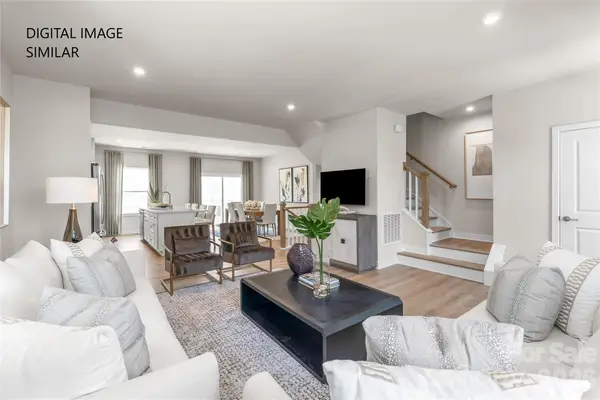 $374,990Coming Soon3 beds 3 baths1,939 sq. ft.
5944 Hucks Road, Charlotte, NC 28269
MLS# 4436961Listed by: SMITH CAPITAL PARTNERS LLC


Protect your home and budget from life's surprises with an Assurant Home Warranty, backed by a partner that supports you through every step of homeownership. Explore Plans.
©2026 Century 21 Real Estate LLC. All rights reserved. CENTURY 21®, the CENTURY 21 Logo and C21® are service marks owned by Century 21 Real Estate LLC. Century 21 Real Estate LLC fully supports the principles of the Fair Housing Act and the Equal Opportunity Act. Each office is independently owned and operated. Listing information is deemed reliable but not guaranteed accurate.