
1106 Davant Lane, Charlotte, NC 28209
Local realty services provided by:CENTURY 21 Triangle Group
Listed by: allison miller
Office: home and key realty llc.
MLS#:4412229
Source:CH
1106 Davant Lane,Charlotte, NC 28209
$450,000
- 2 Beds
- 2 Baths
- 1,327 sq. ft.
- Townhouse
- Active
Price summary
- Price:$450,000
- Price per sq. ft.:$339.11
- Monthly HOA dues:$275
About this home
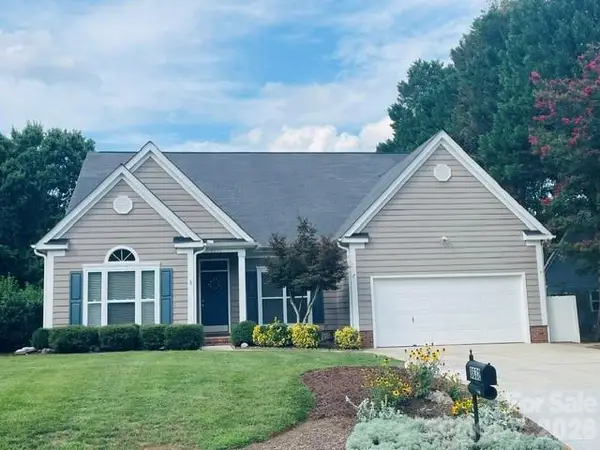
Welcome to Sedgefield Parc, a highly sought-after gated community nestled in the heart of the desirable Sedgefield neighborhood! This charming townhome offers the rare convenience of one-level living with the added benefit of an attached garage. Inside, you’ll find a spacious living room centered around a cozy fireplace, creating the perfect space for relaxing or entertaining. The updated kitchen features granite countertops, ample cabinetry, a new stainless steel refrigerator and a functional layout that flows seamlessly into the main living area. The home offers two bedrooms with two full bathrooms, providing both comfort and privacy. Ideally located just minutes from South End, Dilworth, and Park Road Shopping Center, you’ll enjoy easy access to some of Charlotte’s best dining, shopping, parks, and entertainment. Homes in this community do not come on the market often so be sure to schedule your showing today!
Contact an agent
Home facts
- Year built:2004
- Subdivision & Development:Sedgefield Parc
- Listing ID #:4412229
- Updated:August 08, 2026 at 12:19 PM
Rooms and interior
- Bedrooms:2
- Total bathrooms:2
- Full bathrooms:2
- Flooring:Hardwood, Tile
- Kitchen Description:Dishwasher, Electric Cooktop, Microwave, Oven, Refrigerator
- Living area:1,327 sq. ft.
Heating and cooling
- Cooling:Central Air
- Central air:Yes
Structure and exterior
- Year built:2004
- Building area:1,327 sq. ft.
- Construction Materials:Fiber Cement
- Foundation Description:Slab
Schools
- High school:Unspecified
- Elementary school:Unspecified
Utilities
- Sewer:Public Sewer
Finances and disclosures
- Price:$450,000
- Price per sq. ft.:$339.11
Features and amenities
- Laundry features:Dryer, Main Level, Washer
Parking
- Parking description:Attached Garage, Driveway
- Garage:Yes
- Garage spaces:1
 Listings courtesy of Canopy MLS as distributed by MLS GRID. Copyright 2021 Canopy MLS. All rights reserved. Canopy MLS, provides content displayed here (“provided content”) on an “as is” basis and makes no representations or warranties regarding the provided content, including, but not limited to those of non-infringement, timeliness, accuracy, or completeness. Individuals and companies using information presented are responsible for verification and validation of information they utilize and present to their customers and clients. Canopy MLS will not be liable for any damage or loss resulting from use of the provided content or the products available through Portals, IDX, VOW, and/or Syndication. Recipients of this information shall not resell, redistribute, reproduce, modify, or otherwise copy any portion thereof without the expressed written consent of Canopy MLS. CH Member Broker: Pat Flanagan
New listings near 1106 Davant Lane
- Coming Soon
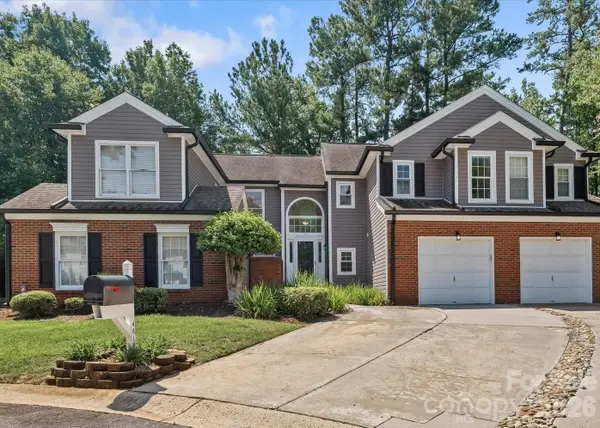 $275,000Coming Soon2 beds 3 baths
4818 Whistling Oak Court, Charlotte, NC 28269
MLS# 4408304Listed by: BERKSHIRE HATHAWAY HOMESERVICES CAROLINAS REALTY - New
 $400,000Active5 beds 2 baths2,062 sq. ft.
11132 Chastain Parc Drive, Charlotte, NC 28216
MLS# 4410267Listed by: HELEN ADAMS REALTY - Coming Soon
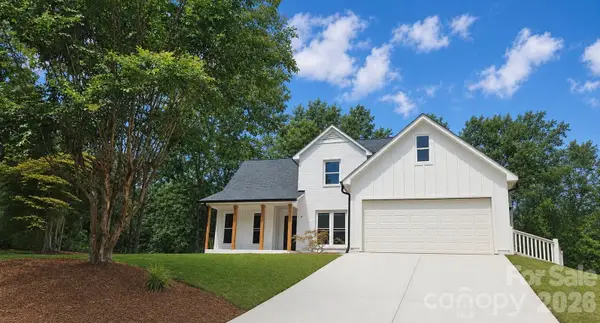 $650,000Coming Soon4 beds 3 baths
13121 Graymist Drive, Charlotte, NC 28215
MLS# 4412376Listed by: CASEY REAL ESTATE, INC. - New
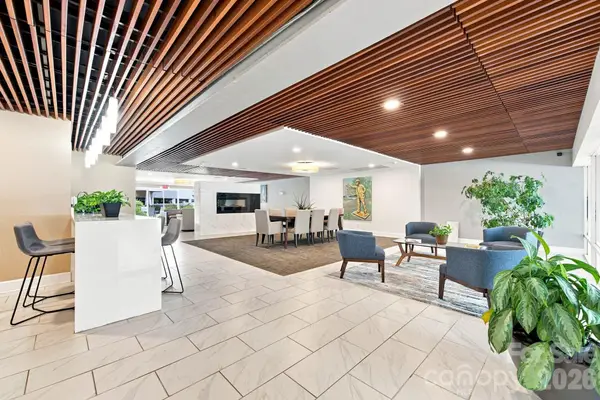 $210,000Active2 beds 2 baths1,090 sq. ft.
1323 Queens Road #419, Charlotte, NC 28207
MLS# 4412551Listed by: COSTELLO REAL ESTATE AND INVESTMENTS LLC - New
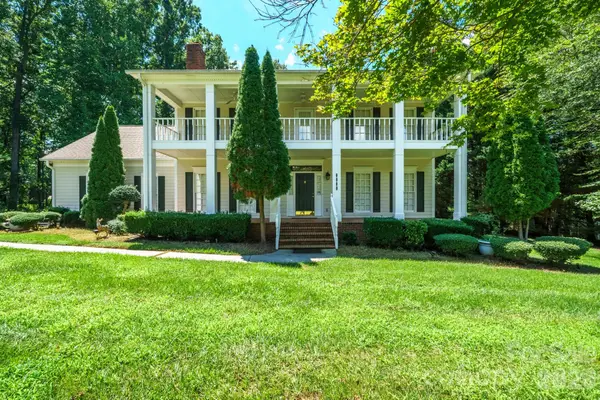 $650,000Active4 beds 3 baths3,255 sq. ft.
7000 Hollow Oak Drive, Charlotte, NC 28227
MLS# 4412628Listed by: EXP REALTY LLC MOORESVILLE - New
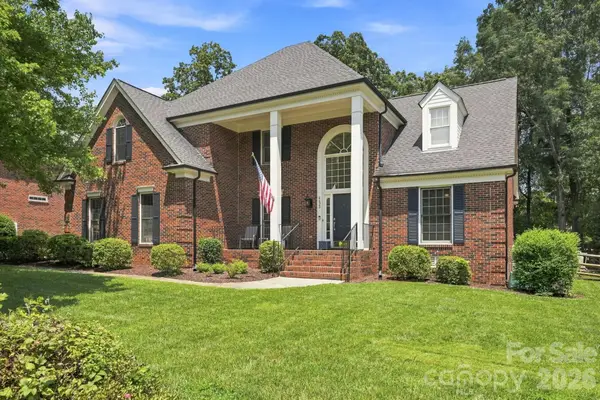 $695,000Active5 beds 4 baths3,393 sq. ft.
4620 Fairvista Drive, Charlotte, NC 28269
MLS# 4411125Listed by: HOWARD HANNA ALLEN TATE HUNTERSVILLE - New
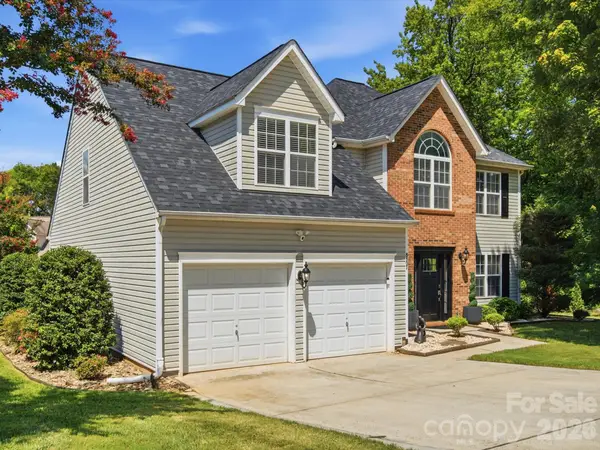 $489,000Active4 beds 3 baths2,595 sq. ft.
8807 Royal Bluff Drive, Charlotte, NC 28269
MLS# 4411942Listed by: BLANTON REAL ESTATE GROUP LLC - New
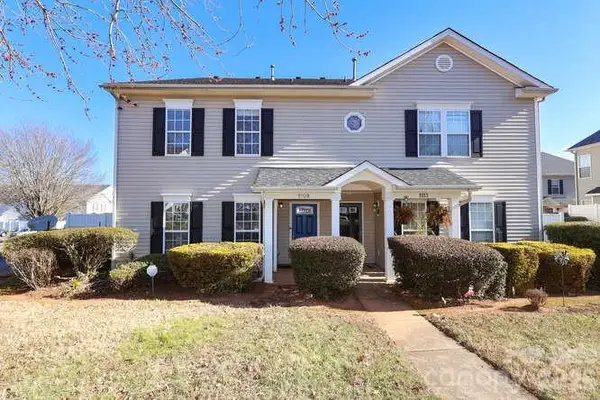 $229,900Active3 beds 2 baths1,140 sq. ft.
1109 Triece Lane, Charlotte, NC 28215
MLS# 4412684Listed by: K2 REAL ESTATE GROUP - Open Sat, 11am to 1pmNew
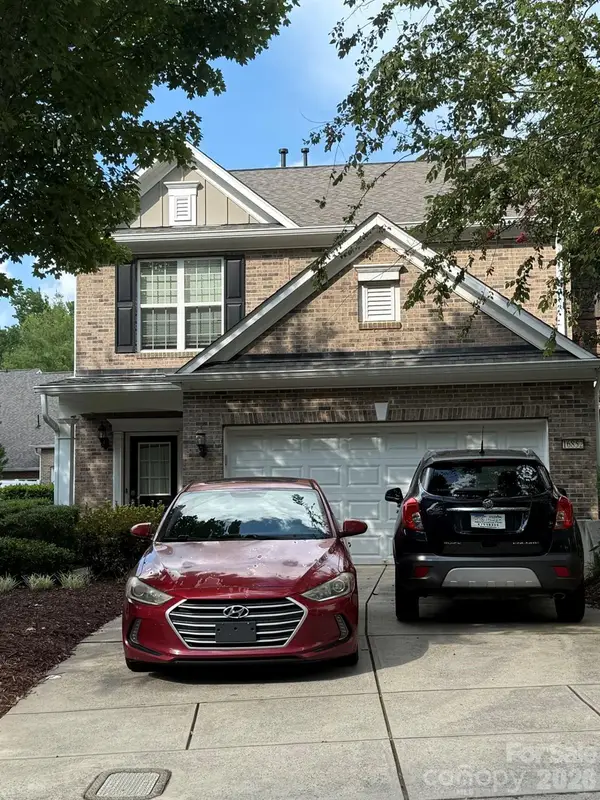 $459,900Active3 beds 3 baths1,749 sq. ft.
16852 Dunaverty Place, Charlotte, NC 28277
MLS# 4411587Listed by: KELLER WILLIAMS BALLANTYNE AREA - Coming Soon
 $640,000Coming Soon4 beds 2 baths
8632 Castlebay Drive, Charlotte, NC 28277
MLS# 4411791Listed by: RE/MAX EXECUTIVE


Protect your home and budget from life's surprises with an Assurant Home Warranty, backed by a partner that supports you through every step of homeownership. Explore Plans.
©2026 Century 21 Real Estate LLC. All rights reserved. CENTURY 21®, the CENTURY 21 Logo and C21® are service marks owned by Century 21 Real Estate LLC. Century 21 Real Estate LLC fully supports the principles of the Fair Housing Act and the Equal Opportunity Act. Each office is independently owned and operated. Listing information is deemed reliable but not guaranteed accurate.