
11143 Dundarrach Lane, Charlotte, NC 28277
Local realty services provided by:CENTURY 21 Town & Country Realty
Listed by: micki myers
Office: rinehart realty corporation
MLS#:4402860
Source:CH
11143 Dundarrach Lane,Charlotte, NC 28277
$285,000
- 2 Beds
- 3 Baths
- - sq. ft.
- Condominium
- Sold
Sorry, we are unable to map this address
Price summary
- Price:$285,000
- Monthly HOA dues:$233
About this home
NEW PRICE! Exceptional Opportunity in South Charlotte's Scots Hill Community. Motivated seller and a fantastic new price make this move-in-ready townhome one of the best values in South Charlotte! If you're moving to the Charlotte area, this is where you want to be! Convenient access to major employment centers, and an easy commute to uptown Charlotte. This townhome is ideally located just minutes from I-485 and the Johnston Road corridor, this beautifully updated two-story townhome offers the perfect combination of convenience, comfort, and low-maintenance living. The heart of the home is the updated kitchen, featuring granite countertops, stainless steel appliances, abundant cabinet space, and modern finishes designed for both everyday living and entertaining. Throughout the home, you'll find luxury vinyl plank flooring, updated lighting, stylish ceiling fans, and new window blinds, creating a fresh and welcoming atmosphere.
Relax in the spacious living room with a cozy gas fireplace or host family and friends in the generous dining area. Enjoy your morning coffee, or evening glass of wine on the private patio area. Upstairs, both large bedrooms feature private en-suite bathrooms, providing an ideal layout for homeowners, guests, roommates, or those working from home. Additional highlights include: All appliances convey-Exterior storage unit-HOA dues include water and sewer-Low-maintenance lifestyle-One-year home warranty provided by the seller. Whether you're a first-time buyer, downsizing, or looking for an investment opportunity, this property offers outstanding value in a prime location close to shopping, dining, and major commuter routes.
With its recent price improvement, desirable location, and move-in-ready condition, this is an opportunity you won't want to miss. Schedule your private tour today and discover everything this charming home has to offer!...
Contact an agent
Home facts
- Year built:2000
- Subdivision & Development:Scots Hill
- Listing ID #:4402860
- Updated:November 01, 2026 at 11:26 AM
Rooms and interior
- Bedrooms:2
- Total bathrooms:3
- Full bathrooms:2
- Half bathrooms:1
- Flooring:Vinyl
- Kitchen Description:Dishwasher, Disposal, Electric Range, Exhaust Fan, Microwave, Plumbed For Ice Maker, Refrigerator
Heating and cooling
- Heating:Natural Gas
- Central air:Yes
Structure and exterior
- Year built:2000
- Architectural Style:Traditional
- Construction Materials:Stone Veneer, Vinyl
- Foundation Description:Slab
Schools
- High school:Ardrey Kell
- Elementary school:Unspecified
Utilities
- Sewer:Public Sewer
Finances and disclosures
- Price:$285,000
Features and amenities
- Laundry features:Laundry Room
- Amenities:Attic Stairs Pulldown
 Listings courtesy of Canopy MLS as distributed by MLS GRID. Copyright 2021 Canopy MLS. All rights reserved. Canopy MLS, provides content displayed here (“provided content”) on an “as is” basis and makes no representations or warranties regarding the provided content, including, but not limited to those of non-infringement, timeliness, accuracy, or completeness. Individuals and companies using information presented are responsible for verification and validation of information they utilize and present to their customers and clients. Canopy MLS will not be liable for any damage or loss resulting from use of the provided content or the products available through Portals, IDX, VOW, and/or Syndication. Recipients of this information shall not resell, redistribute, reproduce, modify, or otherwise copy any portion thereof without the expressed written consent of Canopy MLS. CH Member Broker: Janice Peeler
New listings near 11143 Dundarrach Lane
- Coming Soon
 $562,000Coming Soon3 beds 3 baths2,164 sq. ft.
17516 Baldwin Hall Drive, Charlotte, NC 28277
MLS# 4428717Listed by: LAKE WYLIE TODD REALTY INC - Coming Soon
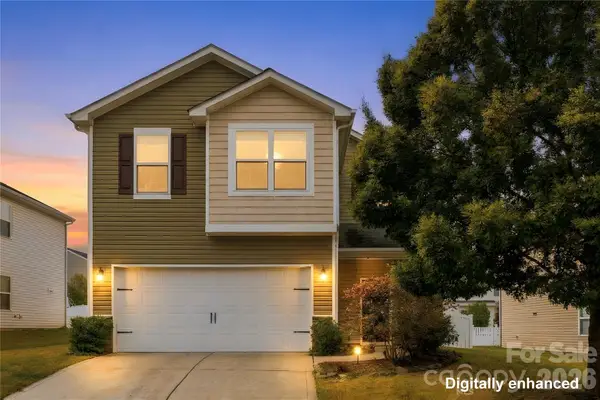 $325,000Coming Soon3 beds 3 baths1,689 sq. ft.
8724 Balsam Bay Road, Charlotte, NC 28227
MLS# 4439211Listed by: UNITED REAL ESTATE-QUEEN CITY - Coming Soon
 $2,500,000Coming Soon5 beds 4 baths4,157 sq. ft.
256 Hempstead Place, Charlotte, NC 28207
MLS# 4438968Listed by: DICKENS MITCHENER & ASSOCIATES INC - Coming Soon
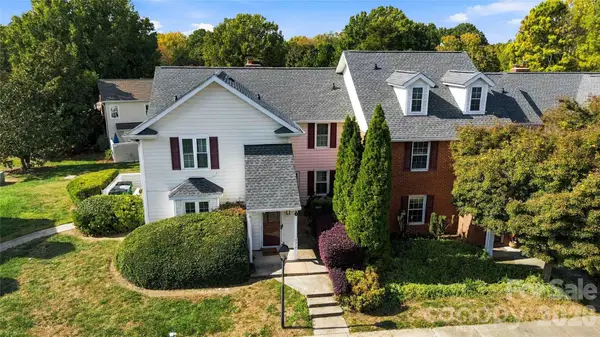 $235,000Coming Soon2 beds 2 baths1,005 sq. ft.
9314 S Vicksburg Park Court, Charlotte, NC 28210
MLS# 4430214Listed by: BERKSHIRE HATHAWAY HOMESERVICES CAROLINAS REALTY - Coming Soon
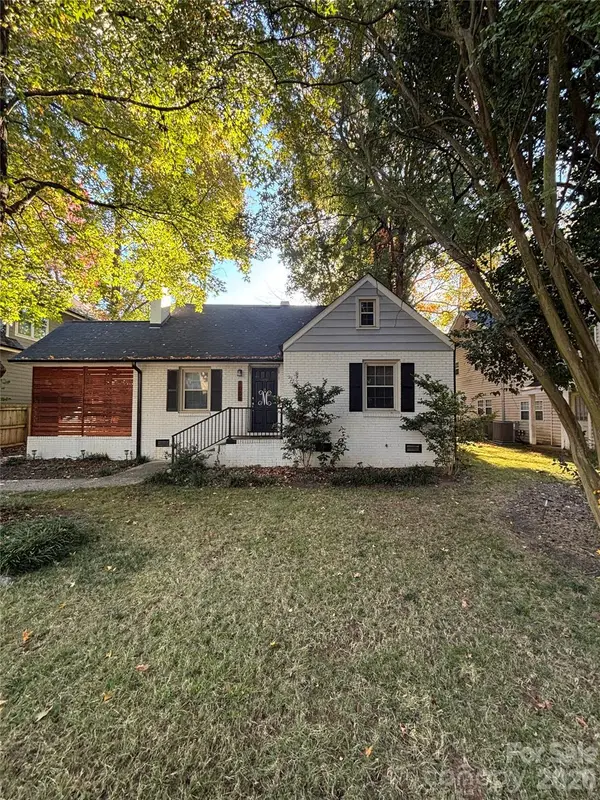 $550,000Coming Soon3 beds 1 baths1,031 sq. ft.
1008 Rockway Drive, Charlotte, NC 28205
MLS# 4439352Listed by: KELLER WILLIAMS BALLANTYNE AREA - Coming Soon
 $899,000Coming Soon4 beds 3 baths2,177 sq. ft.
6247 Heritage Place, Charlotte, NC 28210
MLS# 4438921Listed by: PREMIER SOTHEBY'S INTERNATIONAL REALTY - Coming Soon
 $490,000Coming Soon2 beds 3 baths1,955 sq. ft.
9124 Providence Colony Drive, Charlotte, NC 28277
MLS# 4438926Listed by: HELEN ADAMS REALTY - Coming Soon
 $1,290,000Coming Soon4 beds 4 baths2,447 sq. ft.
4335 Castlewood Road, Charlotte, NC 28209
MLS# 4437875Listed by: ENGEL & VOLKERS CHARLOTTE - Coming Soon
 $255,000Coming Soon2 beds 3 baths1,251 sq. ft.
2107 Lennoxshire Square Court, Charlotte, NC 28210
MLS# 4438026Listed by: CAROLINA REALTY ADVISORS - Coming Soon
 $1,250,000Coming Soon5 beds 5 baths3,322 sq. ft.
1201 Louise Avenue, Charlotte, NC 28205
MLS# 4420711Listed by: COMPASS


Protect your home and budget from life's surprises with an Assurant Home Warranty, backed by a partner that supports you through every step of homeownership. Explore Plans.
©2026 Century 21 Real Estate LLC. All rights reserved. CENTURY 21®, the CENTURY 21 Logo and C21® are service marks owned by Century 21 Real Estate LLC. Century 21 Real Estate LLC fully supports the principles of the Fair Housing Act and the Equal Opportunity Act. Each office is independently owned and operated. Listing information is deemed reliable but not guaranteed accurate.