
1120 Berryhill Road, Charlotte, NC 28208
Local realty services provided by:CENTURY 21 Town & Country Realty
Listed by: costner merrifield
Office: yancey realty, llc.
MLS#:4404472
Source:CH
1120 Berryhill Road,Charlotte, NC 28208
$902,400
- 5 Beds
- 5 Baths
- 3,135 sq. ft.
- Single family
- Active
Price summary
- Price:$902,400
- Price per sq. ft.:$287.85
About this home
Experience modern luxury in one of Charlotte's fastest-growing neighborhoods! This presale opportunity by Blue Heel Homes is perfectly positioned in the heart of Enderly Park, just moments from local favorites including Platform Coffee, Restaurant Constance, Azul Tacos, Streetcar 57, Bossy Beulah's, Noble Smoke, and more. Not to mention only 2 miles from Uptown Charlotte and Bank of America Stadium! This thoughtfully designed new construction home offers 5 bedrooms, 4.5 bathrooms, a spacious bonus room, and an open-concept floor plan filled with natural light. The gourmet kitchen features dual wall ovens, a gas cooktop, a large quartz island, designer lighting, and premium finishes throughout. The inviting living room centers around a gas fireplace and flows seamlessly to the covered rear patio, with the option to add a screened porch. As a presale, buyers have the unique opportunity to personalize their home by selecting from multiple curated design packages. For a limited time, the builder is offering 50% off design package upgrades (up to $25,000 in savings), including appliance and fencing options. Don't miss your chance to live in one of Charlotte's most exciting neighborhoods—contact the listing agent today for additional details....
Contact an agent
Home facts
- Year built:2027
- Listing ID #:4404472
- Updated:July 16, 2026 at 01:09 AM
Rooms and interior
- Bedrooms:5
- Total bathrooms:5
- Full bathrooms:4
- Half bathrooms:1
- Flooring:Carpet, Tile, Vinyl, Wood
- Kitchen Description:Dishwasher, Double Oven, Exhaust Hood, Gas Range, Microwave, Oven
- Living area:3,135 sq. ft.
Heating and cooling
- Cooling:Central Air
- Heating:Forced Air, Natural Gas
- Central air:Yes
Structure and exterior
- Year built:2027
- Building area:3,135 sq. ft.
- Lot area:0.2 Acres
- Lot Features:Cleared, Level
- Construction Materials:Hardboard
- Foundation Description:Slab
Schools
- High school:West Charlotte
- Elementary school:Ashley Park
Utilities
- Sewer:Public Sewer
Finances and disclosures
- Price:$902,400
- Price per sq. ft.:$287.85
Features and amenities
- Laundry features:Laundry Room, Upper Level
Parking
- Parking description:Attached Garage, Driveway, Garage Door Opener
- Garage:Yes
- Garage spaces:2
 Listings courtesy of Canopy MLS as distributed by MLS GRID. Copyright 2021 Canopy MLS. All rights reserved. Canopy MLS, provides content displayed here (“provided content”) on an “as is” basis and makes no representations or warranties regarding the provided content, including, but not limited to those of non-infringement, timeliness, accuracy, or completeness. Individuals and companies using information presented are responsible for verification and validation of information they utilize and present to their customers and clients. Canopy MLS will not be liable for any damage or loss resulting from use of the provided content or the products available through Portals, IDX, VOW, and/or Syndication. Recipients of this information shall not resell, redistribute, reproduce, modify, or otherwise copy any portion thereof without the expressed written consent of Canopy MLS. CH Member Broker: Janice Peeler
New listings near 1120 Berryhill Road
- New
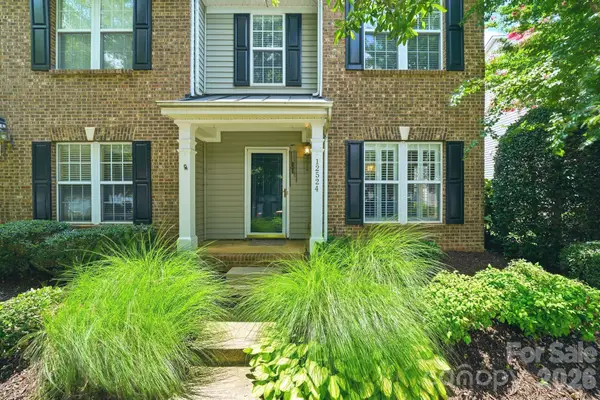 $385,000Active2 beds 3 baths1,517 sq. ft.
12524 Eudora Lane, Charlotte, NC 28277
MLS# 4397502Listed by: EXP REALTY LLC BALLANTYNE - Coming SoonOpen Sat, 12 to 3pm
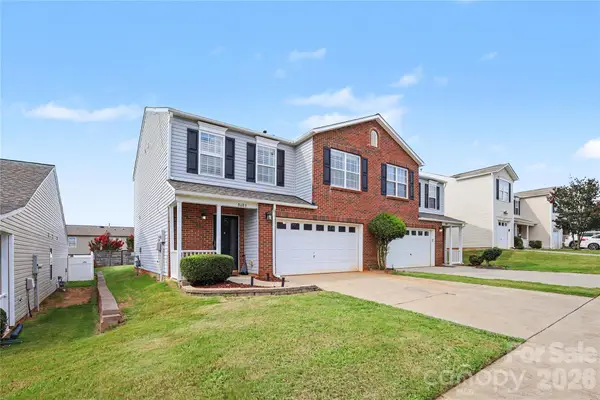 $299,900Coming Soon2 beds 3 baths
8603 Westhope Street, Charlotte, NC 28216
MLS# 4403812Listed by: BERKSHIRE HATHAWAY HOMESERVICES ELITE PROPERTIES - New
 $549,990Active4 beds 3 baths2,414 sq. ft.
1220 N Sharon Amity Road, Charlotte, NC 28211
MLS# 4404494Listed by: EXP REALTY LLC MOORESVILLE  $424,000Active3 beds 4 baths1,610 sq. ft.
1107 Kokomo Lane, Charlotte, NC 28206
MLS# 4352220Listed by: TOLL BROTHERS REAL ESTATE INC $434,000Active3 beds 4 baths1,610 sq. ft.
1135 Kokomo Lane, Charlotte, NC 28206
MLS# 4377217Listed by: TOLL BROTHERS REAL ESTATE INC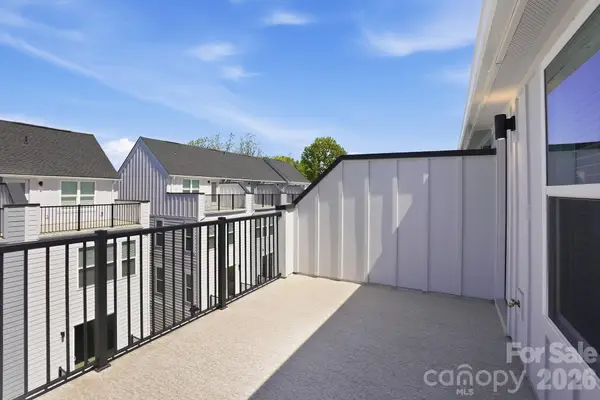 $454,000Active3 beds 4 baths1,648 sq. ft.
1120 Kokomo Lane, Charlotte, NC 28206
MLS# 4377235Listed by: TOLL BROTHERS REAL ESTATE INC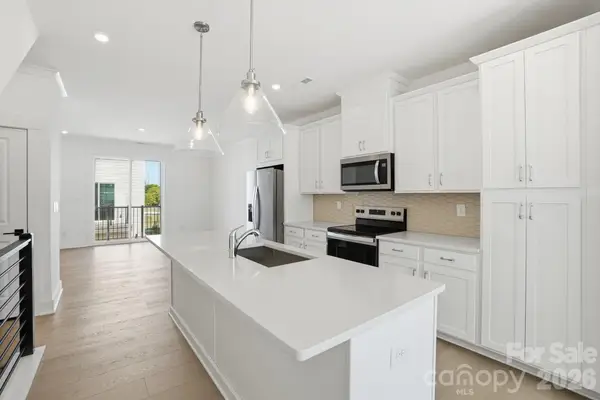 $429,000Active3 beds 4 baths1,614 sq. ft.
1124 Kokomo Lane, Charlotte, NC 28206
MLS# 4385352Listed by: TOLL BROTHERS REAL ESTATE INC- New
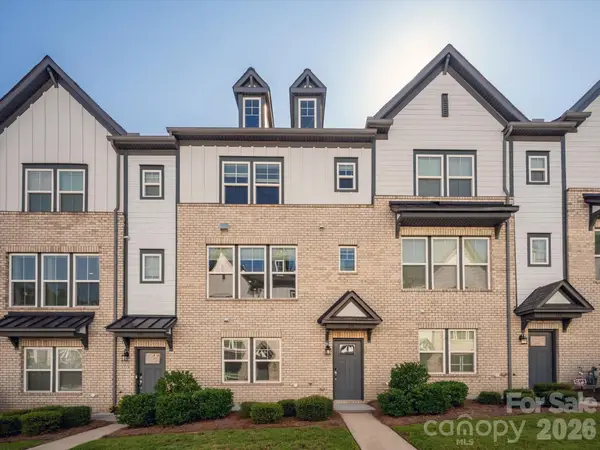 $550,000Active3 beds 4 baths2,089 sq. ft.
314 Hastings Run Drive, Charlotte, NC 28211
MLS# 4395662Listed by: COMPASS - New
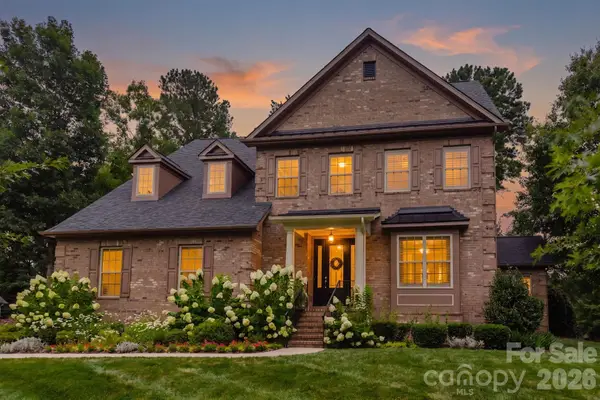 $890,000Active5 beds 4 baths3,802 sq. ft.
2626 Hamilton Crossings Drive, Charlotte, NC 28214
MLS# 4402615Listed by: BERKSHIRE HATHAWAY HOMESERVICES CAROLINAS REALTY


Protect your home and budget from life's surprises with an Assurant Home Warranty, backed by a partner that supports you through every step of homeownership. Explore Plans.
©2026 Century 21 Real Estate LLC. All rights reserved. CENTURY 21®, the CENTURY 21 Logo and C21® are service marks owned by Century 21 Real Estate LLC. Century 21 Real Estate LLC fully supports the principles of the Fair Housing Act and the Equal Opportunity Act. Each office is independently owned and operated. Listing information is deemed reliable but not guaranteed accurate.