
11234 Huntington Meadow Lane, Charlotte, NC 28273
Local realty services provided by:CENTURY 21 Triangle Group
Listed by: mary toomey
Office: coldwell banker realty
MLS#:4386495
Source:CH
11234 Huntington Meadow Lane,Charlotte, NC 28273
$579,500
- 5 Beds
- 3 Baths
- 3,584 sq. ft.
- Single family
- Pending
Price summary
- Price:$579,500
- Price per sq. ft.:$161.69
- Monthly HOA dues:$54.33
About this home
SHEA built ONE OWNER HOME (Silverado Model Ele. E) 2005
5 bedrooms ( one on main floor) plus a large media room already wired
Better than New Private Rear Yard so Many upgrades
From Crown Molding to Custom Silestone Corian kitchen countertops
Upgraded rear entry Anderson wood door
Ceramic tile added to entire main floor except Formal Living Room (carpet replaced in 11/26)
Tile also added to all bathrooms and Laundry Room
STRUCTURAL WIRING CLOSET on Main FLOOR features CAT 5E for those working from home
Garage has added charging station NEMA 1450 Plug Finished Garage also! Safe Racks added in Garage for more storage..
New Trane HVAC system in 5/2024 (over 34k) transferrable warranty these are 2 stage induced draft furnaces with variable speed motors XL15 A/C The AC units were moved to the side of the house to make the rear yard more pleasing.
TWO rear patio's one detailed Paver and one detailed cement
Plus a 1 year old Caldera Niagara Saltwater Hot Tub (over 23k)
Roof replaced in 2022 with Dimensional Shingles...
Contact an agent
Home facts
- Year built:2005
- Listing ID #:4386495
- Updated:July 29, 2026 at 10:46 AM
Rooms and interior
- Bedrooms:5
- Total bathrooms:3
- Full bathrooms:3
- Flooring:Carpet
- Kitchen Description:Dishwasher, Disposal, ENERGY STAR Qualified Dishwasher, ENERGY STAR Qualified Refrigerator, Electric Cooktop, Electric Oven, Microwave, Self Cleaning Oven
- Living area:3,584 sq. ft.
Heating and cooling
- Cooling:Central Air
- Heating:Forced Air, Natural Gas
- Central air:Yes
Structure and exterior
- Year built:2005
- Building area:3,584 sq. ft.
- Lot area:0.23 Acres
- Lot Features:Level
- Architectural Style:Traditional
- Construction Materials:Aluminium, Vinyl
- Foundation Description:Slab
Schools
- High school:Palisades
- Elementary school:Lake Wylie
Utilities
- Sewer:Public Sewer
Finances and disclosures
- Price:$579,500
- Price per sq. ft.:$161.69
Features and amenities
- Laundry features:Main Level, Utility Room
- Amenities:Attic Stairs Pulldown, Networked, Surround Sound Wired
Parking
- Parking description:Attached Garage, Driveway, Electric Vehicle Charging Station(s), Garage Door Opener
- Garage:Yes
- Garage spaces:2
 Listings courtesy of Canopy MLS as distributed by MLS GRID. Copyright 2021 Canopy MLS. All rights reserved. Canopy MLS, provides content displayed here (“provided content”) on an “as is” basis and makes no representations or warranties regarding the provided content, including, but not limited to those of non-infringement, timeliness, accuracy, or completeness. Individuals and companies using information presented are responsible for verification and validation of information they utilize and present to their customers and clients. Canopy MLS will not be liable for any damage or loss resulting from use of the provided content or the products available through Portals, IDX, VOW, and/or Syndication. Recipients of this information shall not resell, redistribute, reproduce, modify, or otherwise copy any portion thereof without the expressed written consent of Canopy MLS. CH Member Broker: Pat Flanagan
New listings near 11234 Huntington Meadow Lane
- Coming Soon
 $260,000Coming Soon2 beds 3 baths
7548 Silver Arrow Drive, Charlotte, NC 28273
MLS# 4408146Listed by: KELLER WILLIAMS BALLANTYNE AREA - New
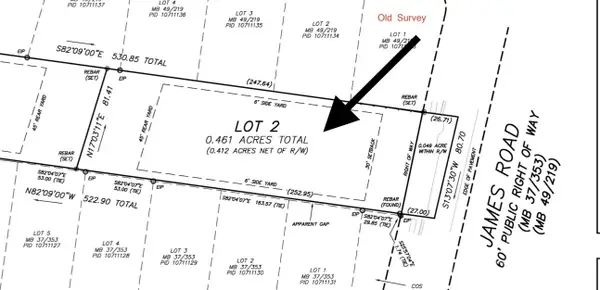 $100,000Active0.46 Acres
3140 James Road, Charlotte, NC 28215
MLS# 4408384Listed by: ZORAIDA DELGADO PAYNE REAL ESTATE LLC - Coming Soon
 $525,000Coming Soon2 beds 4 baths
739 Anderson Street, Charlotte, NC 28205
MLS# 4408710Listed by: HELEN ADAMS REALTY - New
 $355,990Active3 beds 3 baths1,813 sq. ft.
7223 Archimedes Lane, Charlotte, NC 28216
MLS# 4408952Listed by: TRI POINTE HOMES INC - New
 $377,990Active3 beds 3 baths1,924 sq. ft.
5313 Hubble Drive, Charlotte, NC 28216
MLS# 4408957Listed by: TRI POINTE HOMES INC 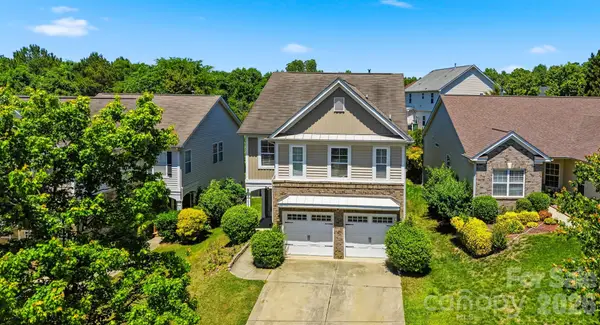 $400,000Active3 beds 3 baths2,109 sq. ft.
14009 Mallard Lake Road, Charlotte, NC 28262
MLS# 4380183Listed by: NORTHGROUP REAL ESTATE LLC- New
 $374,990Active4 beds 3 baths2,229 sq. ft.
717 Pawley Drive, Charlotte, NC 28214
MLS# 4408556Listed by: BETTER HOMES AND GARDENS REAL ESTATE PARACLE - New
 $344,900Active3 beds 2 baths1,254 sq. ft.
3428 Fortis Lane, Matthews, NC 28105
MLS# 4408244Listed by: ENTERA REALTY LLC - New
 $425,000Active3 beds 2 baths1,473 sq. ft.
1327 Dresden Drive W, Charlotte, NC 28205
MLS# 4408814Listed by: CALL IT CLOSED INTERNATIONAL INC - New
 $357,500Active3 beds 2 baths1,798 sq. ft.
15004 Yarmouth Road, Charlotte, NC 28227
MLS# 4408877Listed by: METROPOLITAN PROPERTIES


Protect your home and budget from life's surprises with an Assurant Home Warranty, backed by a partner that supports you through every step of homeownership. Explore Plans.
©2026 Century 21 Real Estate LLC. All rights reserved. CENTURY 21®, the CENTURY 21 Logo and C21® are service marks owned by Century 21 Real Estate LLC. Century 21 Real Estate LLC fully supports the principles of the Fair Housing Act and the Equal Opportunity Act. Each office is independently owned and operated. Listing information is deemed reliable but not guaranteed accurate.