
11322 Brangus Lane, Charlotte, NC 28227
Local realty services provided by:CENTURY 21 Rucker Real Estate
Listed by: dwayne hunter
Office: giving tree realty
MLS#:4414789
Source:CH
Price summary
- Price:$779,900
- Price per sq. ft.:$230.54
- Monthly HOA dues:$41.67
About this home
Welcome to this beautifully maintained full-brick two-story home w/ covered front porch in desirable Mint Hill, featuring the sought-after Montebello floor plan. Designed for both everyday living and entertaining, this spacious 5-bedroom, 3.5 bath home offers a rare combination of main-level living, flexible upstairs space, and an incredible backyard retreat.
The main level features a spacious primary suite w/ tray ceiling, complete with a luxurious private bath offering separate dual vanities, a soaking tub, tile shower, water closet, & an impressive walk-in closet. The open-concept living area is highlighted by a beautiful coffered ceiling, hardwood flooring, & gas log fireplace. The open kitchen features granite countertops, tile backsplash, painted cabinetry, newer appliances, a large island, and a custom walk-in pantry.
The stairs, landing, & the main level living space have beautiful wood flooring, including the extra storage area under the stairs. Only carpet in this home is in the upstairs bedrooms.
A private office with French doors provides the perfect space for working from home, studying, or a quiet retreat. Upstairs, you’ll find four additional bedrooms, one of which offers the flexibility as a bonus room, recreation room, w/ 2 closets. Three of the upstairs bedrooms feature walk-in closets, while the Jack-and-Jill bath provides convenient access b/t 2 of the upstairs bedrooms.
The outdoor living space is truly one of the home’s standout features. Step outside to an expansive custom-paver patio with a large covered outdoor living area featuring a beautiful wood-planked ceiling, recessed lighting, ceiling fan, and plenty of room for dining and entertaining. There is also a rarely used salt-water jacuzzi with covered pergola(seller willing to remove jacuzzi @ buyer's request). Additional landscaping pathways, mature greenery, & a fire-pit area create a private backyard setting that is perfect for relaxing or hosting family and friends.
The fenced backyard offers a wonderful balance of open lawn and landscaped spaces(w/ working irrigation system in front & back), while the 3-car garage features an epoxy-coated floor for a clean, finished appearance and added durability. Seller replaced the 2 a/c units in 2023 & kitchen appliances a couple years ago. Water heater was replaced in Aug. 2025.
Community features a walking/nature trail & a covered picnic area. Community is close to lots of shopping & dining areas. Downtown Charlotte is only 10 miles away. Community is walking distance to Pine Lake Golf Club....
Contact an agent
Home facts
- Year built:2015
- Subdivision & Development:Telfair
- Listing ID #:4414789
- Updated:October 25, 2026 at 07:40 AM
Rooms and interior
- Bedrooms:5
- Total bathrooms:4
- Full bathrooms:3
- Half bathrooms:1
- Flooring:Carpet, Tile, Wood
- Kitchen Description:Disposal, ENERGY STAR Qualified Dishwasher, Gas Cooktop, Microwave, Refrigerator, Wall Oven
- Living area:3,383 sq. ft.
Heating and cooling
- Cooling:Central Air, Heat Pump
- Heating:Forced Air, Heat Pump
- Central air:Yes
Structure and exterior
- Year built:2015
- Building area:3,383 sq. ft.
- Lot area:0.31 Acres
- Lot Features:Level
- Architectural Style:Transitional
- Construction Materials:Stone Veneer
- Exterior Features:Fire Pit, In-Ground Irrigation
- Foundation Description:Slab
Schools
- High school:Unspecified
- Elementary school:Unspecified
Utilities
- Sewer:Public Sewer
Finances and disclosures
- Price:$779,900
- Price per sq. ft.:$230.54
Features and amenities
- Laundry features:Main Level
- Amenities:Attic Stairs Pulldown, Garden Tub, Open Floorplan, Walk-In Closet(s), Walk-In Pantry
Parking
- Parking description:Attached Garage, Driveway, Garage Door Opener
- Garage:Yes
- Garage spaces:3
 Listings courtesy of Canopy MLS as distributed by MLS GRID. Copyright 2021 Canopy MLS. All rights reserved. Canopy MLS, provides content displayed here (“provided content”) on an “as is” basis and makes no representations or warranties regarding the provided content, including, but not limited to those of non-infringement, timeliness, accuracy, or completeness. Individuals and companies using information presented are responsible for verification and validation of information they utilize and present to their customers and clients. Canopy MLS will not be liable for any damage or loss resulting from use of the provided content or the products available through Portals, IDX, VOW, and/or Syndication. Recipients of this information shall not resell, redistribute, reproduce, modify, or otherwise copy any portion thereof without the expressed written consent of Canopy MLS. CH Member Broker: Arica Rucker
New listings near 11322 Brangus Lane
- Coming Soon
 $300,000Coming Soon3 beds 3 baths1,631 sq. ft.
9508 Drains Bay Court, Charlotte, NC 28214
MLS# 4437741Listed by: DOCKERY & ASSOCIATES REALTY GROUP LLC - Coming Soon
 $265,000Coming Soon3 beds 2 baths1,025 sq. ft.
1127 Hannah Rae Court, Charlotte, NC 28214
MLS# 4437695Listed by: CHRIS ANGEL REAL ESTATE - Coming Soon
 $404,990Coming Soon3 beds 3 baths2,123 sq. ft.
4416 Cheyney Park Drive, Charlotte, NC 28269
MLS# 4436964Listed by: SMITH CAPITAL PARTNERS LLC - Coming Soon
 $420,000Coming Soon3 beds 2 baths1,024 sq. ft.
1521 Sumter Avenue, Charlotte, NC 28208
MLS# 4437610Listed by: MARK SPAIN REAL ESTATE - Coming Soon
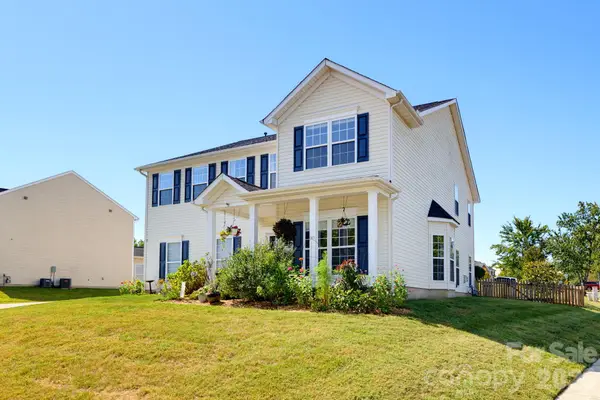 $500,000Coming Soon4 beds 3 baths3,278 sq. ft.
4425 Golden View Drive, Charlotte, NC 28278
MLS# 4437510Listed by: KELLER WILLIAMS BALLANTYNE AREA - Coming Soon
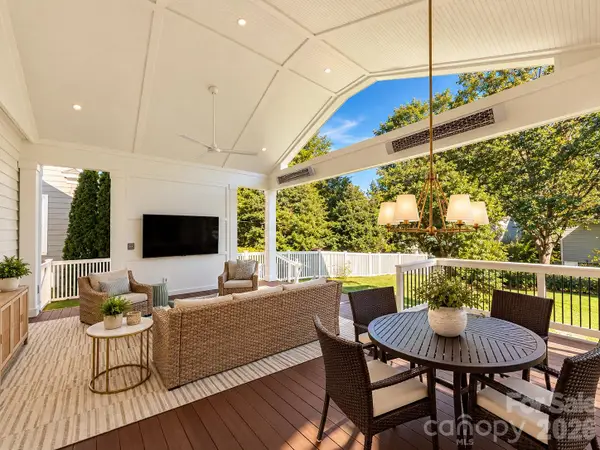 $1,000,000Coming Soon4 beds 3 baths2,118 sq. ft.
3307 Moores Glen Drive, Charlotte, NC 28209
MLS# 4436126Listed by: SERHANT - Coming Soon
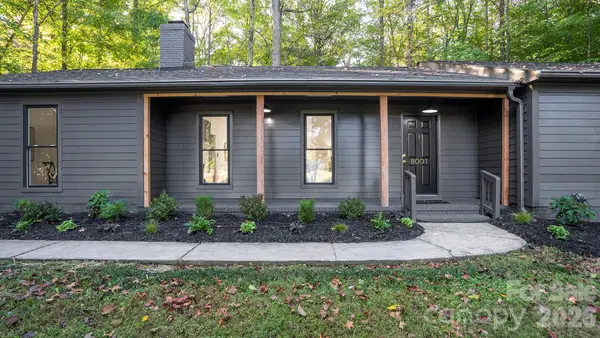 $475,000Coming Soon3 beds 2 baths1,737 sq. ft.
8001 Saddlehorse Lane, Charlotte, NC 28215
MLS# 4436214Listed by: RE/MAX EXECUTIVE - Coming Soon
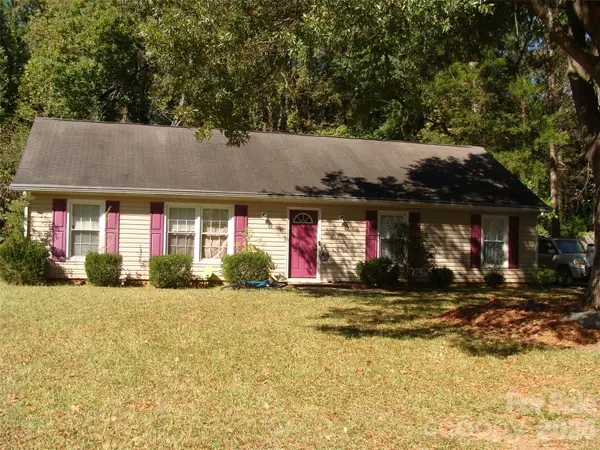 $290,000Coming Soon3 beds 2 baths1,420 sq. ft.
5841 Trotters Ridge Road, Charlotte, NC 28227
MLS# 4436492Listed by: PROSTEAD REALTY - Coming Soon
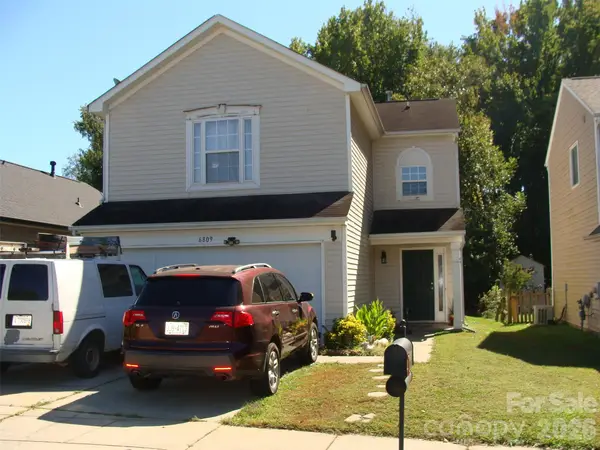 $290,000Coming Soon3 beds 3 baths1,640 sq. ft.
6809 Wallace View Court, Charlotte, NC 28212
MLS# 4436509Listed by: PROSTEAD REALTY - Coming Soon
 $290,000Coming Soon3 beds 2 baths1,233 sq. ft.
1726 Pamela Lorraine Drive, Charlotte, NC 28213
MLS# 4436512Listed by: PROSTEAD REALTY


Protect your home and budget from life's surprises with an Assurant Home Warranty, backed by a partner that supports you through every step of homeownership. Explore Plans.
©2026 Century 21 Real Estate LLC. All rights reserved. CENTURY 21®, the CENTURY 21 Logo and C21® are service marks owned by Century 21 Real Estate LLC. Century 21 Real Estate LLC fully supports the principles of the Fair Housing Act and the Equal Opportunity Act. Each office is independently owned and operated. Listing information is deemed reliable but not guaranteed accurate.