
11542 Laurel View Drive, Charlotte, NC 28273
Local realty services provided by:CENTURY 21 Mountain Lifestyles
Listed by: james launius
Office: real broker, llc.
MLS#:4386940
Source:CH
11542 Laurel View Drive,Charlotte, NC 28273
$435,000
- 3 Beds
- 2 Baths
- - sq. ft.
- Single family
- Sold
Sorry, we are unable to map this address
Price summary
- Price:$435,000
- Monthly HOA dues:$49
About this home
Some homes simply feel different the moment you arrive, and 11542 Laurel View Dr is one of them. Tucked away on a quiet cul-de-sac in one of the most peaceful, low-traffic parts of The Crossings, this true Charlotte gem offers the kind of setting buyers are always hoping to find but rarely come across. The owners have spared no expense making this home feel like a true sanctuary, thoughtfully improving and caring for it in a way that is felt from the moment you step inside.
Just steps from the home, the neighborhood walking trail begins and winds through the woods, with one direction leading toward Lake Wylie Elementary and the other toward the community pool, clubhouse, and playground. It also creates a larger neighborhood loop, making it perfect for walking, running, or getting outside without needing to backtrack.
Inside, the home feels bright, warm, and welcoming, with natural light pouring through the windows and fresh paint throughout. The updated kitchen & primary bathroom suite are true standouts, offering the kind of everyday comfort that makes a home feel special. The primary suite also includes a charming flex space, perfect for a sitting room, nursery, home office, workout area, or quiet reading nook. A bright sunroom adds even more room to relax year-round and enjoy views of the beautiful backyard setting.
Out back, the home truly shines. The large paver patio is perfect for grilling, outdoor dining, morning coffee, or evenings with friends, all surrounded by flowering trees, lush shrubbery, mature landscaping, and a peaceful sense of privacy. A cute storage shed and 2-car garage add everyday function and convenience.
Located minutes from I-485, Rivergate, Carowinds, Ayrsley, Lake Wylie, shopping, dining, and recreation, this move-in-ready retreat offers the perfect blend of privacy, updates, natural beauty, and convenience....
Contact an agent
Home facts
- Year built:1995
- Listing ID #:4386940
- Updated:July 20, 2026 at 06:41 AM
Rooms and interior
- Bedrooms:3
- Total bathrooms:2
- Full bathrooms:2
- Flooring:Tile, Wood
- Kitchen Description:Dishwasher, Disposal, Microwave
Heating and cooling
- Heating:Forced Air, Natural Gas
- Central air:Yes
Structure and exterior
- Year built:1995
- Construction Materials:Hardboard
- Foundation Description:Slab
Schools
- High school:Unspecified
- Elementary school:Unspecified
Utilities
- Sewer:Public Sewer
Finances and disclosures
- Price:$435,000
Features and amenities
- Laundry features:Gas Dryer Hookup
Parking
- Parking description:Attached Garage, Driveway
- Garage:Yes
- Garage spaces:2
 Listings courtesy of Canopy MLS as distributed by MLS GRID. Copyright 2021 Canopy MLS. All rights reserved. Canopy MLS, provides content displayed here (“provided content”) on an “as is” basis and makes no representations or warranties regarding the provided content, including, but not limited to those of non-infringement, timeliness, accuracy, or completeness. Individuals and companies using information presented are responsible for verification and validation of information they utilize and present to their customers and clients. Canopy MLS will not be liable for any damage or loss resulting from use of the provided content or the products available through Portals, IDX, VOW, and/or Syndication. Recipients of this information shall not resell, redistribute, reproduce, modify, or otherwise copy any portion thereof without the expressed written consent of Canopy MLS. CH Member Broker: Travis Alley
New listings near 11542 Laurel View Drive
- New
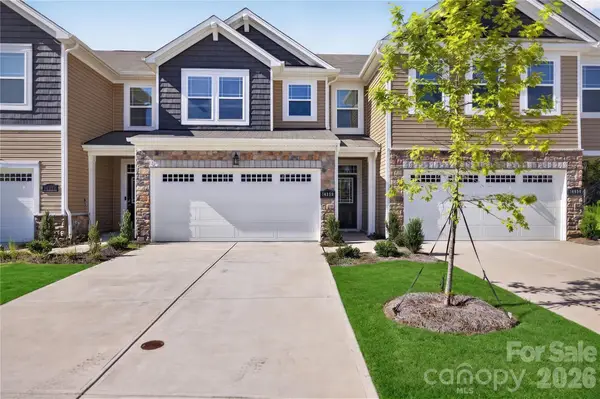 $410,000Active3 beds 3 baths1,663 sq. ft.
14938 Tamarack Drive, Charlotte, NC 28278
MLS# 4404139Listed by: LIFESTYLE INTERNATIONAL REALTY - Coming Soon
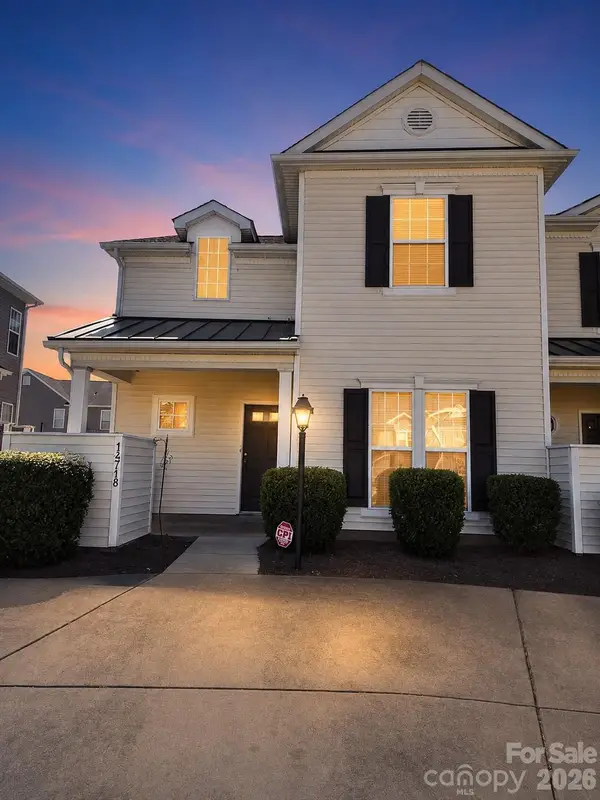 $280,000Coming Soon3 beds 2 baths
14718 Lions Pride Court, Charlotte, NC 28278
MLS# 4405359Listed by: COLDWELL BANKER REALTY - New
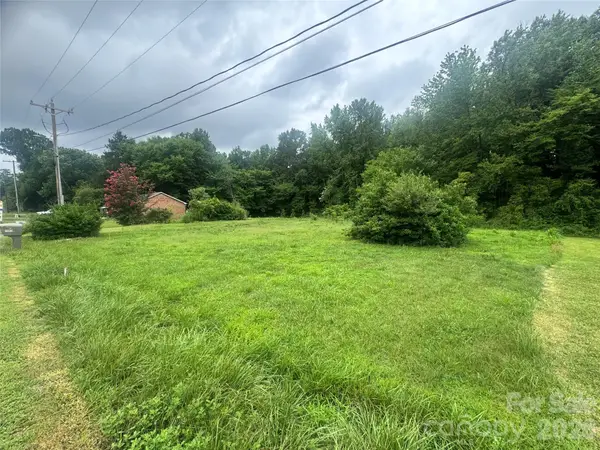 $99,000Active0.76 Acres
300 West Avenue #C, Charlotte, NC 28208
MLS# 4405615Listed by: LIFESTYLE INTERNATIONAL REALTY - New
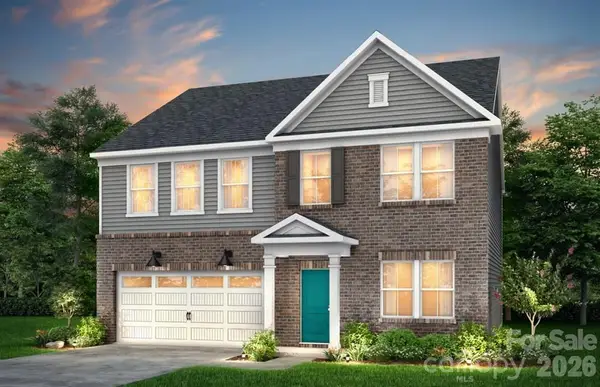 $565,180Active5 beds 3 baths2,793 sq. ft.
12049 Bradshaw Court, Charlotte, NC 28278
MLS# 4405616Listed by: PULTE HOME CORPORATION - New
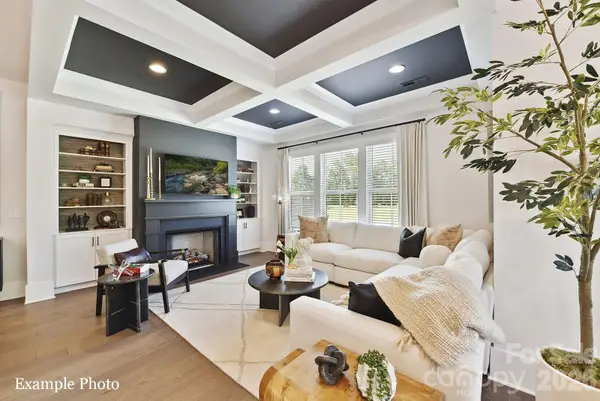 $891,800Active4 beds 5 baths3,080 sq. ft.
4016 Hickory Springs Lane #44, Charlotte, NC 28277
MLS# 4405622Listed by: HOPPER COMMUNITIES INC - New
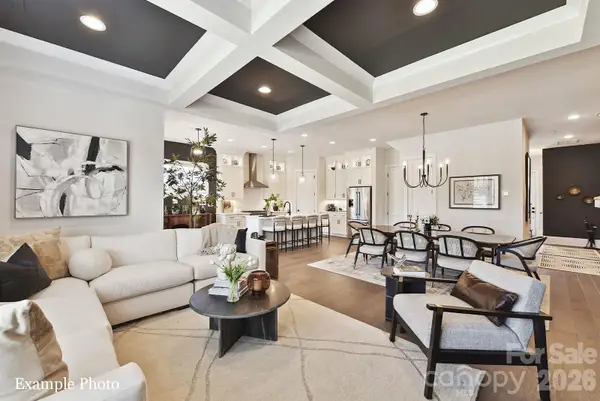 $835,300Active4 beds 5 baths3,080 sq. ft.
4008 Hickory Springs Lane #42, Charlotte, NC 28277
MLS# 4405628Listed by: HOPPER COMMUNITIES INC - New
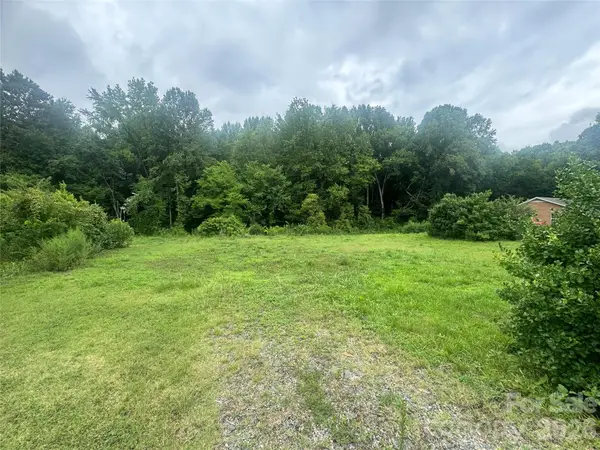 $117,000Active1.08 Acres
306 West Avenue #B, Charlotte, NC 28208
MLS# 4405370Listed by: LIFESTYLE INTERNATIONAL REALTY 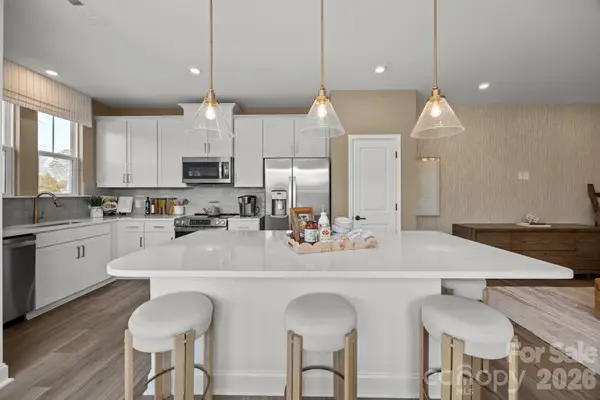 $345,990Pending3 beds 3 baths1,575 sq. ft.
9032 Gulledge Court, Charlotte, NC 28262
MLS# 4405579Listed by: DRB GROUP OF NORTH CAROLINA, LLC- $345,990Pending3 beds 3 baths1,575 sq. ft.
9032 Gulledge Court, Charlotte, NC 28262
MLS# 4405579Listed by: DRB GROUP OF NORTH CAROLINA, LLC 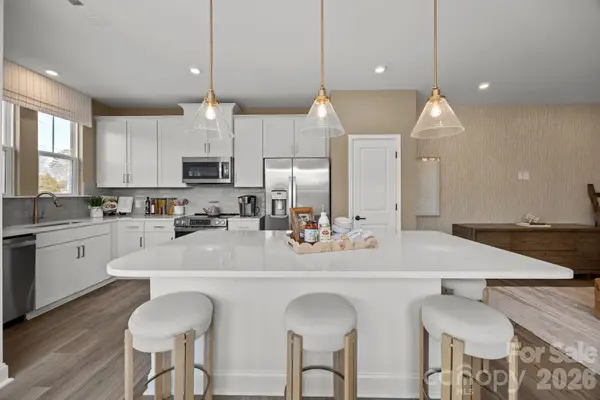 $345,990Pending3 beds 3 baths1,602 sq. ft.
9012 Gulledge Court, Charlotte, NC 28262
MLS# 4405581Listed by: DRB GROUP OF NORTH CAROLINA, LLC


Protect your home and budget from life's surprises with an Assurant Home Warranty, backed by a partner that supports you through every step of homeownership. Explore Plans.
©2026 Century 21 Real Estate LLC. All rights reserved. CENTURY 21®, the CENTURY 21 Logo and C21® are service marks owned by Century 21 Real Estate LLC. Century 21 Real Estate LLC fully supports the principles of the Fair Housing Act and the Equal Opportunity Act. Each office is independently owned and operated. Listing information is deemed reliable but not guaranteed accurate.