
11550 Falling Leaves Drive, Charlotte, NC 28277
Local realty services provided by:CENTURY 21 Towne & Country
Listed by: regina gusmao
Office: compass
MLS#:4377977
Source:CH
11550 Falling Leaves Drive,Charlotte, NC 28277
$799,000
- 4 Beds
- 3 Baths
- 2,803 sq. ft.
- Single family
- Active
Price summary
- Price:$799,000
- Price per sq. ft.:$285.05
About this home
Location, Location, Location! Beautifully renovated home in the highly sought-after Pond Side community. This home showcases a gorgeous custom kitchen, fully updated bathrooms, brand-new flooring, new interior doors, updated lighting throughout, and fresh paint both inside and out. Enjoy 4 bedrooms plus a bonus room, a formal dining room, and a versatile front room ideal for a home office or additional living space. Situated on a corner lot with a tree-lined backyard, perfect for enjoying sunny afternoons on the deck. Just a few minor touch-ups and an HVAC repair remain to complete this beautiful transformation. Appliances not included. Ideally situated close to top-rated schools, shopping, dining, and major highways, this location offers the perfect blend of convenience and community. Perfect for an end buyer or investor, don’t miss this incredible opportunity to own in one of the area’s most desirable neighborhoods.
Contact an agent
Home facts
- Year built:1995
- Listing ID #:4377977
- Updated:July 17, 2026 at 08:12 PM
Rooms and interior
- Bedrooms:4
- Total bathrooms:3
- Full bathrooms:2
- Half bathrooms:1
- Flooring:Tile, Vinyl
- Living area:2,803 sq. ft.
Heating and cooling
- Heating:Forced Air
- Central air:Yes
Structure and exterior
- Year built:1995
- Building area:2,803 sq. ft.
- Lot area:0.32 Acres
- Lot Features:Corner Lot, Wooded
- Architectural Style:Transitional
- Foundation Description:Crawl Space
Schools
- High school:Ballantyne Ridge
- Elementary school:Polo Ridge
Utilities
- Sewer:Public Sewer
Finances and disclosures
- Price:$799,000
- Price per sq. ft.:$285.05
Features and amenities
- Laundry features:Laundry Room, Main Level
- Amenities:Walk-In Closet(s)
Parking
- Parking description:Attached Garage, Driveway
- Garage:Yes
- Garage spaces:2
 Listings courtesy of Canopy MLS as distributed by MLS GRID. Copyright 2021 Canopy MLS. All rights reserved. Canopy MLS, provides content displayed here (“provided content”) on an “as is” basis and makes no representations or warranties regarding the provided content, including, but not limited to those of non-infringement, timeliness, accuracy, or completeness. Individuals and companies using information presented are responsible for verification and validation of information they utilize and present to their customers and clients. Canopy MLS will not be liable for any damage or loss resulting from use of the provided content or the products available through Portals, IDX, VOW, and/or Syndication. Recipients of this information shall not resell, redistribute, reproduce, modify, or otherwise copy any portion thereof without the expressed written consent of Canopy MLS. CH Member Broker: Dianne Y. Greene
New listings near 11550 Falling Leaves Drive
- New
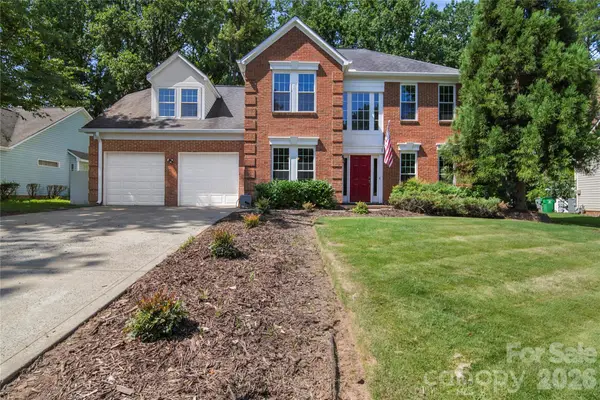 $414,900Active4 beds 3 baths2,164 sq. ft.
8615 Harmony Bridge Place #64, Charlotte, NC 28216
MLS# 4381839Listed by: FRESH BEGINNINGS REALTY - Coming Soon
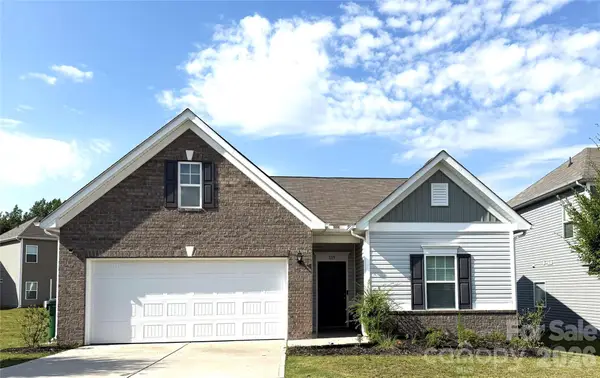 $399,000Coming Soon3 beds 3 baths
5119 Idared Court, Charlotte, NC 28215
MLS# 4402140Listed by: KELLER WILLIAMS SOUTH PARK - New
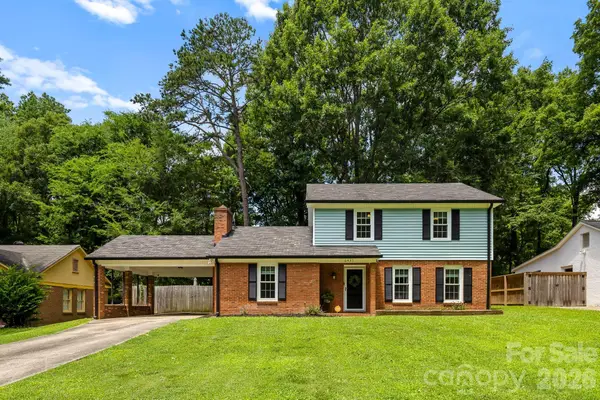 $350,000Active3 beds 3 baths2,176 sq. ft.
6435 Bridlewood Lane, Charlotte, NC 28215
MLS# 4403504Listed by: CORCORAN HM PROPERTIES - Coming Soon
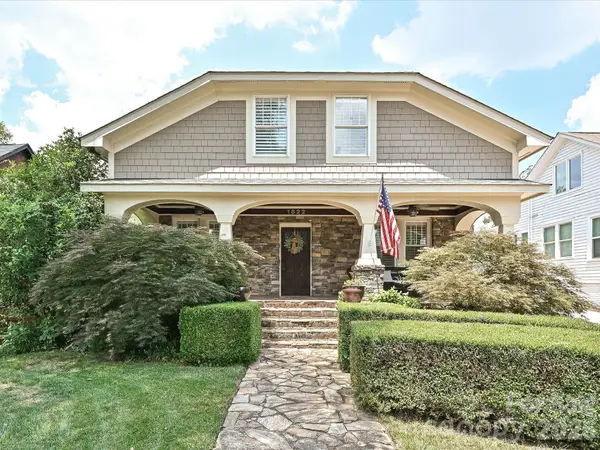 $1,200,000Coming Soon3 beds 2 baths
1822 Lombardy Circle, Charlotte, NC 28203
MLS# 4403539Listed by: KELLER WILLIAMS SOUTH PARK - Open Sun, 12 to 2pmNew
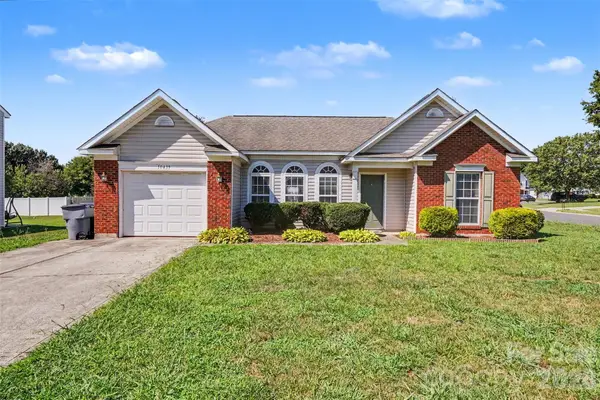 $300,000Active3 beds 2 baths1,346 sq. ft.
10439 Green Hedge Avenue, Charlotte, NC 28269
MLS# 4403704Listed by: SHOWCASE REALTY LLC - New
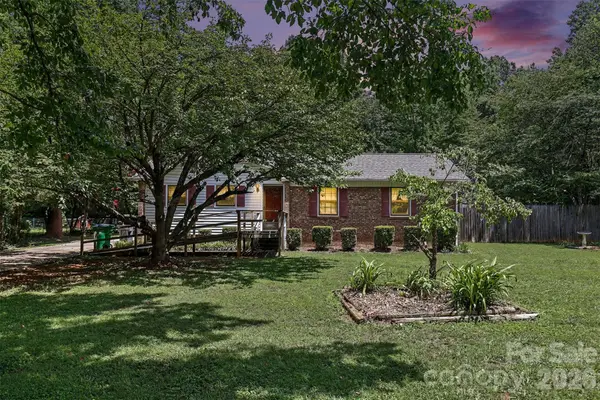 $229,900Active3 beds 2 baths1,299 sq. ft.
821 Ferrell Avenue, Charlotte, NC 28216
MLS# 4404313Listed by: KELLER WILLIAMS BALLANTYNE AREA - New
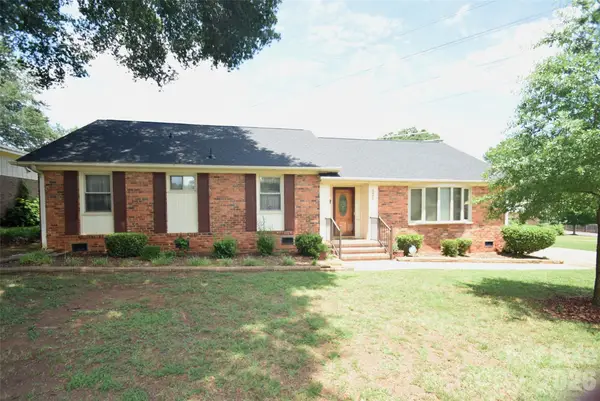 $650,000Active4 beds 3 baths1,986 sq. ft.
531 Seneca Place, Charlotte, NC 28210
MLS# 4404334Listed by: NEXTHOME PARAMOUNT - New
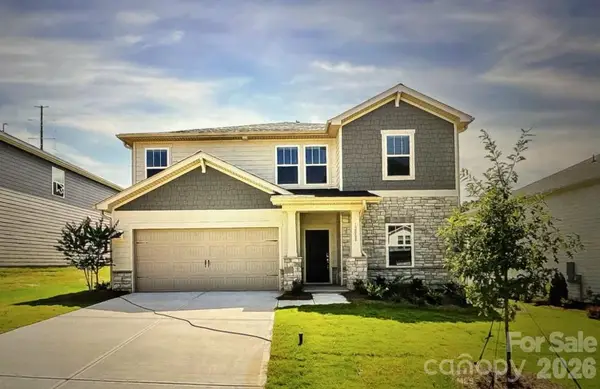 $510,000Active5 beds 3 baths2,394 sq. ft.
12008 Camdenhurst Road, Charlotte, NC 28278
MLS# 4404448Listed by: INNOVATION PROPERTIES LLC - New
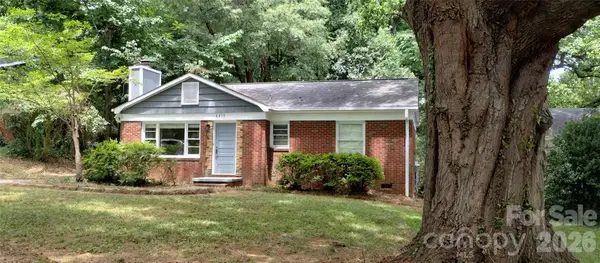 $375,000Active3 beds 1 baths1,032 sq. ft.
4217 Winfield Drive, Charlotte, NC 28205
MLS# 4404491Listed by: E REALTY - New
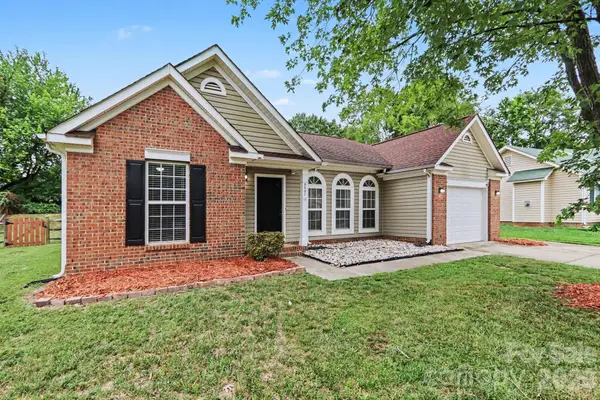 $334,900Active3 beds 2 baths1,358 sq. ft.
9507 Misty Arbor Way, Charlotte, NC 28269
MLS# 4404552Listed by: ENTERA REALTY LLC


Protect your home and budget from life's surprises with an Assurant Home Warranty, backed by a partner that supports you through every step of homeownership. Explore Plans.
©2026 Century 21 Real Estate LLC. All rights reserved. CENTURY 21®, the CENTURY 21 Logo and C21® are service marks owned by Century 21 Real Estate LLC. Century 21 Real Estate LLC fully supports the principles of the Fair Housing Act and the Equal Opportunity Act. Each office is independently owned and operated. Listing information is deemed reliable but not guaranteed accurate.