
11574 Costigan Lane, Charlotte, NC 28277
Local realty services provided by:CENTURY 21 Rucker Real Estate
Listed by: travis mercer
Office: sycamore properties inc
MLS#:4401885
Source:CH
11574 Costigan Lane,Charlotte, NC 28277
$339,900
- 3 Beds
- 2 Baths
- 1,373 sq. ft.
- Condominium
- Active
Price summary
- Price:$339,900
- Price per sq. ft.:$247.56
- Monthly HOA dues:$498
About this home
Renovated Condo! Amazing location, with easy access to highways, shopping, and dining. This unit is better than new. Kitchen with stainless steel appliances, granite counter tops, and a backsplash. The flooring was upgraded hardwoods. The bathrooms have fresh faucets, and fixtures. Fresh paint throughout complete the renovations. Truly move in ready!
Contact an agent
Home facts
- Year built:2006
- Listing ID #:4401885
- Updated:July 25, 2026 at 03:07 PM
Rooms and interior
- Bedrooms:3
- Total bathrooms:2
- Full bathrooms:2
- Kitchen Description:Convection Oven, Dishwasher, Disposal, Electric Oven, Electric Range, Exhaust Fan, Freezer, Microwave, Refrigerator
- Living area:1,373 sq. ft.
Heating and cooling
- Cooling:Central Air
- Central air:Yes
Structure and exterior
- Roof:Composition
- Year built:2006
- Building area:1,373 sq. ft.
- Lot Features:Cleared
- Architectural Style:Charleston
- Foundation Description:Slab
Schools
- High school:Ardrey Kell
- Elementary school:Ballantyne
Utilities
- Sewer:Public Sewer
Finances and disclosures
- Price:$339,900
- Price per sq. ft.:$247.56
Parking
- Parking description:Parking Lot
 Listings courtesy of Canopy MLS as distributed by MLS GRID. Copyright 2021 Canopy MLS. All rights reserved. Canopy MLS, provides content displayed here (“provided content”) on an “as is” basis and makes no representations or warranties regarding the provided content, including, but not limited to those of non-infringement, timeliness, accuracy, or completeness. Individuals and companies using information presented are responsible for verification and validation of information they utilize and present to their customers and clients. Canopy MLS will not be liable for any damage or loss resulting from use of the provided content or the products available through Portals, IDX, VOW, and/or Syndication. Recipients of this information shall not resell, redistribute, reproduce, modify, or otherwise copy any portion thereof without the expressed written consent of Canopy MLS. CH Member Broker: Arica Rucker
New listings near 11574 Costigan Lane
- New
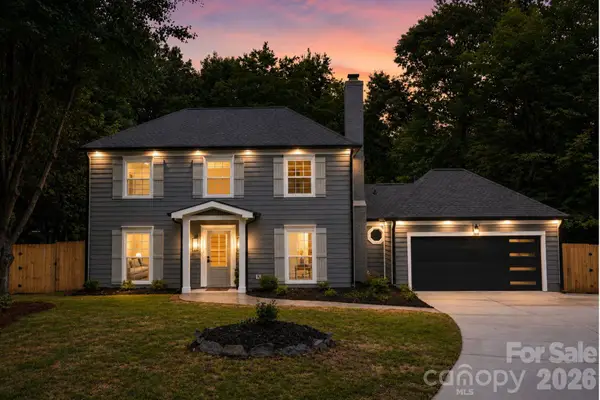 $550,000Active3 beds 3 baths1,704 sq. ft.
400 Hickok Court, Charlotte, NC 28270
MLS# 4405887Listed by: RE/MAX EXECUTIVE - Coming Soon
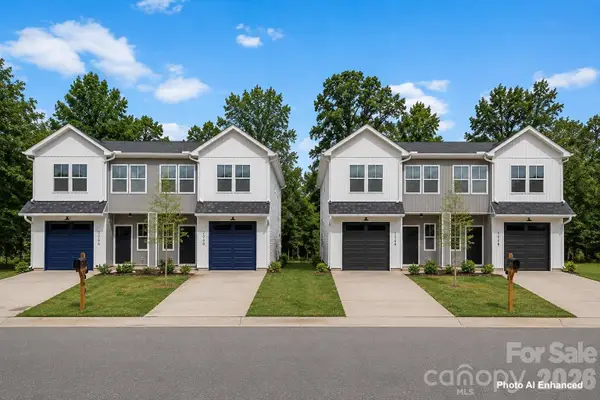 $1,274,000Coming Soon12 beds 12 baths
206/208 W Todd Lane #A & B, Charlotte, NC 28208
MLS# 4407364Listed by: MUNDY REAL ESTATE, LLC - Coming Soon
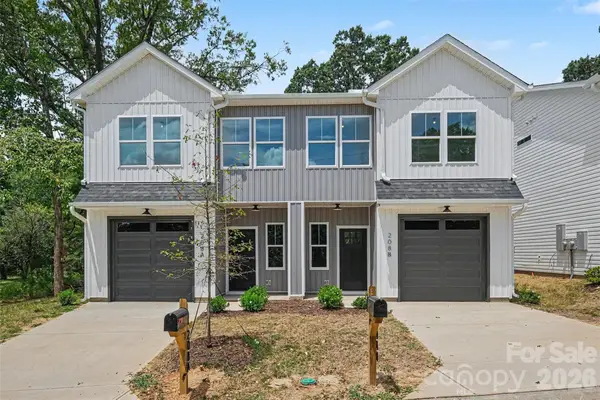 $637,000Coming Soon6 beds 6 baths
208 W Todd Lane #A & B, Charlotte, NC 28208
MLS# 4407548Listed by: MUNDY REAL ESTATE, LLC - Coming Soon
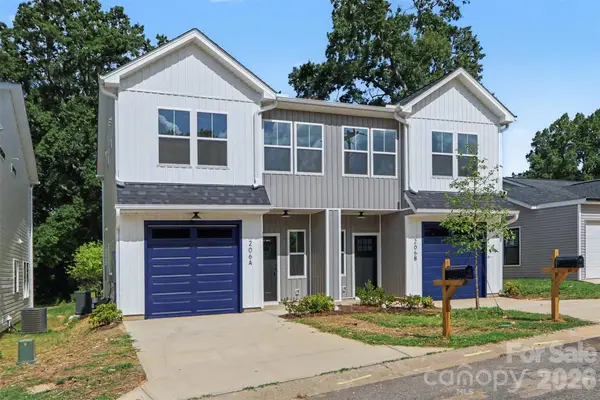 $637,000Coming Soon6 beds 6 baths
206 W Todd Lane #A & B, Charlotte, NC 28208
MLS# 4407563Listed by: MUNDY REAL ESTATE, LLC - New
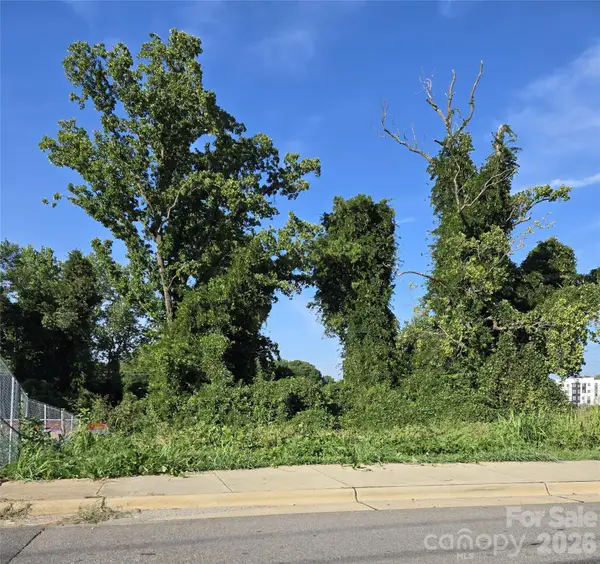 $449,000Active0.22 Acres
204 W 28th Street, Charlotte, NC 28206
MLS# 4407747Listed by: ERA LIVE MOORE - New
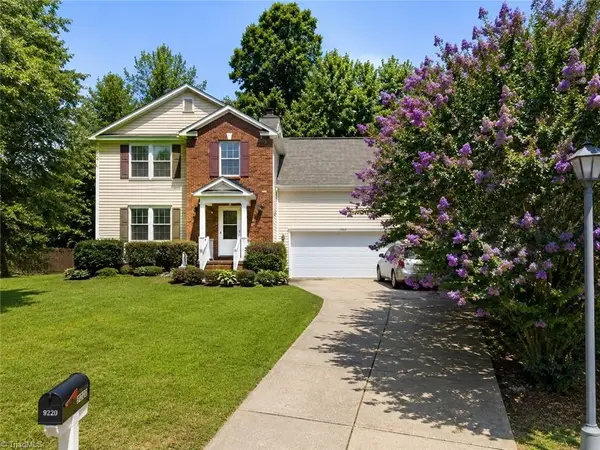 $329,000Active3 beds 3 baths1,619 sq. ft.
9220 Garnet Field Court, Charlotte, NC 28269
MLS# 1228852Listed by: KELLER WILLIAMS REALTY - New
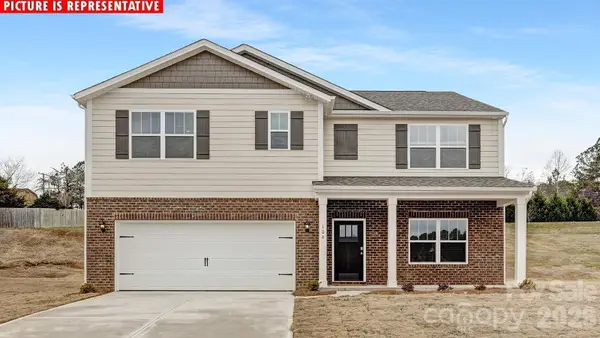 $485,340Active5 beds 3 baths2,511 sq. ft.
15016 Murrelet Way, Charlotte, NC 28215
MLS# 4398295Listed by: DR HORTON INC - New
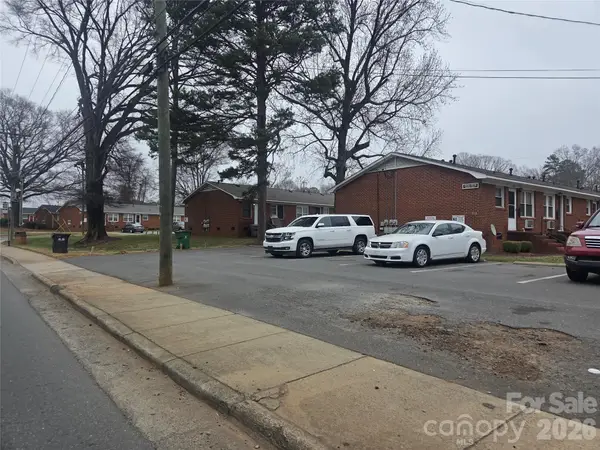 $2,950,000Active18 beds 18 baths11,268 sq. ft.
4102 Craig Avenue, Charlotte, NC 28211
MLS# 4399631Listed by: BNBCABINS INC - New
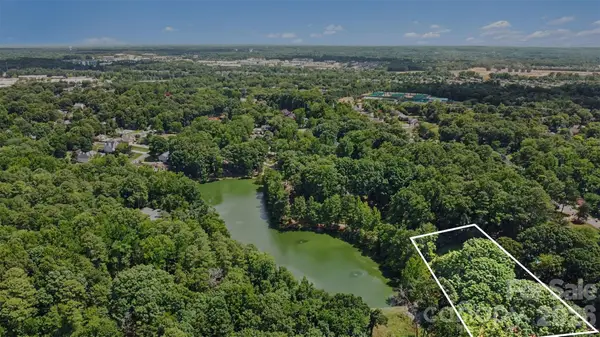 $700,000Active0.5 Acres
5838 Lake Providence Lane, Charlotte, NC 28277
MLS# 4402145Listed by: KELLER WILLIAMS SOUTH PARK


Protect your home and budget from life's surprises with an Assurant Home Warranty, backed by a partner that supports you through every step of homeownership. Explore Plans.
©2026 Century 21 Real Estate LLC. All rights reserved. CENTURY 21®, the CENTURY 21 Logo and C21® are service marks owned by Century 21 Real Estate LLC. Century 21 Real Estate LLC fully supports the principles of the Fair Housing Act and the Equal Opportunity Act. Each office is independently owned and operated. Listing information is deemed reliable but not guaranteed accurate.