
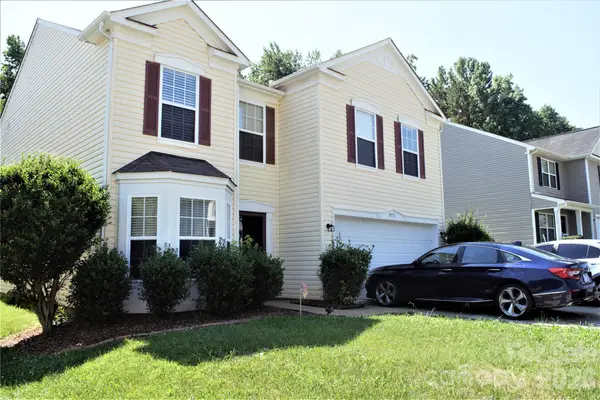
11601 Sunswept Lane, Charlotte, NC 28226
Local realty services provided by:CENTURY 21 Triangle Group
Listed by: robin hurd
Office: carolina realty solutions
MLS#:4415926
Source:CH
11601 Sunswept Lane,Charlotte, NC 28226
$350,000
- 3 Beds
- 2 Baths
- 1,457 sq. ft.
- Single family
- Coming Soon
Price summary
- Price:$350,000
- Price per sq. ft.:$240.22
About this home
NO HOA! Prime South Charlotte Location! One-Level Living!
Welcome to sought-after Park Ridge, a beautiful established community with mature landscaping, peaceful streets, and an unbeatable South Charlotte location. This charming, move-in-ready home is tucked away on a corner lot along a quiet cul-de-sac street, offering both privacy and a welcoming neighborhood setting.
Inside, you'll find true one-level living with no steps, soaring 14-foot vaulted ceilings, and an abundance of natural light that creates a bright, spacious, and inviting atmosphere. The open feel and generous ceiling height give the home a wonderful sense of space while keeping everyday living comfortable and convenient. All Appliances are included, new flooring and freshly painted
Step outside to your private, fenced backyard, where mature trees provide shade, privacy, and a peaceful setting for relaxing, entertaining, gardening, or enjoying your morning coffee. The corner lot provides additional outdoor space and a lovely sense of openness.
And the location is hard to beat! Enjoy easy access to the nearby greenway, parks, shopping, restaurants, hospitals, and major interstates, making commuting and everyday errands convenient. You'll be close to everything South Charlotte has to offer while still enjoying the peaceful, established neighborhood feel of Park Ridge.
Great schools, fantastic location, beautiful mature surroundings, private backyard, one-level living, and NO HOA! Whether you're looking for a place to settle in and enjoy or a home that offers convenience and lifestyle, this one checks all the boxes.
Come see why Park Ridge is such a desirable place to call home!...
Contact an agent
Home facts
- Year built:1979
- Subdivision & Development:Park Ridge
- Listing ID #:4415926
- Updated:August 21, 2026 at 02:11 PM
Rooms and interior
- Bedrooms:3
- Total bathrooms:2
- Full bathrooms:2
- Flooring:Carpet, Tile, Vinyl
- Kitchen Description:Dishwasher, Disposal, Electric Range, Microwave, Refrigerator
- Living area:1,457 sq. ft.
Heating and cooling
- Cooling:Heat Pump
- Heating:Heat Pump
- Central air:Yes
Structure and exterior
- Year built:1979
- Building area:1,457 sq. ft.
- Lot area:0.3 Acres
- Lot Features:Corner Lot, Wooded
- Construction Materials:Wood
- Foundation Description:Slab
Schools
- High school:Ballantyne Ridge
- Elementary school:Pineville
Utilities
- Sewer:Public Sewer
Finances and disclosures
- Price:$350,000
- Price per sq. ft.:$240.22
Features and amenities
- Laundry features:Dryer, Main Level, Washer
- Amenities:Attic Stairs Pulldown, Walk-In Closet(s)
Parking
- Parking description:Driveway
 Listings courtesy of Canopy MLS as distributed by MLS GRID. Copyright 2021 Canopy MLS. All rights reserved. Canopy MLS, provides content displayed here (“provided content”) on an “as is” basis and makes no representations or warranties regarding the provided content, including, but not limited to those of non-infringement, timeliness, accuracy, or completeness. Individuals and companies using information presented are responsible for verification and validation of information they utilize and present to their customers and clients. Canopy MLS will not be liable for any damage or loss resulting from use of the provided content or the products available through Portals, IDX, VOW, and/or Syndication. Recipients of this information shall not resell, redistribute, reproduce, modify, or otherwise copy any portion thereof without the expressed written consent of Canopy MLS. CH Member Broker: Pat Flanagan
New listings near 11601 Sunswept Lane
- Coming Soon
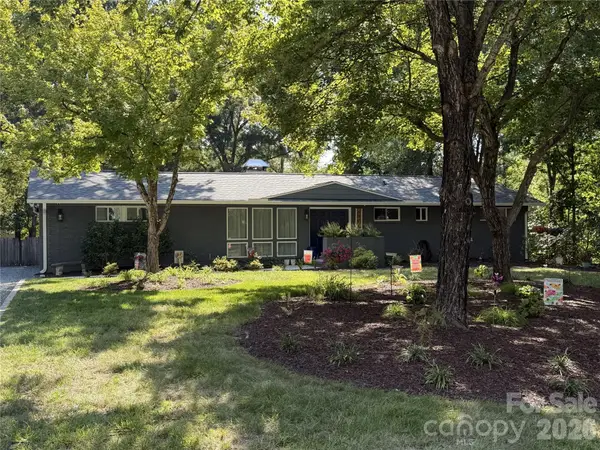 $455,000Coming Soon3 beds 3 baths2,127 sq. ft.
1901 Balfour Lane, Charlotte, NC 28216
MLS# 4416656Listed by: KELLER WILLIAMS LAKE NORMAN - Coming Soon
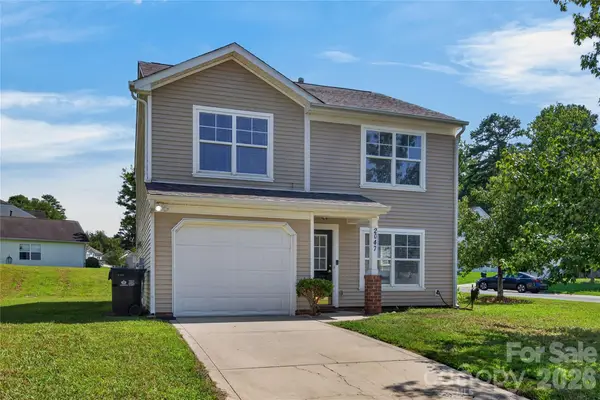 $325,000Coming Soon3 beds 3 baths1,618 sq. ft.
2047 Sonoma Valley Drive, Charlotte, NC 28214
MLS# 4416912Listed by: HOWARD HANNA ALLEN TATE CHARLOTTE SOUTH - Coming SoonOpen Sat, 1 to 3pm
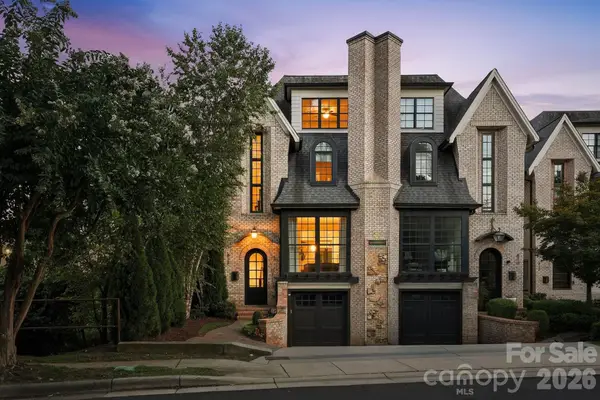 $1,350,000Coming Soon3 beds 5 baths2,976 sq. ft.
818 Ideal Way, Charlotte, NC 28203
MLS# 4392342Listed by: IVESTER JACKSON CHRISTIE'S - Coming Soon
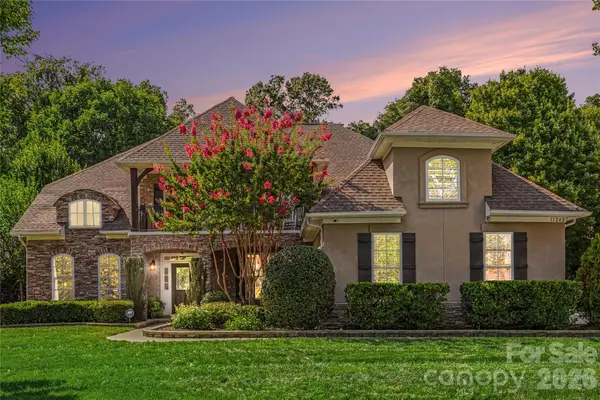 $1,275,000Coming Soon5 beds 5 baths4,505 sq. ft.
11242 Wheat Ridge Road, Charlotte, NC 28277
MLS# 4416116Listed by: HOWARD HANNA ALLEN TATE CHARLOTTE SOUTH - Coming Soon
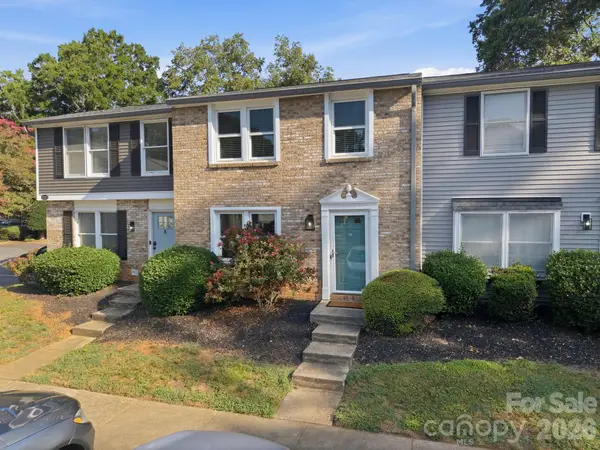 $359,500Coming Soon3 beds 3 baths1,320 sq. ft.
1217 Scaleybark Road, Charlotte, NC 28209
MLS# 4416547Listed by: COMPASS - Coming Soon
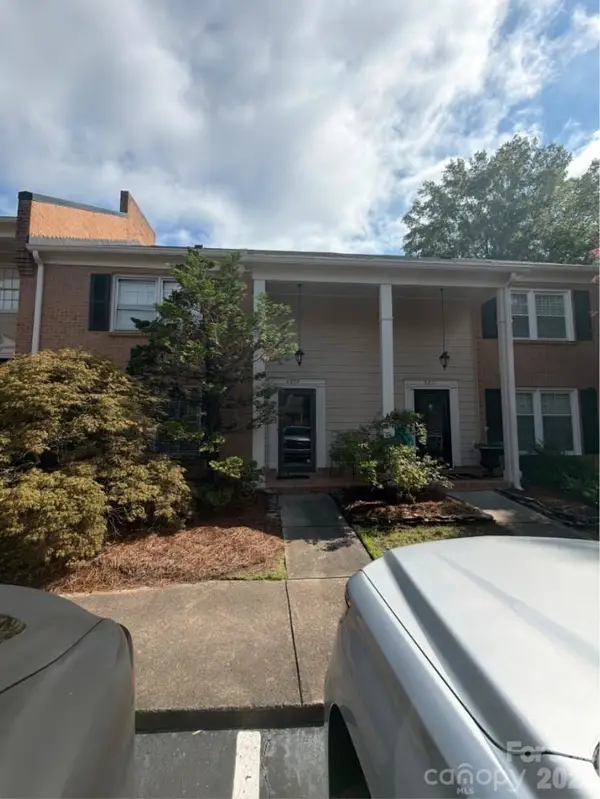 $350,000Coming Soon3 beds 3 baths1,920 sq. ft.
6869 Dumbarton Drive, Charlotte, NC 28210
MLS# 4416810Listed by: MARK SPAIN REAL ESTATE - Coming Soon
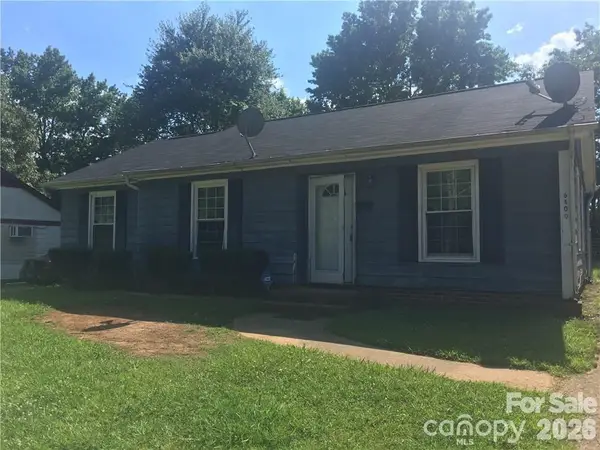 $265,000Coming Soon3 beds 2 baths902 sq. ft.
6400 Mcbride Street, Charlotte, NC 28215
MLS# 4416996Listed by: KELLER WILLIAMS SOUTH PARK - Coming Soon
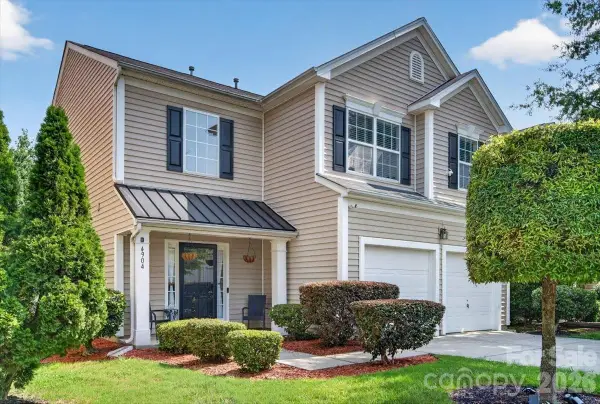 $390,000Coming Soon3 beds 3 baths1,747 sq. ft.
4904 Abercromby Street, Charlotte, NC 28213
MLS# 4416098Listed by: LEGACY DREAM HOMES LLC - Coming Soon
 $365,000Coming Soon3 beds 3 baths2,483 sq. ft.
9006 Red Clay Lane #137, Charlotte, NC 28269
MLS# 4416701Listed by: HIGHGARDEN REAL ESTATE


Protect your home and budget from life's surprises with an Assurant Home Warranty, backed by a partner that supports you through every step of homeownership. Explore Plans.
©2026 Century 21 Real Estate LLC. All rights reserved. CENTURY 21®, the CENTURY 21 Logo and C21® are service marks owned by Century 21 Real Estate LLC. Century 21 Real Estate LLC fully supports the principles of the Fair Housing Act and the Equal Opportunity Act. Each office is independently owned and operated. Listing information is deemed reliable but not guaranteed accurate.