
11717 Smart Lane, Charlotte, NC 28277
Local realty services provided by:CENTURY 21 First Choice Realty
Listed by: diane kilroy, julie valbuena
Office: helen adams realty
MLS#:4403907
Source:CH
11717 Smart Lane,Charlotte, NC 28277
$3,500,000
- 7 Beds
- 8 Baths
- 9,010 sq. ft.
- Single family
- Active
Price summary
- Price:$3,500,000
- Price per sq. ft.:$388.46
- Monthly HOA dues:$176.17
About this home
You will be the envy of your friends when they visit your own private resort!
It’s probably the BEST view in South Charlotte! You will be drawn to the spectacular views of the signature 13th hole (BCC) from almost every room in the home as well as from the Stunning 48 ft Pool (built in '19.)
Designed by Christopher Phelps and masterfully built by Simonini Builders, it exudes true modern elegance in a thoughtfully curated living space. Walls of soaring windows frame the breathtaking views of the pond and wooden bridge. Truly open floor plan, curved walls, & sweeping custom staircase. Gated estate with gas lanterns, paver drive, NEW roof in 2023 & beautiful landscaping.
Imagine yourself in this updated kitchen ('23) w/Taj Mahal quartzite counters, Sub-Zero Fridge ('20), new lighting, 2 dishwasher's...over 8k sq ft of Hardwoods. Primary Bedroom AND a guest suite on opposite sides of the main floor for private multi generational living! Stunning study w/soaring windows is adjacent to Primary bedroom. Also check out the specially designed dining room coffered ceiling, dropzone with built-ins and an amazing laundry room!
Upstairs, Secondary bedrooms are spacious w/ensuite baths, and tons of storage. Up a staircase is a flex room-office, playroom or even a bedroom-also with views!!!
The fully finished lower level with 11'+ ceilings is designed for exceptional entertaining and relaxation, complete with a bar, wine cellar, theater room, fireplace, rec area, home gym, second guest suite, and cabana bath with steam shower—creating a true resort-style experience at home. There is even a perfect spot to add a golf simulator.
Private outdoor living is equally impressive, highlighted by the stunning 48-foot resort-style pool built in 2019, surrounded by lush landscaping and designed to capture the spectacular setting year-round. Car enthusiasts will appreciate the motor court and garages (one w/lift) accommodating up to 4 cars.
Additional recent improvements include a new roof installed in 2023, ensuring both style and peace of mind in one of Ballantyne Country Club’s most remarkable luxury properties.
Showings begin on Thursday....
Contact an agent
Home facts
- Year built:2003
- Listing ID #:4403907
- Updated:July 20, 2026 at 10:11 PM
Rooms and interior
- Bedrooms:7
- Total bathrooms:8
- Full bathrooms:7
- Half bathrooms:1
- Flooring:Marble, Stone, Tile, Wood
- Kitchen Description:Bar Fridge, Convection Oven, Dishwasher, Disposal, Double Oven, Exhaust Hood, Gas Range, Indoor Grill, Microwave, Plumbed For Ice Maker, Refrigerator, Warming Drawer, Wine Refrigerator
- Basement:Yes
- Living area:9,010 sq. ft.
Heating and cooling
- Cooling:Central Air
- Heating:Forced Air, Natural Gas
- Central air:Yes
Structure and exterior
- Year built:2003
- Building area:9,010 sq. ft.
- Lot area:0.55 Acres
- Lot Features:Cul-De-Sac, On Golf Course, Pond(s), Private, Views
- Architectural Style:Transitional
- Construction Materials:Hard Stucco, Stone
- Exterior Features:In-Ground Irrigation, Porte-cochere
- Foundation Description:Basement
Schools
- High school:Ardrey Kell
- Elementary school:Ballantyne
Utilities
- Sewer:Public Sewer
Finances and disclosures
- Price:$3,500,000
- Price per sq. ft.:$388.46
Features and amenities
- Laundry features:Dryer, Laundry Room, Main Level
- Amenities:Attic Other, Breakfast Bar, Garden Tub, Networked, Open Floorplan, Surround Sound Wired, Walk-In Closet(s), Walk-In Pantry, Wet Bar, Whirlpool
Parking
- Parking description:Driveway, Garage Door Opener
- Garage:Yes
- Garage spaces:3
 Listings courtesy of Canopy MLS as distributed by MLS GRID. Copyright 2021 Canopy MLS. All rights reserved. Canopy MLS, provides content displayed here (“provided content”) on an “as is” basis and makes no representations or warranties regarding the provided content, including, but not limited to those of non-infringement, timeliness, accuracy, or completeness. Individuals and companies using information presented are responsible for verification and validation of information they utilize and present to their customers and clients. Canopy MLS will not be liable for any damage or loss resulting from use of the provided content or the products available through Portals, IDX, VOW, and/or Syndication. Recipients of this information shall not resell, redistribute, reproduce, modify, or otherwise copy any portion thereof without the expressed written consent of Canopy MLS.
New listings near 11717 Smart Lane
- Open Sat, 1 to 3pmNew
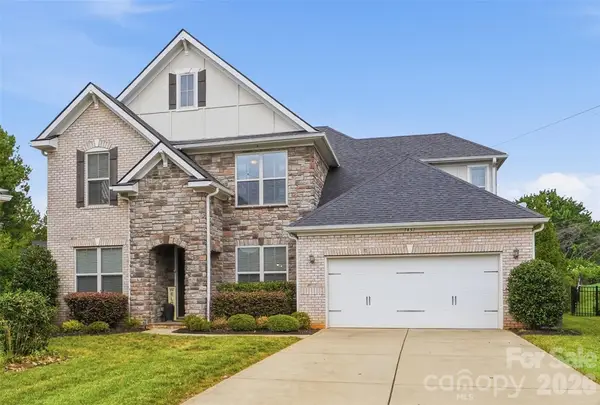 $1,150,000Active5 beds 4 baths3,694 sq. ft.
7437 Basie Park Court, Charlotte, NC 28277
MLS# 4396645Listed by: BERKSHIRE HATHAWAY HOMESERVICES CAROLINAS REALTY - Coming Soon
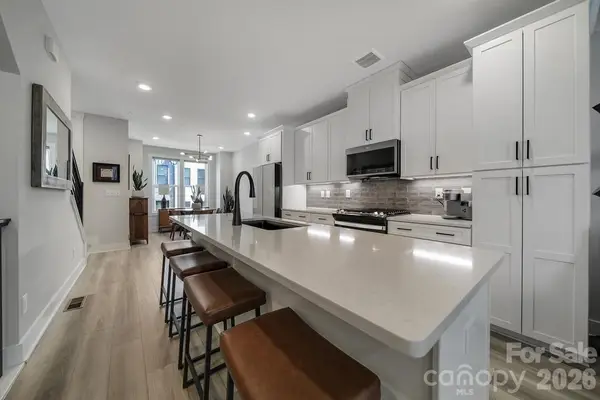 $710,000Coming Soon3 beds 4 baths
5007 Tiny Lane, Charlotte, NC 28203
MLS# 4403268Listed by: COMPASS - Coming Soon
 $349,900Coming Soon1 beds 1 baths
210 N Church Street #2608, Charlotte, NC 28202
MLS# 4403360Listed by: NESTLEWOOD REALTY, LLC - New
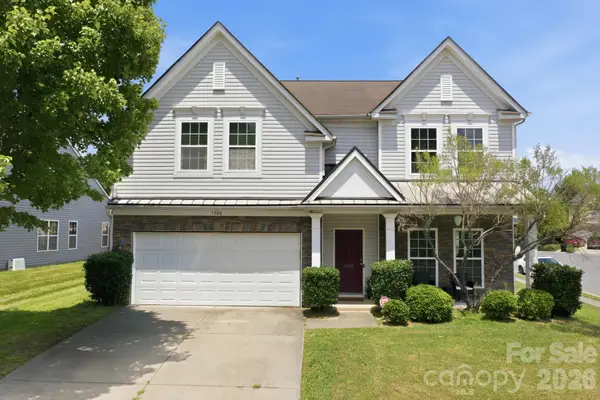 $480,000Active4 beds 3 baths2,924 sq. ft.
3504 Dominion Green Drive, Charlotte, NC 28269
MLS# 4373828Listed by: HELEN ADAMS REALTY - New
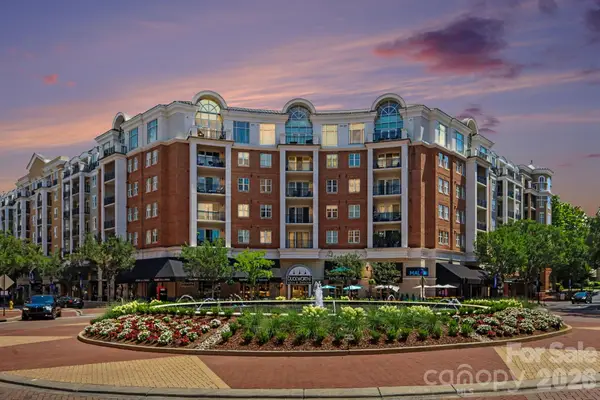 $325,000Active1 beds 1 baths803 sq. ft.
4625 Piedmont Row Drive #417, Charlotte, NC 28210
MLS# 4405163Listed by: CORCORAN HM PROPERTIES - Coming SoonOpen Sat, 12 to 2pm
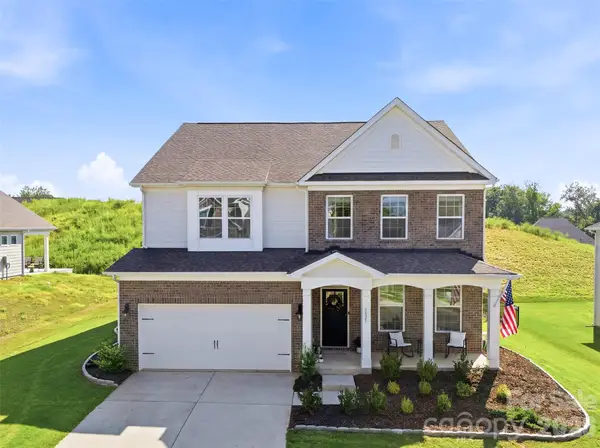 $650,000Coming Soon4 beds 3 baths
5821 Casper Drive, Charlotte, NC 28214
MLS# 4405553Listed by: COLDWELL BANKER REALTY - New
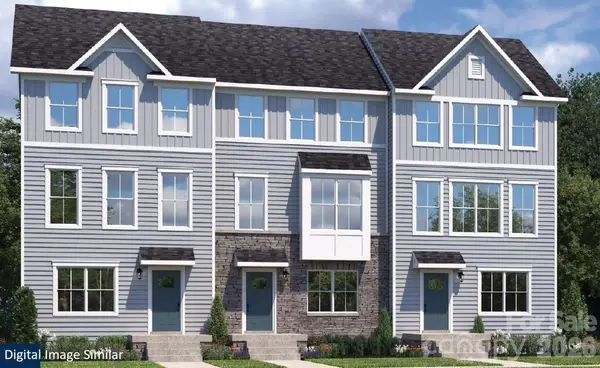 $379,990Active4 beds 4 baths2,021 sq. ft.
8033 Steele Valley Road, Charlotte, NC 28278
MLS# 4405594Listed by: SMITH CAPITAL PARTNERS LLC - Coming Soon
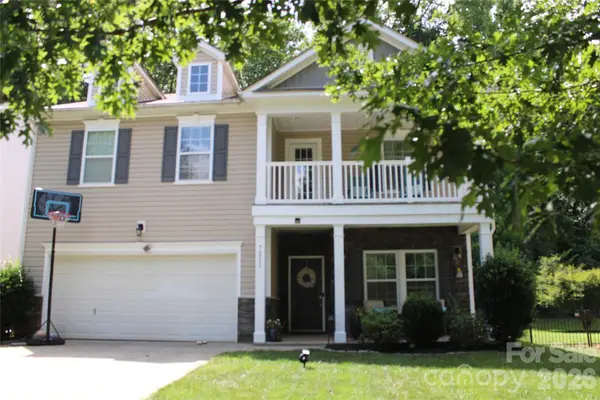 $500,000Coming Soon3 beds 1 baths
7211 Barefoot Forest Drive, Charlotte, NC 28269
MLS# 4405612Listed by: HOWARD HANNA ALLEN TATE LAKE NORMAN - New
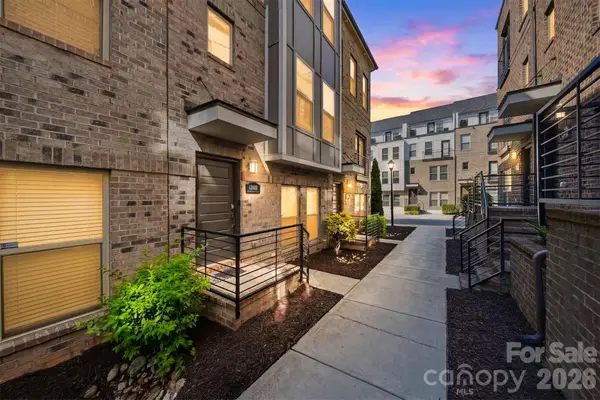 $540,000Active3 beds 4 baths1,987 sq. ft.
12022 Brooklyn Avenue, Charlotte, NC 28204
MLS# 4405305Listed by: IVESTER JACKSON CHRISTIE'S - New
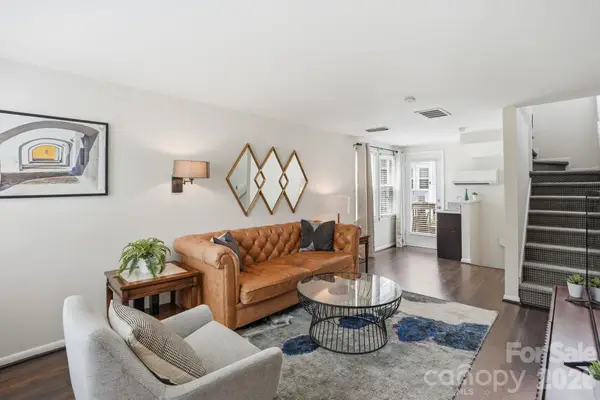 $275,000Active1 beds 2 baths743 sq. ft.
721 N Poplar Street #1, Charlotte, NC 28202
MLS# 4399856Listed by: HOWARD HANNA ALLEN TATE CENTER CITY


Protect your home and budget from life's surprises with an Assurant Home Warranty, backed by a partner that supports you through every step of homeownership. Explore Plans.
©2026 Century 21 Real Estate LLC. All rights reserved. CENTURY 21®, the CENTURY 21 Logo and C21® are service marks owned by Century 21 Real Estate LLC. Century 21 Real Estate LLC fully supports the principles of the Fair Housing Act and the Equal Opportunity Act. Each office is independently owned and operated. Listing information is deemed reliable but not guaranteed accurate.