
11719 Woodmere Trace Drive, Charlotte, NC 28277
Local realty services provided by:CENTURY 21 Town & Country Realty
Listed by: gwenarda miller
Office: charlotte metro realty
MLS#:4406102
Source:CH
11719 Woodmere Trace Drive,Charlotte, NC 28277
$439,000
- 3 Beds
- 3 Baths
- 1,658 sq. ft.
- Townhouse
- Active
Price summary
- Price:$439,000
- Price per sq. ft.:$264.78
- Monthly HOA dues:$230
About this home
Move-in ready, beautifully updated, semi-detached Ballantyne townhome packed with premium modern updates! This low-maintenance, sun-drenched home features an east-facing layout with a soaring cathedral ceiling over the main living and dining spaces.
The fully renovated chef's kitchen boasts brand-new cabinetry, quartz countertops, a stylish tile backsplash, and a stainless-steel appliance package, opening directly to a large rear deck perfect for grilling. Beautiful laminate flooring runs throughout both levels, tied together by a classic wooden staircase. Upstairs, discover a spacious primary suite with a walk-in closet, alongside two additional bedrooms ideal for guests or a home office. All bathrooms have been completely modernized with updated vanities and quartz tops. Exceptional storage includes a 1-car garage with custom built-in shelving, a dedicated laundry room with added storage, and two exterior storage units.
Unique features: 16-foot ceiling in living room, remote for blinds covering the high windows in the living room, as well as a remote for dimmer lights in two bedrooms, cordless blinds throughout and Chair Rail leading to staircase. The primary bath suite has double vanities!! The community has a fishpond with park benches. The HOA provides water, and cares for grass and shrubs.
Enjoy a well-manicured front yard just minutes from Blakeney, Stonecrest, Ballantyne Village, and I-485. Zoned for highly desirable Ballantyne schools. This pristine property will move quickly!...
Contact an agent
Home facts
- Year built:2000
- Listing ID #:4406102
- Updated:July 21, 2026 at 07:15 PM
Rooms and interior
- Bedrooms:3
- Total bathrooms:3
- Full bathrooms:2
- Half bathrooms:1
- Flooring:Laminate
- Kitchen Description:Dishwasher, Disposal, Electric Oven, Electric Range, Microwave
- Living area:1,658 sq. ft.
Heating and cooling
- Heating:Natural Gas
- Central air:Yes
Structure and exterior
- Year built:2000
- Building area:1,658 sq. ft.
- Construction Materials:Aluminium, Vinyl
- Exterior Features:Storage
- Foundation Description:Slab
Schools
- High school:Ardrey Kell
- Elementary school:Ballantyne
Utilities
- Sewer:Public Sewer
Finances and disclosures
- Price:$439,000
- Price per sq. ft.:$264.78
Features and amenities
- Laundry features:Laundry Room, Main Level
- Amenities:Attic Stairs Pulldown
Parking
- Parking description:Attached Garage
- Garage:Yes
- Garage spaces:1
 Listings courtesy of Canopy MLS as distributed by MLS GRID. Copyright 2021 Canopy MLS. All rights reserved. Canopy MLS, provides content displayed here (“provided content”) on an “as is” basis and makes no representations or warranties regarding the provided content, including, but not limited to those of non-infringement, timeliness, accuracy, or completeness. Individuals and companies using information presented are responsible for verification and validation of information they utilize and present to their customers and clients. Canopy MLS will not be liable for any damage or loss resulting from use of the provided content or the products available through Portals, IDX, VOW, and/or Syndication. Recipients of this information shall not resell, redistribute, reproduce, modify, or otherwise copy any portion thereof without the expressed written consent of Canopy MLS. CH Member Broker: Janice Peeler
New listings near 11719 Woodmere Trace Drive
- New
 $293,000Active3 beds 2 baths1,551 sq. ft.
6213 Nevin Road, Charlotte, NC 28262
MLS# 4363288Listed by: SHOWCASE REALTY LLC - New
 $425,000Active3 beds 2 baths1,271 sq. ft.
405 W 7th Street, Charlotte, NC 28202
MLS# 4395677Listed by: SAVVY + CO REAL ESTATE - New
 $290,000Active3 beds 2 baths1,049 sq. ft.
1745 Southwind Drive, Charlotte, NC 28216
MLS# 4403320Listed by: CLICK YOUR HEELS LLC - Coming Soon
 $1,295,000Coming Soon4 beds 4 baths
804 Sardis Lane, Charlotte, NC 28270
MLS# 4405846Listed by: DICKENS MITCHENER & ASSOCIATES INC - New
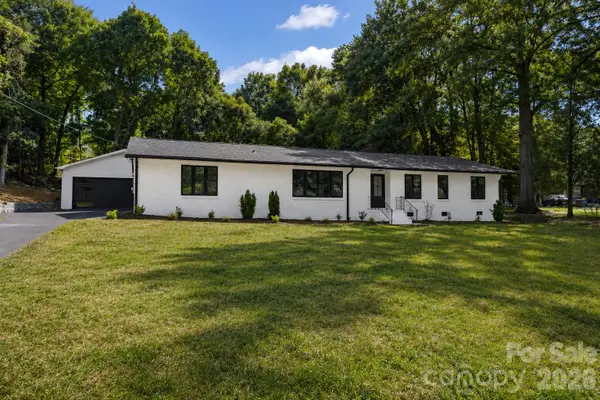 $620,000Active3 beds 2 baths1,768 sq. ft.
8033 Ritter Drive, Charlotte, NC 28270
MLS# 4406196Listed by: GOLDEN BRIDGE REALTY, LLC - New
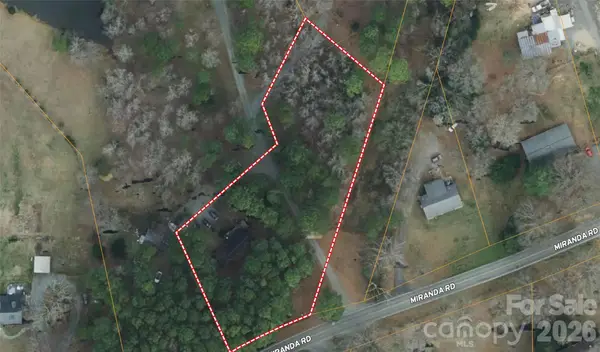 $500,000Active1.29 Acres
2835 Miranda Road, Charlotte, NC 28216
MLS# 4406400Listed by: MOSSY OAK PROPERTIES LAND AND LUXURY - Coming Soon
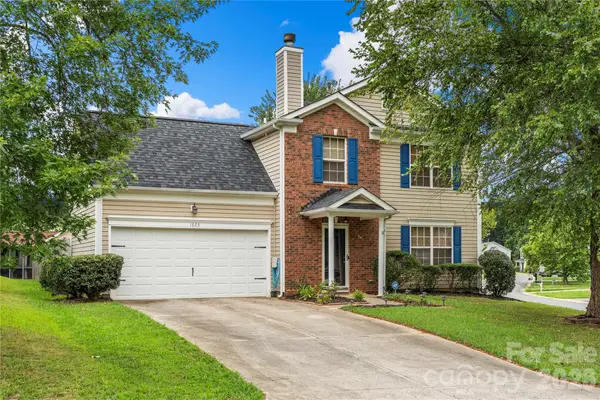 $300,000Coming Soon3 beds 3 baths
1623 Elk Creek Court, Charlotte, NC 28214
MLS# 4404791Listed by: PUMA & ASSOCIATES REALTY, INC. - New
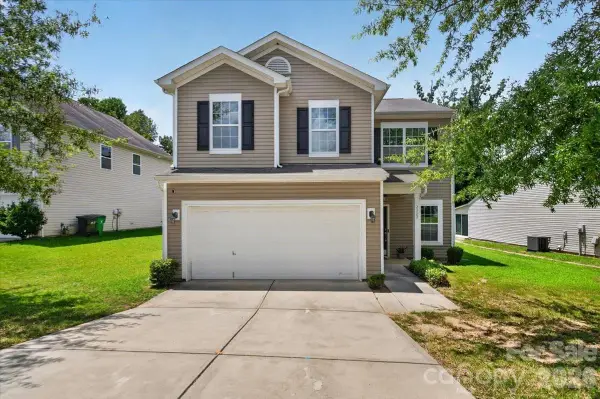 $315,000Active3 beds 3 baths1,837 sq. ft.
3323 Mortemer Lane, Charlotte, NC 28262
MLS# 4405614Listed by: KELLER WILLIAMS BALLANTYNE AREA - New
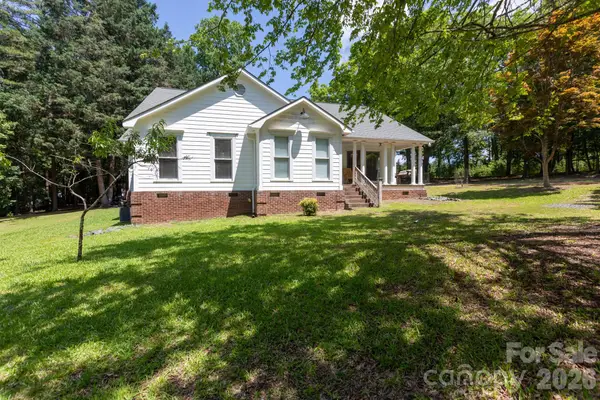 $450,000Active3 beds 2 baths1,702 sq. ft.
15224 Thomas Road, Charlotte, NC 28278
MLS# 4405705Listed by: COMPASS - New
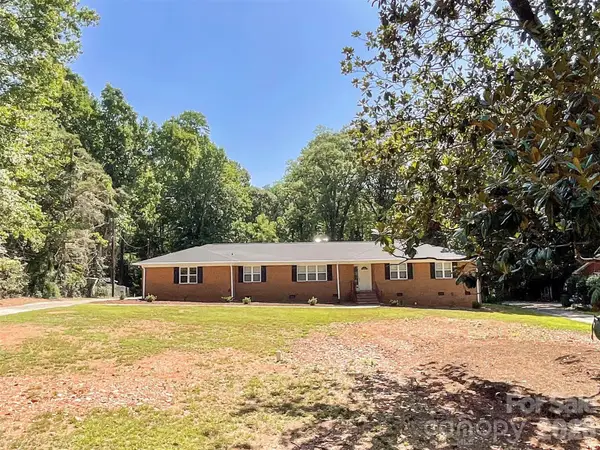 $395,000Active3 beds 2 baths1,684 sq. ft.
6728 Lakeside Drive, Charlotte, NC 28215
MLS# 4405794Listed by: KELLER WILLIAMS SELECT


Protect your home and budget from life's surprises with an Assurant Home Warranty, backed by a partner that supports you through every step of homeownership. Explore Plans.
©2026 Century 21 Real Estate LLC. All rights reserved. CENTURY 21®, the CENTURY 21 Logo and C21® are service marks owned by Century 21 Real Estate LLC. Century 21 Real Estate LLC fully supports the principles of the Fair Housing Act and the Equal Opportunity Act. Each office is independently owned and operated. Listing information is deemed reliable but not guaranteed accurate.