
11807 Oak Street, Charlotte, NC 28269
Local realty services provided by:CENTURY 21 Towne & Country
Listed by: robert salmons
Office: entera realty llc.
MLS#:4403677
Source:CH
11807 Oak Street,Charlotte, NC 28269
$350,000
- 4 Beds
- 3 Baths
- - sq. ft.
- Single family
- Sold
Sorry, we are unable to map this address
Price summary
- Price:$350,000
- Monthly HOA dues:$14.5
About this home
This 4-bedroom, 2.5-bathroom two-story home beautifully pairs a spacious, modern design with an exceptional lifestyle location. The inviting interior boasts a generous open floor plan that seamlessly connects the main living areas, making it a perfect setup for both everyday living and hosting guests. A cozy fireplace serves as the warm centerpiece of the living room, which flows effortlessly into a functional kitchen equipped with durable Formica countertops and sleek black appliances.
Designed with a smart layout that maximizes privacy, all four bedrooms are located upstairs on the second level, completely separate from the main floor's social spaces. The primary bedroom serves as a comfortable, private retreat, complete with a large walk-in closet and an attached en-suite bathroom featuring a convenient double vanity for ample morning prep space. Highlighting its premier location, this property is situated near a local golf course, offering beautiful neighborhood vibes and easy access to outdoor recreation....
Contact an agent
Home facts
- Year built:2006
- Subdivision & Development:Hatties Meadow
- Listing ID #:4403677
- Updated:September 04, 2026 at 06:27 AM
Rooms and interior
- Bedrooms:4
- Total bathrooms:3
- Full bathrooms:2
- Half bathrooms:1
- Flooring:Carpet, Vinyl
- Kitchen Description:Dishwasher, Disposal, Microwave, Oven
Heating and cooling
- Heating:Forced Air, Natural Gas
- Central air:Yes
Structure and exterior
- Roof:Composition
- Year built:2006
- Construction Materials:Vinyl
- Foundation Description:Slab
Schools
- High school:Mallard Creek
- Elementary school:Vaughan Academy of Technology at Parkside
Utilities
- Water:Public Water
- Sewer:Public Sewer
Finances and disclosures
- Price:$350,000
Features and amenities
- Laundry features:Laundry Room
- Amenities:Open Floorplan, Walk-In Closet(s)
Parking
- Parking description:Attached Garage
- Garage:Yes
- Garage spaces:2
 Listings courtesy of Canopy MLS as distributed by MLS GRID. Copyright 2021 Canopy MLS. All rights reserved. Canopy MLS, provides content displayed here (“provided content”) on an “as is” basis and makes no representations or warranties regarding the provided content, including, but not limited to those of non-infringement, timeliness, accuracy, or completeness. Individuals and companies using information presented are responsible for verification and validation of information they utilize and present to their customers and clients. Canopy MLS will not be liable for any damage or loss resulting from use of the provided content or the products available through Portals, IDX, VOW, and/or Syndication. Recipients of this information shall not resell, redistribute, reproduce, modify, or otherwise copy any portion thereof without the expressed written consent of Canopy MLS. CH Member Broker: Dianne Y. Greene
New listings near 11807 Oak Street
- Coming SoonOpen Sat, 11am to 1pm
 $450,000Coming Soon3 beds 3 baths1,980 sq. ft.
5477 Cambridge Bay Drive, Charlotte, NC 28269
MLS# 4419836Listed by: CALL IT CLOSED INTERNATIONAL INC - Coming Soon
 $435,000Coming Soon2 beds 2 baths1,325 sq. ft.
718 W Trade Street #808, Charlotte, NC 28202
MLS# 4421345Listed by: MY TOWNHOME LLC - Coming Soon
 $1,995,000Coming Soon5 beds 4 baths5,004 sq. ft.
2710 Wamath Drive, Charlotte, NC 28210
MLS# 4420927Listed by: COMPASS - Coming Soon
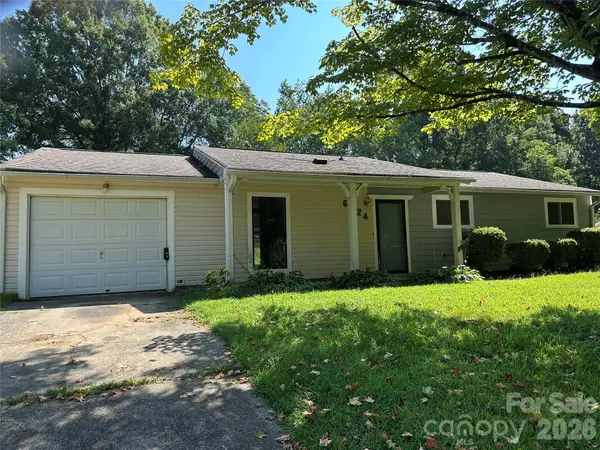 $259,999Coming Soon3 beds 2 baths1,232 sq. ft.
6124 Dwightware Boulevard #67, Charlotte, NC 28227
MLS# 4421306Listed by: KELLER WILLIAMS SOUTH PARK - Coming Soon
 $790,000Coming Soon5 beds 4 baths3,500 sq. ft.
10429 Starwood Drive, Charlotte, NC 28215
MLS# 4412020Listed by: PREMIER SOTHEBY'S INTERNATIONAL REALTY - Coming Soon
 $380,000Coming Soon4 beds 3 baths2,209 sq. ft.
4008 Tulocay Lane, Charlotte, NC 28215
MLS# 4421466Listed by: SERHANT - Coming Soon
 $475,999Coming Soon4 beds 3 baths2,326 sq. ft.
3709 Stoneglen Path, Charlotte, NC 28269
MLS# 4419830Listed by: COMPASS - Coming Soon
 $2,195,000Coming Soon4 beds 4 baths3,342 sq. ft.
610 Queens Road, Charlotte, NC 28207
MLS# 4420275Listed by: CORCORAN HM PROPERTIES - Coming Soon
 $835,000Coming Soon3 beds 3 baths2,550 sq. ft.
6415 Wakehurst Road, Charlotte, NC 28226
MLS# 4420988Listed by: DICKENS MITCHENER & ASSOCIATES INC - Coming Soon
 $385,000Coming Soon3 beds 2 baths1,447 sq. ft.
11714 Painted Tree Road, Charlotte, NC 28226
MLS# 4421216Listed by: HELEN ADAMS REALTY


Protect your home and budget from life's surprises with an Assurant Home Warranty, backed by a partner that supports you through every step of homeownership. Explore Plans.
©2026 Century 21 Real Estate LLC. All rights reserved. CENTURY 21®, the CENTURY 21 Logo and C21® are service marks owned by Century 21 Real Estate LLC. Century 21 Real Estate LLC fully supports the principles of the Fair Housing Act and the Equal Opportunity Act. Each office is independently owned and operated. Listing information is deemed reliable but not guaranteed accurate.