
12036 Humboldt Drive, Charlotte, NC 28277
Local realty services provided by:CENTURY 21 DiGioia Realty
Listed by: kathryn pearson
Office: helen adams realty
MLS#:4400878
Source:CH
12036 Humboldt Drive,Charlotte, NC 28277
$599,000
- 4 Beds
- 3 Baths
- - sq. ft.
- Single family
- Coming Soon
Price summary
- Price:$599,000
- Monthly HOA dues:$230
About this home
Welcome to 12036 Humboldt Drive in South Charlotte's sought-after Preserve at Ravencrest! This charming, one-owner home features a desirable floorplan with a main-level primary suite and a spacious walk-in closet, ideal for everyday living. The two-story great room showcases soaring ~18-foot ceilings, abundant natural light, and a cozy fireplace, while a separate dining room provides additional space for gatherings. Upstairs, you'll find three bedrooms, a full bath with a double vanity, and a large unfinished walk-in storage area. Step outside to a peaceful, low-maintenance backyard with seasonal blooms and upgrades like an irrigation system and front-yard french drain. Residents enjoy exceptional community amenities, including a pool, tennis courts, playground, and walking trails, all within a highly rated South Charlotte school district. Ideally located just minutes from Waverly, Blakeney, and Rea Farms, you'll enjoy easy access to some of the area's best shopping, dining, and everyday conveniences....
Contact an agent
Home facts
- Year built:2001
- Listing ID #:4400878
- Updated:July 15, 2026 at 07:55 PM
Rooms and interior
- Bedrooms:4
- Total bathrooms:3
- Full bathrooms:2
- Half bathrooms:1
- Flooring:Carpet, Tile, Wood
- Kitchen Description:Electric Oven, Microwave, Refrigerator
Heating and cooling
- Cooling:Heat Pump
- Heating:Heat Pump
- Central air:Yes
Structure and exterior
- Year built:2001
- Construction Materials:Vinyl
- Foundation Description:Slab
Schools
- High school:Ballantyne Ridge
- Elementary school:Polo Ridge
Utilities
- Sewer:Public Sewer
Finances and disclosures
- Price:$599,000
Features and amenities
- Amenities:Walk-In Closet(s)
Parking
- Parking description:Attached Garage
- Garage:Yes
- Garage spaces:2
 Listings courtesy of Canopy MLS as distributed by MLS GRID. Copyright 2021 Canopy MLS. All rights reserved. Canopy MLS, provides content displayed here (“provided content”) on an “as is” basis and makes no representations or warranties regarding the provided content, including, but not limited to those of non-infringement, timeliness, accuracy, or completeness. Individuals and companies using information presented are responsible for verification and validation of information they utilize and present to their customers and clients. Canopy MLS will not be liable for any damage or loss resulting from use of the provided content or the products available through Portals, IDX, VOW, and/or Syndication. Recipients of this information shall not resell, redistribute, reproduce, modify, or otherwise copy any portion thereof without the expressed written consent of Canopy MLS.
New listings near 12036 Humboldt Drive
 $399,000Active4 beds 4 baths2,316 sq. ft.
3110 Finchborough Court, Charlotte, NC 28269
MLS# 4291924Listed by: TOLL BROTHERS REAL ESTATE INC $599,000Active4 beds 4 baths2,642 sq. ft.
5321 Mint Harbor Way, Charlotte, NC 28269
MLS# 4304757Listed by: TOLL BROTHERS REAL ESTATE INC $699,000Active5 beds 3 baths3,154 sq. ft.
6007 Moonglade Lane, Charlotte, NC 28269
MLS# 4326044Listed by: TOLL BROTHERS REAL ESTATE INC $749,000Active5 beds 6 baths3,596 sq. ft.
5107 Mint Harbor Way, Charlotte, NC 28269
MLS# 4326148Listed by: TOLL BROTHERS REAL ESTATE INC $519,000Active3 beds 4 baths1,610 sq. ft.
3648 S Tryon Street, Charlotte, NC 28217
MLS# 4352254Listed by: TOLL BROTHERS REAL ESTATE INC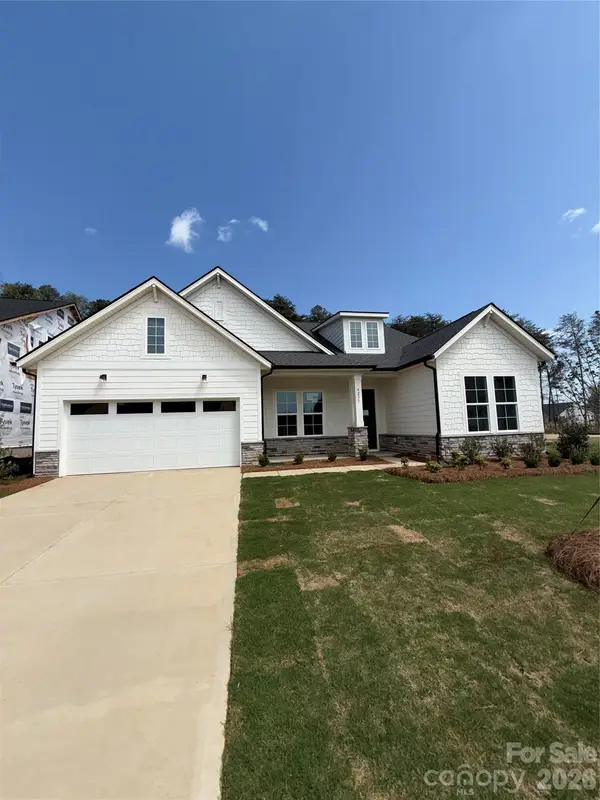 $649,000Active3 beds 3 baths2,545 sq. ft.
4237 Pinekirk Drive, Charlotte, NC 28269
MLS# 4364129Listed by: TOLL BROTHERS REAL ESTATE INC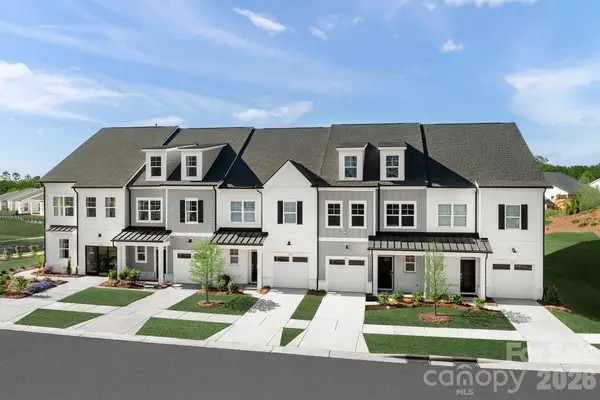 $404,000Active4 beds 4 baths2,370 sq. ft.
3119 Finchborough Court, Charlotte, NC 28269
MLS# 4369147Listed by: TOLL BROTHERS REAL ESTATE INC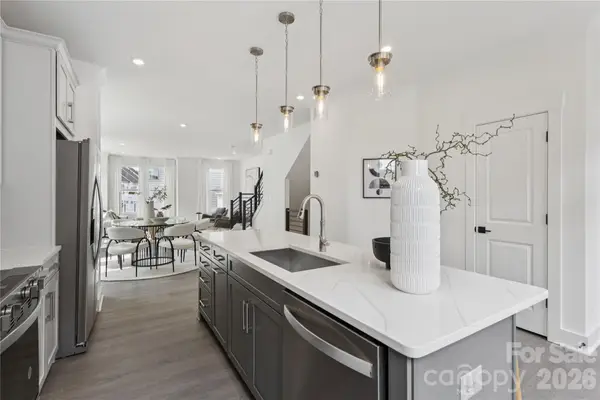 $614,000Active4 beds 5 baths2,032 sq. ft.
3700 S Tryon Street, Charlotte, NC 28217
MLS# 4370268Listed by: TOLL BROTHERS REAL ESTATE INC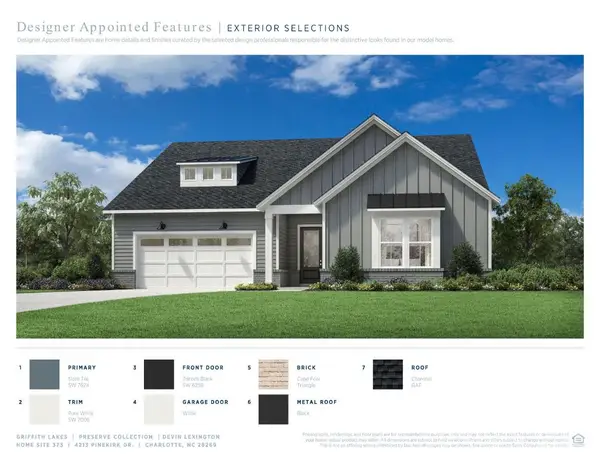 $599,000Active3 beds 3 baths2,115 sq. ft.
4213 Pinekirk Drive, Charlotte, NC 28269
MLS# 4387916Listed by: TOLL BROTHERS REAL ESTATE INC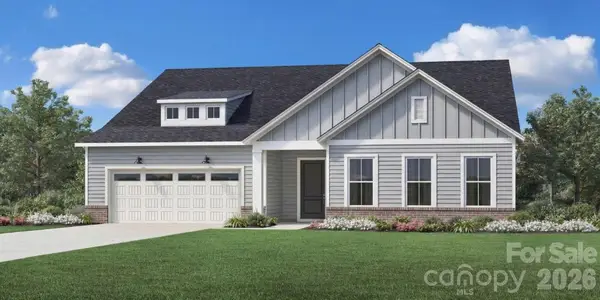 $649,000Active4 beds 4 baths2,770 sq. ft.
6043 Moonglade Lane, Charlotte, NC 28269
MLS# 4387953Listed by: TOLL BROTHERS REAL ESTATE INC


Protect your home and budget from life's surprises with an Assurant Home Warranty, backed by a partner that supports you through every step of homeownership. Explore Plans.
©2026 Century 21 Real Estate LLC. All rights reserved. CENTURY 21®, the CENTURY 21 Logo and C21® are service marks owned by Century 21 Real Estate LLC. Century 21 Real Estate LLC fully supports the principles of the Fair Housing Act and the Equal Opportunity Act. Each office is independently owned and operated. Listing information is deemed reliable but not guaranteed accurate.