
1208 Tarrington Avenue, Charlotte, NC 28205
Local realty services provided by:CENTURY 21 The Harrelson Group
Listed by: jt davis, carly farmer
Office: exp realty llc.
MLS#:4427867
Source:CH
1208 Tarrington Avenue,Charlotte, NC 28205
$649,900
- 3 Beds
- 4 Baths
- 1,619 sq. ft.
- Single family
- Coming Soon
Price summary
- Price:$649,900
- Price per sq. ft.:$401.42
About this home
Searching for a home with character without having to take on repairs or renovations? This 3 bedroom, 2 1/2 bath Charlotte home has been fully renovated down to the studs, combining timeless character with the feel and finishes of a brand new home. Even better, it qualifies for 100% financing plus up to $10,000 in closing cost assistance with a participating lender. Professionally designed with elevated finishes throughout, the home features a chef inspired kitchen with premium stainless steel Forno appliances, marble countertops, a large island, marble backsplash, pot filler, and a pocket door leading to the mudroom. The spacious primary suite offers two walk in closets and a spa inspired bathroom with a soaking tub, separate shower, and double vanity. Outdoor lovers will appreciate being just blocks from Sheffield Park with pickleball courts, tennis courts, basketball, and direct access to the 77 acre Evergreen Nature Preserve, offering walking trails, green space, and nature right in the neighborhood. The covered back porch and patio provide even more space for outdoor living, entertaining, and relaxing. Located approximately 15 minutes from Uptown Charlotte, Plaza Midwood, and NoDa, and under 20 minutes from SouthPark, you are close to some of Charlotte’s best restaurants, shopping, dining, entertainment, parks, greenways, and recreation. If you have been searching for a fully renovated Charlotte home near greenways, walking trails, pickleball, tennis, and everything the city has to offer, this is one you do not want to miss....
Contact an agent
Home facts
- Year built:1958
- Subdivision & Development:Eastway Park
- Listing ID #:4427867
- Updated:September 23, 2026 at 09:18 PM
Rooms and interior
- Bedrooms:3
- Total bathrooms:4
- Full bathrooms:3
- Half bathrooms:1
- Kitchen Description:Dishwasher, Disposal, Gas Range, Microwave, Oven, Refrigerator
- Living area:1,619 sq. ft.
Heating and cooling
- Cooling:Central Air
- Heating:Natural Gas
- Central air:Yes
Structure and exterior
- Year built:1958
- Building area:1,619 sq. ft.
- Lot area:0.24 Acres
- Construction Materials:Fiber Cement
- Foundation Description:Crawl Space
Schools
- High school:Unspecified
- Elementary school:Unspecified
Utilities
- Sewer:Public Sewer
Finances and disclosures
- Price:$649,900
- Price per sq. ft.:$401.42
Features and amenities
- Laundry features:Main Level
Parking
- Parking description:Driveway, On Street
 Listings courtesy of Canopy MLS as distributed by MLS GRID. Copyright 2021 Canopy MLS. All rights reserved. Canopy MLS, provides content displayed here (“provided content”) on an “as is” basis and makes no representations or warranties regarding the provided content, including, but not limited to those of non-infringement, timeliness, accuracy, or completeness. Individuals and companies using information presented are responsible for verification and validation of information they utilize and present to their customers and clients. Canopy MLS will not be liable for any damage or loss resulting from use of the provided content or the products available through Portals, IDX, VOW, and/or Syndication. Recipients of this information shall not resell, redistribute, reproduce, modify, or otherwise copy any portion thereof without the expressed written consent of Canopy MLS. CH Member Broker: Wendy Knott
New listings near 1208 Tarrington Avenue
- Coming Soon
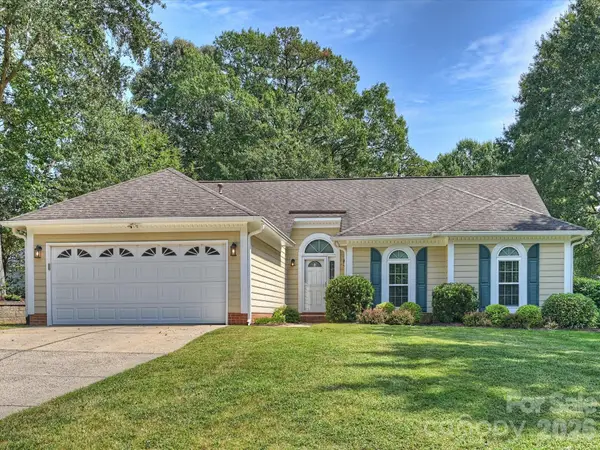 $355,000Coming Soon3 beds 2 baths1,591 sq. ft.
1608 Running Brook Road, Charlotte, NC 28214
MLS# 4424318Listed by: CORCORAN HM PROPERTIES - Coming Soon
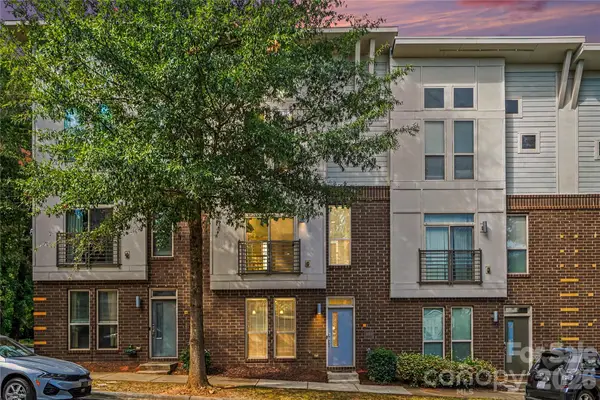 $339,000Coming Soon2 beds 3 baths1,260 sq. ft.
3509 Artists Way, Charlotte, NC 28205
MLS# 4427885Listed by: KELLER WILLIAMS SOUTH PARK - Coming Soon
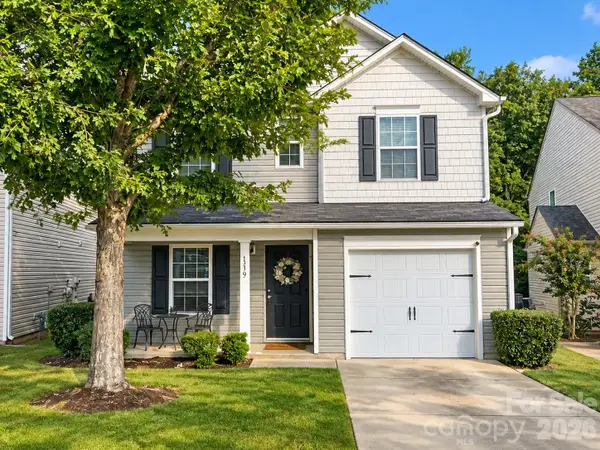 $279,777Coming Soon3 beds 3 baths1,316 sq. ft.
1319 Phil Oneil Drive, Charlotte, NC 28215
MLS# 4427911Listed by: EXP REALTY LLC BALLANTYNE - Coming Soon
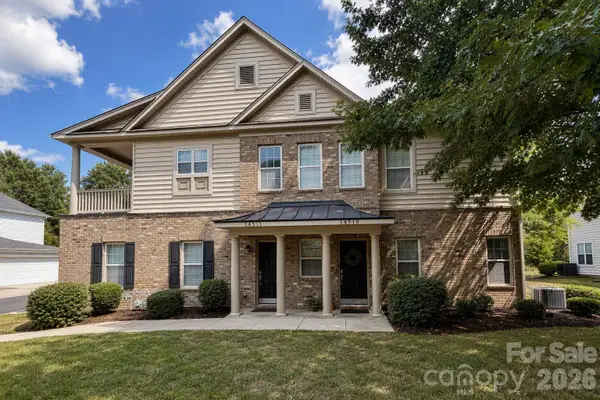 $369,000Coming Soon3 beds 3 baths1,450 sq. ft.
14515 Crociani Drive, Charlotte, NC 28277
MLS# 4407870Listed by: LAKE WYLIE REALTY - Coming Soon
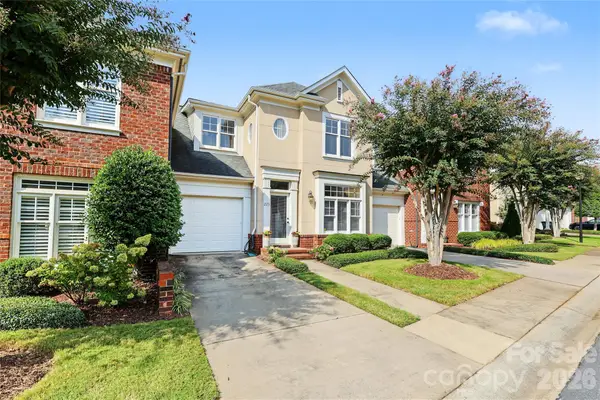 $635,000Coming Soon3 beds 3 baths1,596 sq. ft.
225 Sloane Square Way, Charlotte, NC 28211
MLS# 4418159Listed by: DICKENS MITCHENER & ASSOCIATES INC - Coming SoonOpen Sat, 1 to 3pm
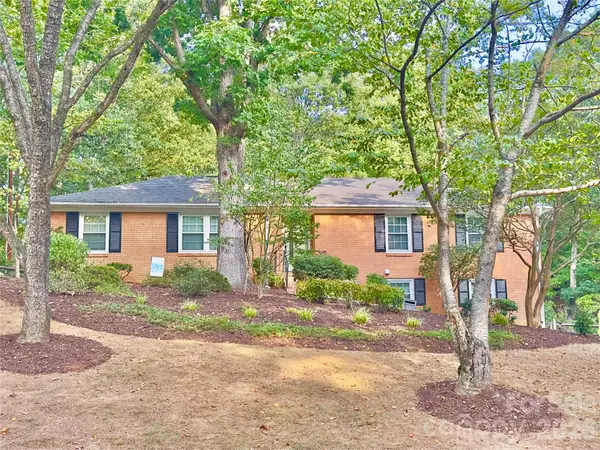 $675,000Coming Soon4 beds 3 baths2,960 sq. ft.
1814 Summerhill Drive, Charlotte, NC 28212
MLS# 4421156Listed by: KELLER WILLIAMS SOUTH PARK - Coming SoonOpen Sat, 11am to 1pm
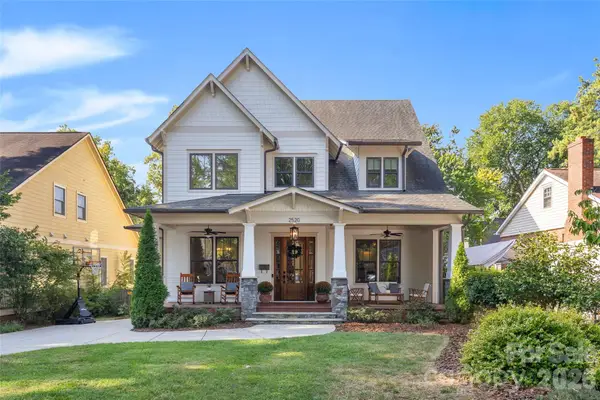 $1,790,000Coming Soon5 beds 5 baths3,680 sq. ft.
2520 Laburnum Avenue, Charlotte, NC 28205
MLS# 4423481Listed by: GENEVIEVE WILLIAMS REAL ESTATE LLC - Coming Soon
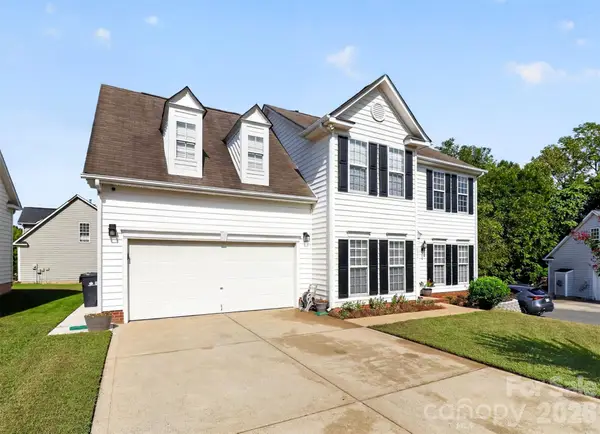 $349,900Coming Soon4 beds 3 baths1,825 sq. ft.
1811 Jeffrey Bryan Drive, Charlotte, NC 28213
MLS# 4427234Listed by: ETHICS REALTY INC - Coming Soon
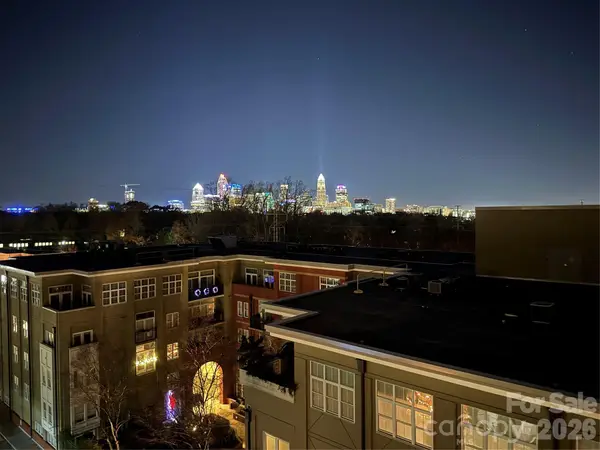 $600,000Coming Soon2 beds 2 baths1,443 sq. ft.
1315 East Boulevard #818, Charlotte, NC 28203
MLS# 4427348Listed by: MY TOWNHOME


Protect your home and budget from life's surprises with an Assurant Home Warranty, backed by a partner that supports you through every step of homeownership. Explore Plans.
©2026 Century 21 Real Estate LLC. All rights reserved. CENTURY 21®, the CENTURY 21 Logo and C21® are service marks owned by Century 21 Real Estate LLC. Century 21 Real Estate LLC fully supports the principles of the Fair Housing Act and the Equal Opportunity Act. Each office is independently owned and operated. Listing information is deemed reliable but not guaranteed accurate.