
1218 Cedar Lane, Charlotte, NC 28226
Local realty services provided by:CENTURY 21 Mountain Lifestyles
Listed by: paul sagadin
Office: charlotte living realty
MLS#:4443494
Source:CH
1218 Cedar Lane,Charlotte, NC 28226
$2,625,000
- 5 Beds
- 5 Baths
- 5,063 sq. ft.
- Townhouse
- Coming Soon
Price summary
- Price:$2,625,000
- Price per sq. ft.:$518.47
About this home
The Design of a Custom Home. The Ease of Luxury Living.
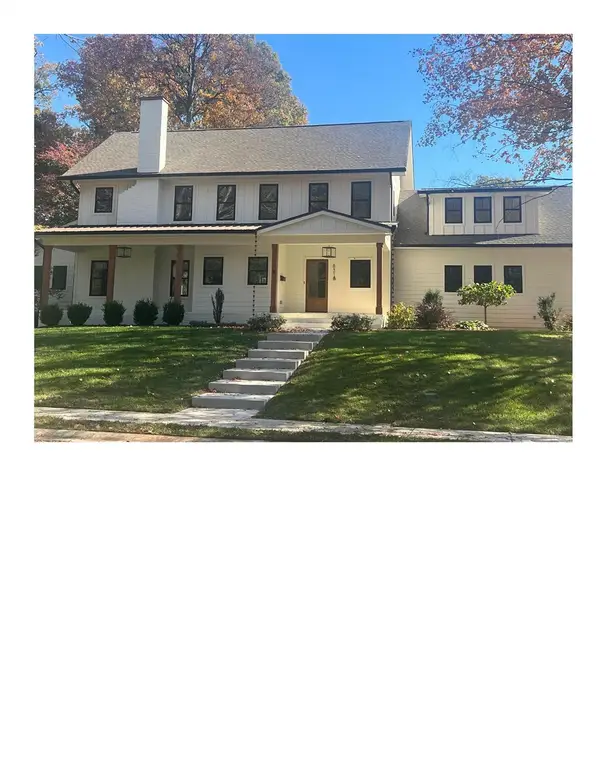
Introducing the flagship residence of Kinger Homes’ Custom Division, architecturally designed by Smith Slovik, where timeless craftsmanship, sophisticated design, and exceptional livability converge. Thoughtfully curated to deliver true custom-home quality, this distinctive new construction residence offers an extraordinary combination of location, luxury, and refined finishes.
A striking exterior showcases Kinger’s signature Ivory Buff limewash, dark bronze accents, tongue-and-groove porch ceilings, and a statement steel-and-glass entry. Inside, a custom white oak foyer ceiling sets the tone for interiors defined by elevated architectural details, generous proportions, and effortless flow. Soaring 12-foot great room ceilings, a cast-stone fireplace with bespoke built-ins, substantial millwork, and rich, warm flooring create a sophisticated yet inviting atmosphere.
Designed for both everyday luxury and exceptional entertaining, the chef's kitchen features ceiling-height custom cabinetry, a quartz backsplash, a 48-inch Wolf range, integrated refrigeration, and premium appliances. A fully appointed working scullery provides additional prep space, a second dishwasher, warming drawer, and thoughtful storage. Custom dining cabinetry, a beverage center, and temperature-controlled wine cellar further elevate the entertaining experience.
The main-level primary suite is a private sanctuary, distinguished by a dramatic vaulted ceiling, a spa-inspired bath with designer finishes, and an exceptionally spacious customizable closet. Upstairs, three additional bedrooms, each with its own bath, complement a versatile loft offering additional space for relaxation, recreation, or gathering.
A dramatic 16-foot glass sliding door seamlessly extends the main living spaces to an exceptional outdoor retreat. The covered bluestone patio with fireplace creates an inviting setting for year-round entertaining, overlooking a beautifully finished, low-maintenance turfed backyard—an ideal extension of the home's thoughtfully designed living spaces.
Meticulous attention to detail is matched by modern performance, including Pella fiberglass windows, enhanced insulation, smart-home infrastructure, and EV-ready wiring.
More than another luxury new build, this is a distinctive residence by Kinger Homes—where architectural integrity, thoughtful functionality, and enduring craftsmanship define every detail....
Contact an agent
Home facts
- Year built:2026
- Subdivision & Development:None
- Listing ID #:4443494
- Updated:November 17, 2026 at 10:18 PM
Rooms and interior
- Bedrooms:5
- Total bathrooms:5
- Full bathrooms:5
- Flooring:Tile, Wood
- Kitchen Description:Bar Fridge, Dishwasher, Disposal, Exhaust Hood, Gas Range, Microwave, Refrigerator, Warming Drawer
- Living area:5,063 sq. ft.
Heating and cooling
- Cooling:Central Air
- Central air:Yes
Structure and exterior
- Year built:2026
- Building area:5,063 sq. ft.
- Lot area:0.21 Acres
- Architectural Style:Transitional
- Construction Materials:Fiber Cement
- Foundation Description:Slab
Schools
- High school:South Mecklenburg
- Elementary school:Sharon
Utilities
- Sewer:Public Sewer
Finances and disclosures
- Price:$2,625,000
- Price per sq. ft.:$518.47
Features and amenities
- Laundry features:Main Level, Upper Level
- Amenities:Attic Stairs Pulldown, Garden Tub, Open Floorplan, Walk-In Closet(s)
- Smart home:Yes
Parking
- Parking description:Attached Garage, Driveway, Garage Door Opener
- Garage:Yes
- Garage spaces:2
 Listings courtesy of Canopy MLS as distributed by MLS GRID. Copyright 2021 Canopy MLS. All rights reserved. Canopy MLS, provides content displayed here (“provided content”) on an “as is” basis and makes no representations or warranties regarding the provided content, including, but not limited to those of non-infringement, timeliness, accuracy, or completeness. Individuals and companies using information presented are responsible for verification and validation of information they utilize and present to their customers and clients. Canopy MLS will not be liable for any damage or loss resulting from use of the provided content or the products available through Portals, IDX, VOW, and/or Syndication. Recipients of this information shall not resell, redistribute, reproduce, modify, or otherwise copy any portion thereof without the expressed written consent of Canopy MLS. CH Member Broker: Travis Alley
New listings near 1218 Cedar Lane
- Coming Soon
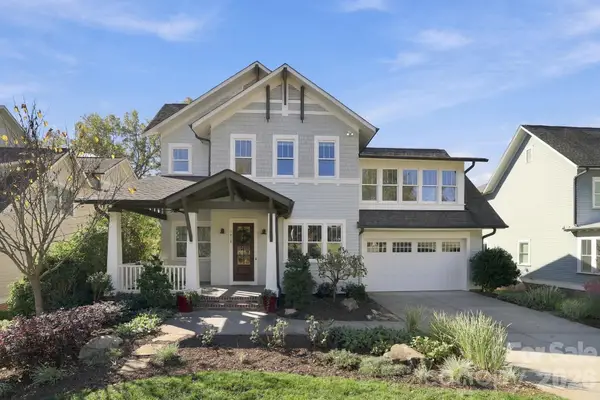 $1,749,900Coming Soon5 beds 5 baths4,611 sq. ft.
7018 Providence Lane W, Charlotte, NC 28226
MLS# 4441179Listed by: STONE REALTY GROUP - Coming SoonOpen Sat, 11am to 1pm
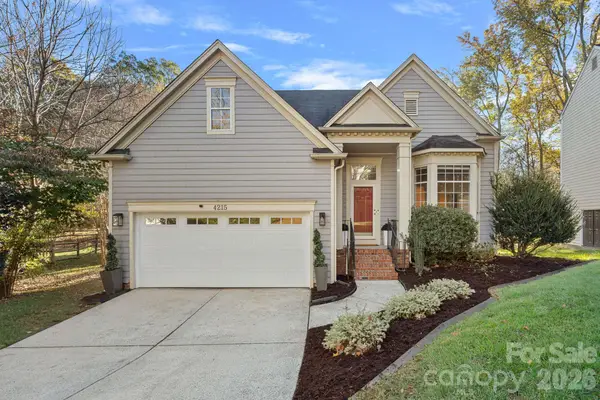 $449,000Coming Soon3 beds 3 baths2,044 sq. ft.
4215 Beauvista Drive, Charlotte, NC 28269
MLS# 4443301Listed by: VESSEL REALTY - Coming Soon
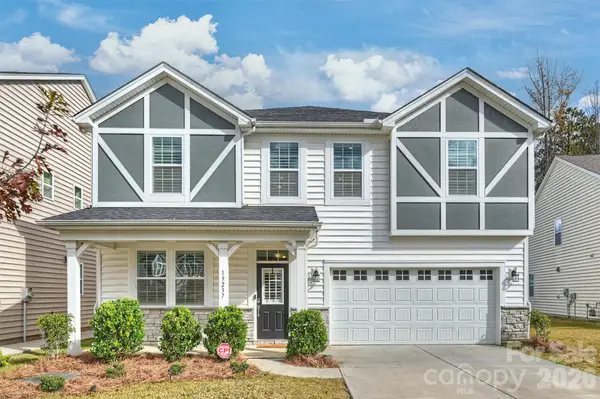 $550,000Coming Soon5 beds 5 baths3,328 sq. ft.
19237 Hawk Haven Lane, Charlotte, NC 28278
MLS# 4441760Listed by: RE/MAX EXECUTIVE - Coming Soon
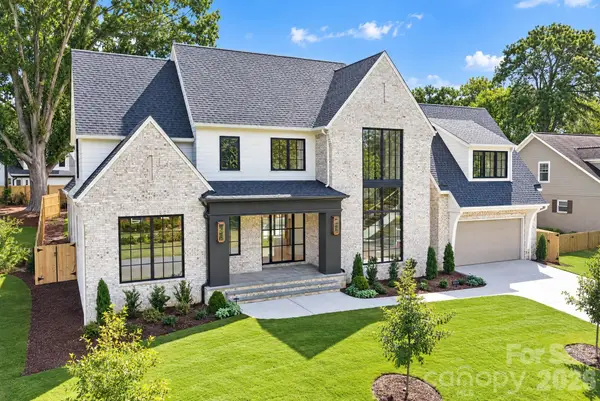 $3,495,000Coming Soon4 beds 6 baths5,467 sq. ft.
4013 Hough Road, Charlotte, NC 28209
MLS# 4443924Listed by: PAPPAS REAL ESTATE GROUP LLC - Coming Soon
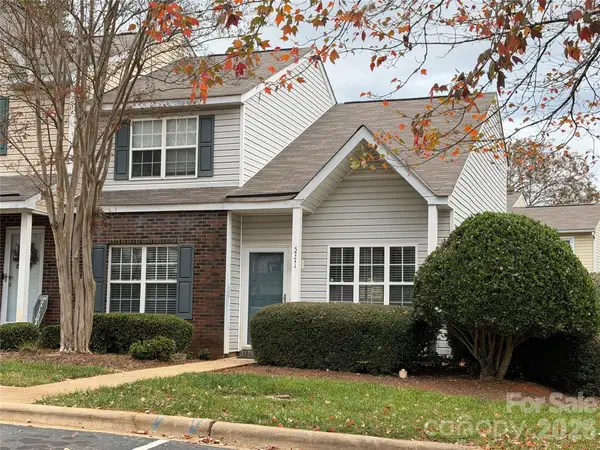 $239,000Coming Soon3 beds 2 baths1,420 sq. ft.
5771 Cougar Lane, Charlotte, NC 28269
MLS# 4443046Listed by: KELLER WILLIAMS LAKE NORMAN - Coming Soon
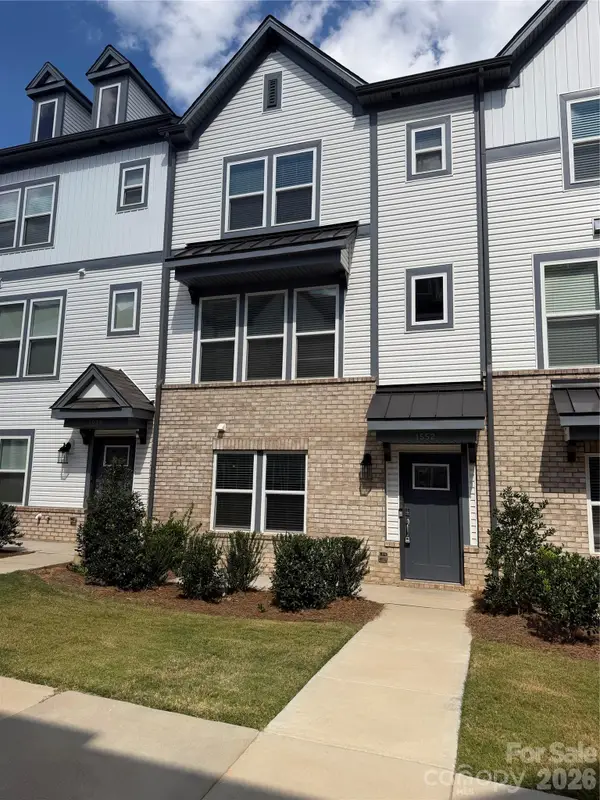 $435,000Coming Soon4 beds 4 baths1,890 sq. ft.
1552 Blanche Street, Charlotte, NC 28262
MLS# 4443474Listed by: GREENGABLES PROPERTY SERVICES LLC - Coming Soon
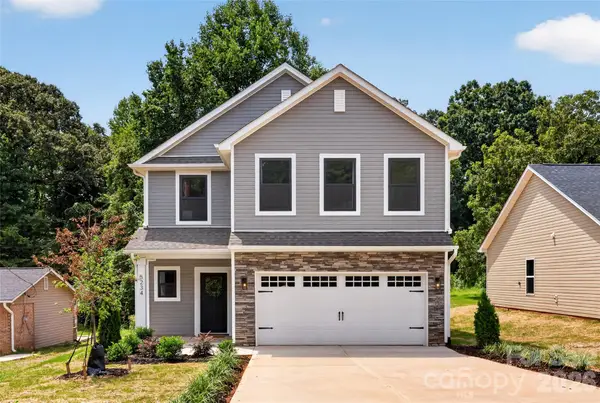 $399,000Coming Soon4 beds 3 baths2,204 sq. ft.
206 Tribune Drive, Charlotte, NC 28214
MLS# 4443840Listed by: BETTER HOMES AND GARDEN REAL ESTATE PARACLE - Coming Soon
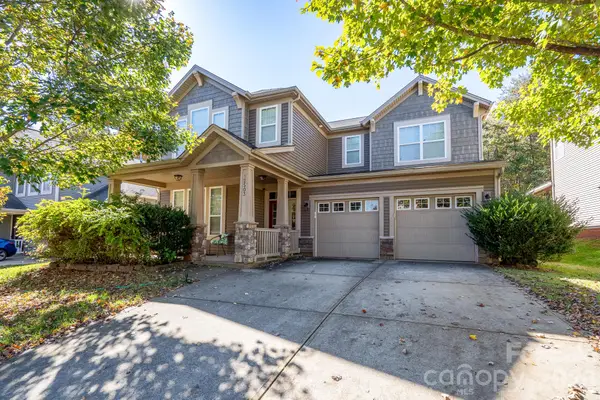 $475,000Coming Soon4 beds 3 baths2,750 sq. ft.
12503 Generations Street, Charlotte, NC 28278
MLS# 4442075Listed by: KELLER WILLIAMS CONNECTED - Coming Soon
 $1,450,000Coming Soon4 beds 4 baths3,090 sq. ft.
831 Hartford Avenue, Charlotte, NC 28209
MLS# 4443692Listed by: HOWARD HANNA ALLEN TATE LAKE NORMAN


Protect your home and budget from life's surprises with an Assurant Home Warranty, backed by a partner that supports you through every step of homeownership. Explore Plans.
©2026 Century 21 Real Estate LLC. All rights reserved. CENTURY 21®, the CENTURY 21 Logo and C21® are service marks owned by Century 21 Real Estate LLC. Century 21 Real Estate LLC fully supports the principles of the Fair Housing Act and the Equal Opportunity Act. Each office is independently owned and operated. Listing information is deemed reliable but not guaranteed accurate.