
1224 Pearl Crescant Drive, Charlotte, NC 28216
Local realty services provided by:CENTURY 21 Triangle Group
1224 Pearl Crescant Drive,Charlotte, NC 28216
$385,000
- 4 Beds
- 3 Baths
- 1,950 sq. ft.
- Single family
- Active
Listed by: cynthia outen
Office: outen properties
MLS#:765457
Source:NC_FRAR
Price summary
- Price:$385,000
- Price per sq. ft.:$197.44
About this home
4 bedroom 3 full bath with bonus. Just minutes from downtown skyline. Nice layout with master and 2 bedrooms downstairs and Huge bonus room with closet up- stairs and additional bedroom and bath. New granite counter tops and new lvp flooring throughout down stairs. Nice quiet neighborhood. Furniture negotiable. All New stainless appliance, New ac and heat.
Contact an agent
Home facts
- Year built:2002
- Listing ID #:765457
- Added:11 day(s) ago
- Updated:July 18, 2026 at 02:59 PM
Rooms and interior
- Bedrooms:4
- Total bathrooms:3
- Full bathrooms:3
- Rooms Total:7
- Flooring:Laminate
- Bedroom Description:Walk-in Closets
- Living area:1,950 sq. ft.
Heating and cooling
- Cooling:Central Air
- Heating:Forced Air, Gas
- Central air:Yes
Structure and exterior
- Year built:2002
- Building area:1,950 sq. ft.
- Construction Materials:Frame, Vinyl Siding
- Exterior Features:Patio, Porch, Sprinkler Irrigation
- Levels:2 Story
Schools
- High school:Charlotte Mecklenburg Schools
- Middle school:Charlotte Mecklenburg Schools
- Elementary school:Charlotte Mecklenburg Schools
Utilities
- Water:Public
- Sewer:Public Sewer
Finances and disclosures
- Price:$385,000
- Price per sq. ft.:$197.44
Features and amenities
- Laundry features:In Unit, Main Level
- Amenities:Furnished, Granite Counters, Smoke Detectors, Window Treatments
Parking
- Parking description:Attached, Garage
- Garage:Yes
- Garage spaces:1
New listings near 1224 Pearl Crescant Drive
 $514,000Active4 beds 4 baths2,224 sq. ft.
7110 Westrow Avenue, Charlotte, NC 28278
MLS# 4292925Listed by: TOLL BROTHERS REAL ESTATE INC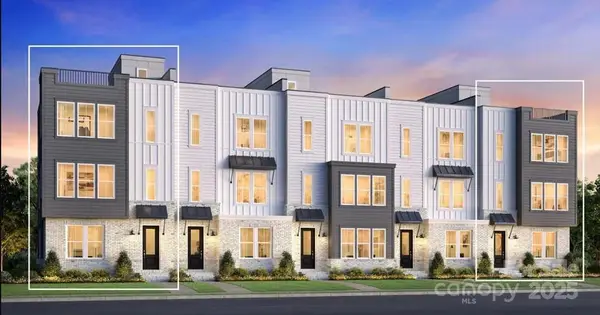 $544,000Active4 beds 4 baths2,224 sq. ft.
7029 Westrow Avenue, Charlotte, NC 28278
MLS# 4302552Listed by: TOLL BROTHERS REAL ESTATE INC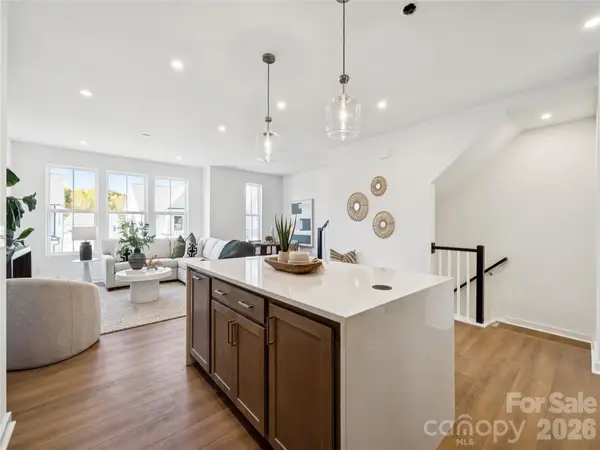 $544,000Active4 beds 4 baths2,224 sq. ft.
7017 Westrow Avenue, Charlotte, NC 28278
MLS# 4342963Listed by: TOLL BROTHERS REAL ESTATE INC $624,000Active4 beds 4 baths2,224 sq. ft.
7060 Westrow Avenue, Charlotte, NC 28278
MLS# 4352072Listed by: TOLL BROTHERS REAL ESTATE INC $647,000Active4 beds 4 baths2,224 sq. ft.
7052 Westrow Avenue, Charlotte, NC 28278
MLS# 4352081Listed by: TOLL BROTHERS REAL ESTATE INC- New
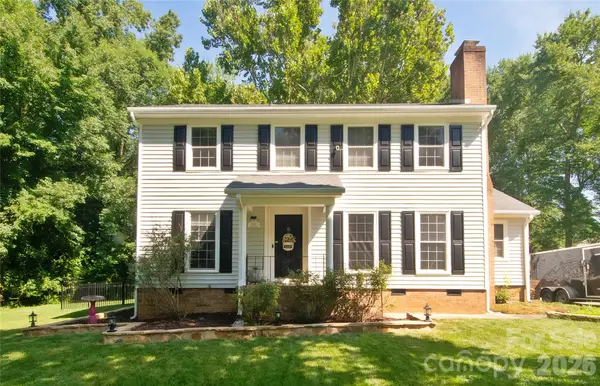 $475,000Active4 beds 3 baths1,933 sq. ft.
8301 Abercorn Lane, Charlotte, NC 28227
MLS# 4404705Listed by: PENNY & ASSOCIATES REAL ESTATE - New
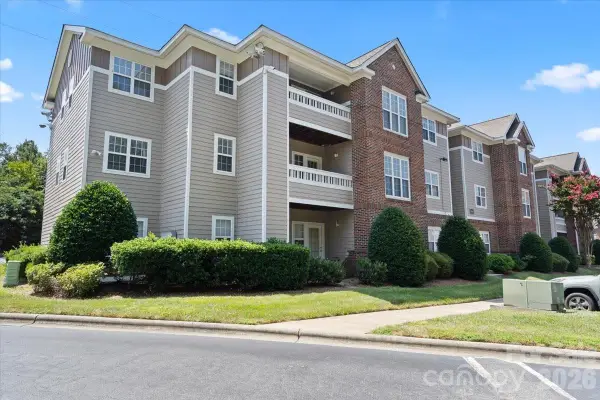 $250,000Active3 beds 2 baths1,139 sq. ft.
9810 Campus Walk Lane #H, Charlotte, NC 28262
MLS# 4405400Listed by: LPT REALTY, LLC - New
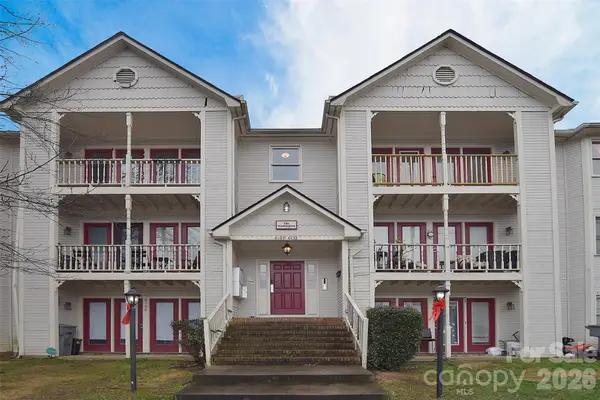 $124,900Active2 beds 2 baths885 sq. ft.
6120 Meadow Rose Lane, Charlotte, NC 28215
MLS# 4405404Listed by: K.M.D. REALTY INC. - Coming Soon
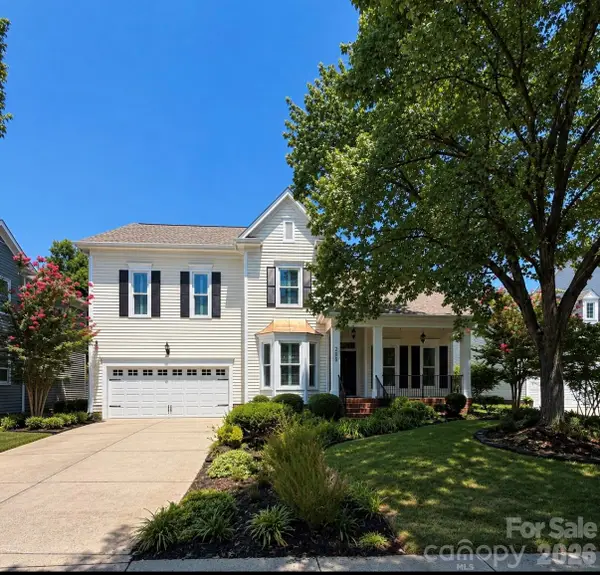 $725,000Coming Soon4 beds 3 baths
2608 Saintfield Place, Charlotte, NC 28270
MLS# 4405405Listed by: HELEN ADAMS REALTY - New
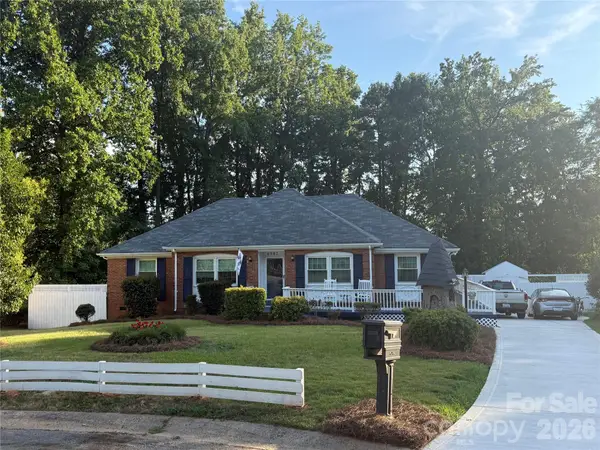 $360,000Active3 beds 2 baths1,599 sq. ft.
6507 Paleface Place, Charlotte, NC 28214
MLS# 4405415Listed by: FUTURE HOMES REALTY INC


Protect your home and budget from life's surprises with an Assurant Home Warranty, backed by a partner that supports you through every step of homeownership. Explore Plans.
©2026 Century 21 Real Estate LLC. All rights reserved. CENTURY 21®, the CENTURY 21 Logo and C21® are service marks owned by Century 21 Real Estate LLC. Century 21 Real Estate LLC fully supports the principles of the Fair Housing Act and the Equal Opportunity Act. Each office is independently owned and operated. Listing information is deemed reliable but not guaranteed accurate.