
1226 Weldon Avenue, Charlotte, NC 28205
Local realty services provided by:CENTURY 21 DiGioia Realty
Listed by: matt claxton
Office: my townhome llc.
MLS#:4429843
Source:CH
Upcoming open houses
- Fri, Oct 0203:00 pm - 05:00 pm
Price summary
- Price:$250,000
- Price per sq. ft.:$298.33
About this home
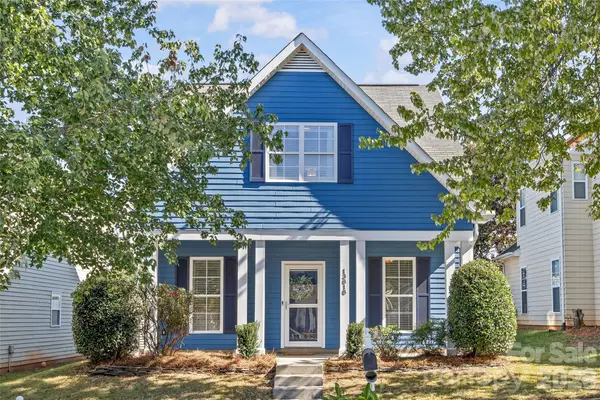
Updated and move-in ready home with a great combination of modern finishes, outdoor space and convenient Charlotte location! LVP flooring runs throughout the home, creating a clean, low-maintenance look. The updated kitchen features white shaker cabinets, granite countertops, undermount sink and stainless steel appliances including refrigerator and microwave. Replacement windows throughout provide great natural light, while updated lighting adds a fresh, modern feel. The bathroom has also been updated and features a tiled tub/shower surround. Outside, enjoy a covered front porch, fenced backyard and a versatile carport/covered patio area that offers additional covered outdoor living or parking space. The home also features a newer replacement roof and new gutters. Situated on an infill lot in an established Charlotte neighborhood, 1226 Weldon offers an updated, move-in ready option with easy access to Uptown Charlotte and surrounding shopping, dining and entertainment.
Contact an agent
Home facts
- Year built:1947
- Subdivision & Development:None
- Listing ID #:4429843
- Updated:September 30, 2026 at 08:15 PM
Rooms and interior
- Bedrooms:2
- Total bathrooms:1
- Full bathrooms:1
- Flooring:Vinyl
- Kitchen Description:Dishwasher, Electric Range, Microwave, Refrigerator, Self Cleaning Oven
- Living area:838 sq. ft.
Heating and cooling
- Cooling:Central Air
- Central air:Yes
Structure and exterior
- Year built:1947
- Building area:838 sq. ft.
- Lot area:0.21 Acres
- Lot Features:Level, Private
- Architectural Style:Bungalow
- Construction Materials:Aluminium
- Foundation Description:Crawl Space
Schools
- High school:Garinger
- Elementary school:Highland Renaissance
Utilities
- Sewer:Public Sewer
Finances and disclosures
- Price:$250,000
- Price per sq. ft.:$298.33
Features and amenities
- Laundry features:In Kitchen, Main Level
- Amenities:Attic Other
Parking
- Parking description:Driveway
- Carport spaces:1
 Listings courtesy of Canopy MLS as distributed by MLS GRID. Copyright 2021 Canopy MLS. All rights reserved. Canopy MLS, provides content displayed here (“provided content”) on an “as is” basis and makes no representations or warranties regarding the provided content, including, but not limited to those of non-infringement, timeliness, accuracy, or completeness. Individuals and companies using information presented are responsible for verification and validation of information they utilize and present to their customers and clients. Canopy MLS will not be liable for any damage or loss resulting from use of the provided content or the products available through Portals, IDX, VOW, and/or Syndication. Recipients of this information shall not resell, redistribute, reproduce, modify, or otherwise copy any portion thereof without the expressed written consent of Canopy MLS.
New listings near 1226 Weldon Avenue
- Coming Soon
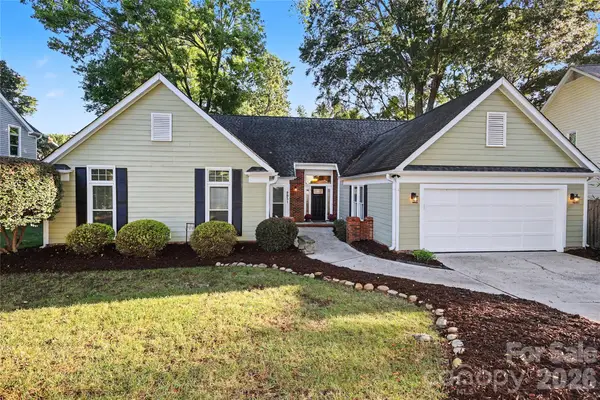 $785,000Coming Soon4 beds 3 baths2,172 sq. ft.
9931 Deer Spring Lane, Charlotte, NC 28210
MLS# 4428802Listed by: DICKENS MITCHENER & ASSOCIATES INC - Coming Soon
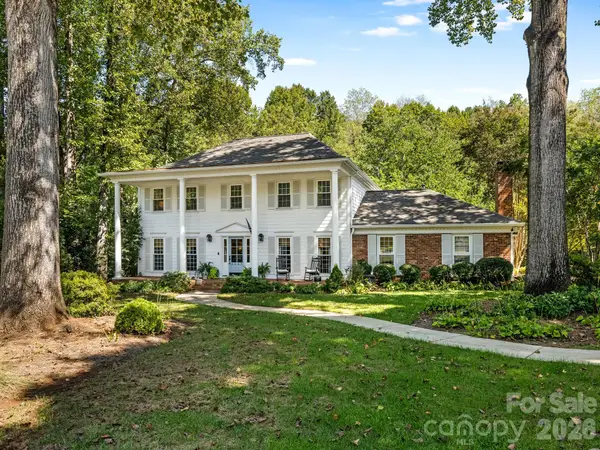 $1,999,000Coming Soon4 beds 4 baths3,444 sq. ft.
2007 Fromby Court, Charlotte, NC 28211
MLS# 4429673Listed by: COMPASS - Coming Soon
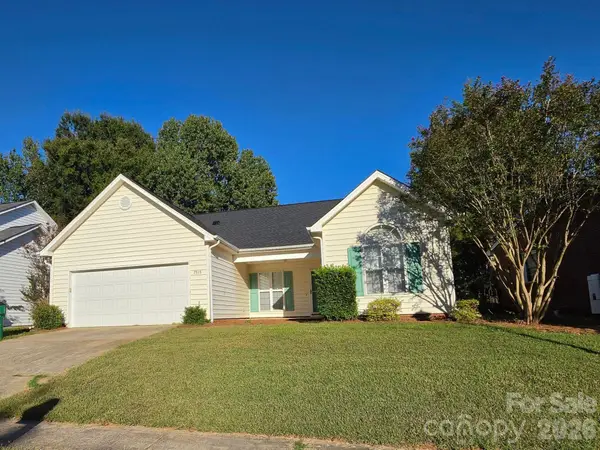 $415,000Coming Soon3 beds 2 baths1,300 sq. ft.
7515 Starvalley Drive, Charlotte, NC 28210
MLS# 4413277Listed by: VOTTA REALTY - Coming Soon
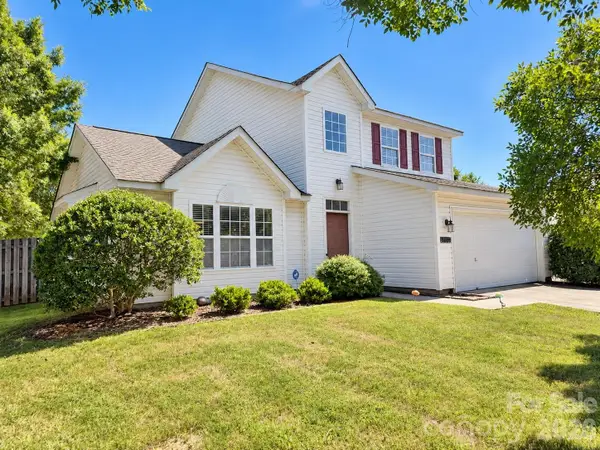 $359,000Coming Soon3 beds 3 baths1,800 sq. ft.
15751 Southern Garden Lane, Charlotte, NC 28278
MLS# 4429361Listed by: LIFESTYLE INTERNATIONAL REALTY - Coming Soon
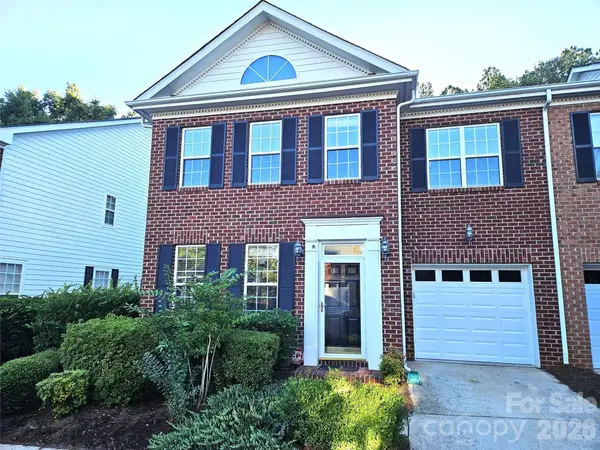 $420,000Coming Soon3 beds 3 baths1,924 sq. ft.
14503 Adair Manor Court, Charlotte, NC 28277
MLS# 4429711Listed by: HOWARD HANNA ALLEN TATE CHARLOTTE SOUTH - Coming Soon
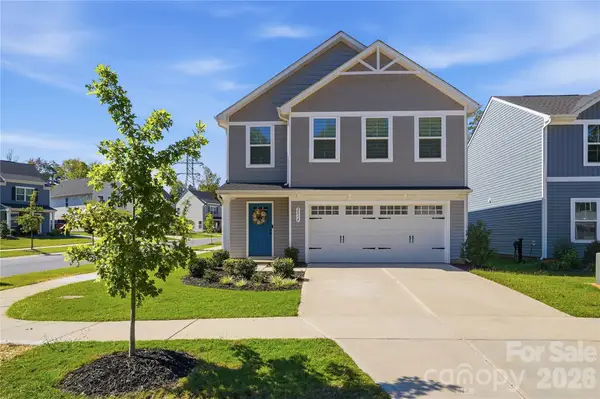 $395,000Coming Soon5 beds 5 baths2,175 sq. ft.
2014 Silver Creek Road, Charlotte, NC 28214
MLS# 4427378Listed by: NORTHGROUP REAL ESTATE LLC - Coming Soon
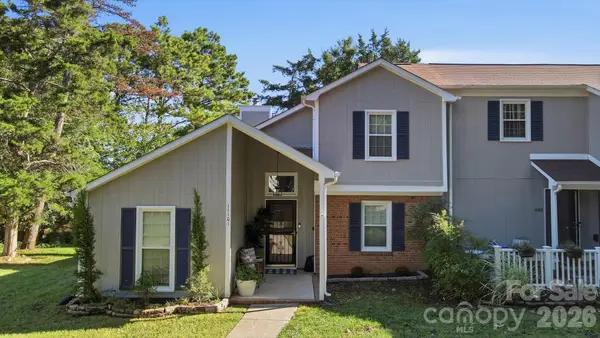 $315,000Coming Soon3 beds 2 baths1,439 sq. ft.
11101 Sevilla Court, Charlotte, NC 28226
MLS# 4427572Listed by: EXP REALTY LLC BALLANTYNE - Coming SoonOpen Fri, 4 to 6pm
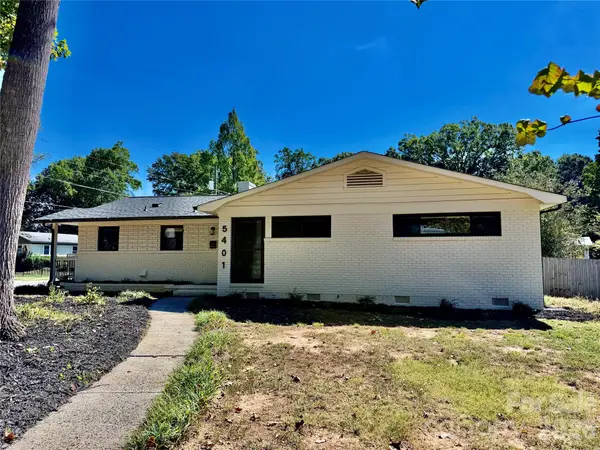 $585,000Coming Soon3 beds 2 baths1,568 sq. ft.
5401 Seacroft Road, Charlotte, NC 28210
MLS# 4421337Listed by: BERKSHIRE HATHAWAY HOMESERVICES CAROLINAS REALTY - Coming SoonOpen Sun, 1 to 3pm
 $364,500Coming Soon3 beds 2 baths1,527 sq. ft.
13818 Carleen Way, Charlotte, NC 28213
MLS# 4425312Listed by: SAVVY + CO REAL ESTATE


Protect your home and budget from life's surprises with an Assurant Home Warranty, backed by a partner that supports you through every step of homeownership. Explore Plans.
©2026 Century 21 Real Estate LLC. All rights reserved. CENTURY 21®, the CENTURY 21 Logo and C21® are service marks owned by Century 21 Real Estate LLC. Century 21 Real Estate LLC fully supports the principles of the Fair Housing Act and the Equal Opportunity Act. Each office is independently owned and operated. Listing information is deemed reliable but not guaranteed accurate.