
1230 Redcoat Drive, Charlotte, NC 28211
Local realty services provided by:CENTURY 21 Towne & Country
Listed by: melissa taylor
Office: helen adams realty
MLS#:4428216
Source:CH
Price summary
- Price:$825,000
- Price per sq. ft.:$367.65
About this home
Stunning, Fully Renovated Full-Brick Ranch in Desirable Stonehaven—Where Modern Luxury Meets Effortless Living! This exceptional home truly has it all, offering the perfect blend of sophisticated design, thoughtful upgrades, smart-home technology, and inviting indoor and outdoor living spaces! From the moment you enter, you'll appreciate the bright, open floor plan, gleaming hardwood floors throughout, and seamless flow designed for both everyday comfort and effortless entertaining.
The showstopping kitchen is the heart of the home, featuring an expansive island with gorgeous quartz countertops, custom cabinetry, gas cooktop, and abundant space to gather with family and friends. Open to the living areas, this beautifully designed space makes entertaining a breeze! The spacious great room features a fireplace, while the dining room, currently enjoyed as a billiard and entertainment room, offers wonderful flexibility to suit your lifestyle.
Retreat to the luxurious primary suite, complete with a stunning spa-inspired bath showcasing custom cabinetry and exquisite tilework, along with an expansive, custom-designed walk-in closet. Secondary bedrooms boast beautiful hardwood floors, and the equally impressive secondary bath features a custom vanity and gorgeous tile finishes. A Murphy bed in one secondary bedroom conveys, providing wonderful versatility for guests or a home office.
Step outside to your own private backyard oasis, where outdoor living and entertaining take center stage! The expansive patio with beautiful concrete pavers features a custom pizza oven shipped from Italy, creating the perfect setting for unforgettable evenings of homemade pizza, alfresco dining, and gatherings with family and friends! Surrounded by professional landscaping and a fully fenced backyard, this inviting retreat also boasts raised garden beds and an impressive collection of citrus trees, including lemon, lime, tangerine, and grapefruit. Whether hosting lively get-togethers, enjoying morning coffee, or simply unwinding in your own peaceful sanctuary, this extraordinary outdoor space offers a lifestyle you'll love!
The exceptional upgrades go far beyond the beautiful finishes! Enjoy fully paid solar panels with a 10-year warranty, smart lighting and switches throughout, a newer smart electrical panel with dedicated EV subpanel, UV-tinted windows for added privacy and energy efficiency, a perimeter French drain system, and newer sump pump. Additional improvements include a 2020 roof and new HVAC and ductwork in 2026. Smart light bulbs may remain at the buyer's preference or be replaced by the seller.
Beautifully renovated and thoughtfully designed for today's lifestyle, this Stonehaven gem offers the rare opportunity to enjoy stylish, single-level living with an incredible array of modern conveniences. From the stunning interiors to the one-of-a-kind outdoor entertaining space, every detail invites you to relax, gather, and enjoy the comforts of home. Move right in and start living the lifestyle you've been dreaming of!
Fireplace has never been used by the seller, was inspected in 2020, and conveys as-is with no known issues....
Contact an agent
Home facts
- Year built:1965
- Subdivision & Development:Stonehaven
- Listing ID #:4428216
- Updated:October 25, 2026 at 01:34 PM
Rooms and interior
- Bedrooms:3
- Total bathrooms:2
- Full bathrooms:2
- Flooring:Tile, Wood
- Kitchen Description:Dishwasher, Gas Cooktop, Oven, Refrigerator
- Living area:2,244 sq. ft.
Heating and cooling
- Heating:Forced Air, Natural Gas
- Central air:Yes
Structure and exterior
- Year built:1965
- Building area:2,244 sq. ft.
- Lot area:0.38 Acres
- Lot Features:Corner Lot, Level
- Foundation Description:Crawl Space
Schools
- High school:East Mecklenburg
- Elementary school:Rama Road
Utilities
- Sewer:Public Sewer
Finances and disclosures
- Price:$825,000
- Price per sq. ft.:$367.65
Features and amenities
- Laundry features:Main Level
- Amenities:Open Floorplan
- Smart home:Yes
Parking
- Parking description:Driveway
- Carport spaces:2
 Listings courtesy of Canopy MLS as distributed by MLS GRID. Copyright 2021 Canopy MLS. All rights reserved. Canopy MLS, provides content displayed here (“provided content”) on an “as is” basis and makes no representations or warranties regarding the provided content, including, but not limited to those of non-infringement, timeliness, accuracy, or completeness. Individuals and companies using information presented are responsible for verification and validation of information they utilize and present to their customers and clients. Canopy MLS will not be liable for any damage or loss resulting from use of the provided content or the products available through Portals, IDX, VOW, and/or Syndication. Recipients of this information shall not resell, redistribute, reproduce, modify, or otherwise copy any portion thereof without the expressed written consent of Canopy MLS. CH Member Broker: Dianne Y. Greene
New listings near 1230 Redcoat Drive
- Coming Soon
 $300,000Coming Soon3 beds 3 baths1,631 sq. ft.
9508 Drains Bay Court, Charlotte, NC 28214
MLS# 4437741Listed by: DOCKERY & ASSOCIATES REALTY GROUP LLC - Coming Soon
 $404,990Coming Soon3 beds 3 baths2,123 sq. ft.
4416 Cheyney Park Drive, Charlotte, NC 28269
MLS# 4436964Listed by: SMITH CAPITAL PARTNERS LLC - Coming Soon
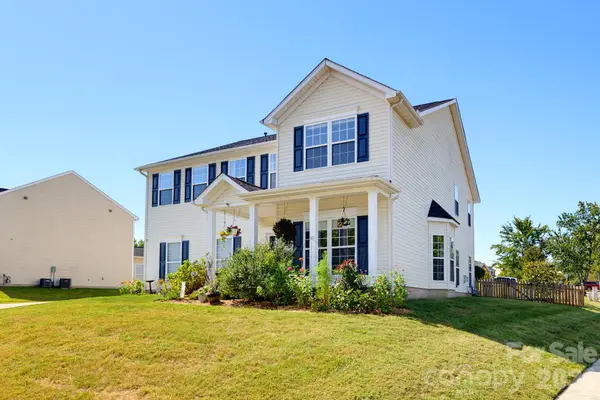 $500,000Coming Soon4 beds 3 baths3,278 sq. ft.
4425 Golden View Drive, Charlotte, NC 28278
MLS# 4437510Listed by: KELLER WILLIAMS BALLANTYNE AREA - Coming Soon
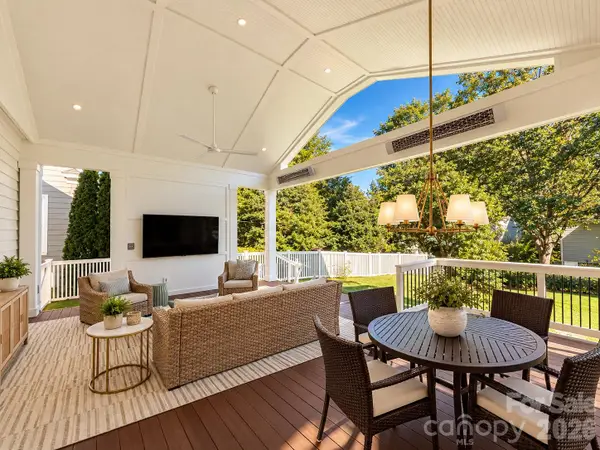 $1,000,000Coming Soon4 beds 3 baths2,118 sq. ft.
3307 Moores Glen Drive, Charlotte, NC 28209
MLS# 4436126Listed by: SERHANT - Coming Soon
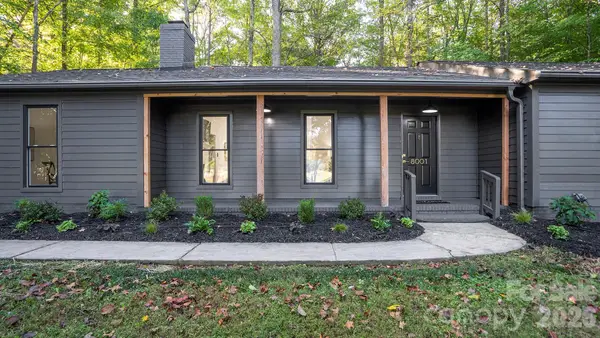 $475,000Coming Soon3 beds 2 baths1,737 sq. ft.
8001 Saddlehorse Lane, Charlotte, NC 28215
MLS# 4436214Listed by: RE/MAX EXECUTIVE - Coming Soon
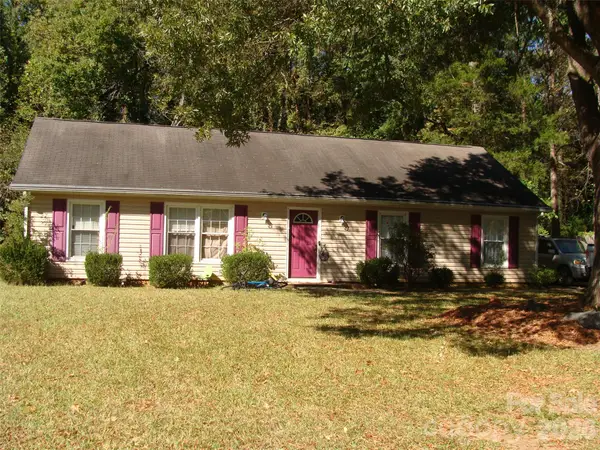 $290,000Coming Soon3 beds 2 baths1,420 sq. ft.
5841 Trotters Ridge Road, Charlotte, NC 28227
MLS# 4436492Listed by: PROSTEAD REALTY - Coming Soon
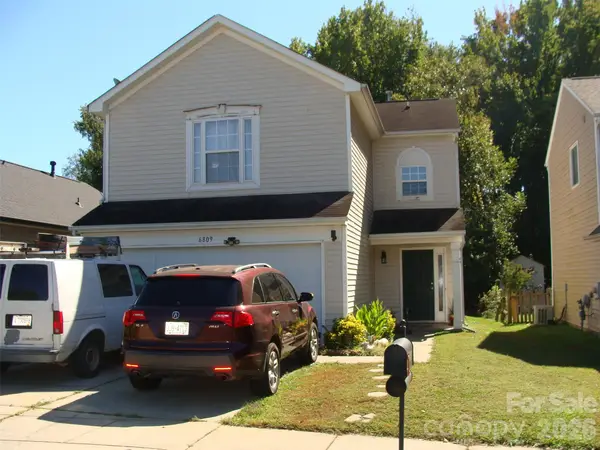 $290,000Coming Soon3 beds 3 baths1,640 sq. ft.
6809 Wallace View Court, Charlotte, NC 28212
MLS# 4436509Listed by: PROSTEAD REALTY - Coming Soon
 $290,000Coming Soon3 beds 2 baths1,233 sq. ft.
1726 Pamela Lorraine Drive, Charlotte, NC 28213
MLS# 4436512Listed by: PROSTEAD REALTY - Coming Soon
 $423,000Coming Soon3 beds 2 baths1,900 sq. ft.
13624 Osprey Knoll Drive, Charlotte, NC 28269
MLS# 4437145Listed by: RE/MAX EXECUTIVE - Coming Soon
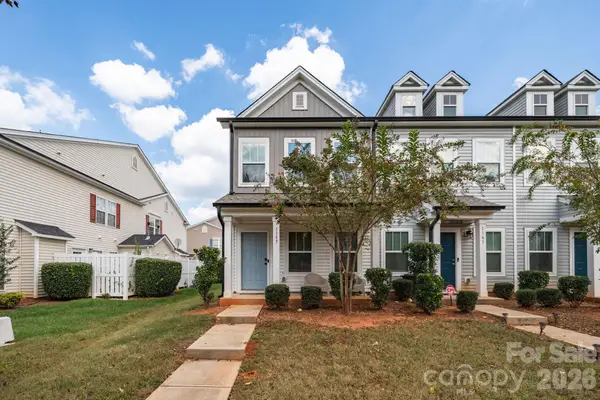 $265,684Coming Soon2 beds 3 baths1,280 sq. ft.
1157 Triece Lane, Charlotte, NC 28215
MLS# 4436040Listed by: KELLER WILLIAMS PREMIER


Protect your home and budget from life's surprises with an Assurant Home Warranty, backed by a partner that supports you through every step of homeownership. Explore Plans.
©2026 Century 21 Real Estate LLC. All rights reserved. CENTURY 21®, the CENTURY 21 Logo and C21® are service marks owned by Century 21 Real Estate LLC. Century 21 Real Estate LLC fully supports the principles of the Fair Housing Act and the Equal Opportunity Act. Each office is independently owned and operated. Listing information is deemed reliable but not guaranteed accurate.