
1316 Ordermore Avenue, Charlotte, NC 28203
Local realty services provided by:CENTURY 21 First Choice Realty
Listed by: josh finigan
Office: exp realty llc. ballantyne
MLS#:4357333
Source:CH
1316 Ordermore Avenue,Charlotte, NC 28203
$1,100,000
- 4 Beds
- 4 Baths
- - sq. ft.
- Single family
- Sold
Sorry, we are unable to map this address
Price summary
- Price:$1,100,000
About this home
Welcome to 1316 Ordermore Avenue — a beautifully upgraded Dilworth home where the details are dialed in and the location is exactly what people move here for. Set on one of Charlotte’s most iconic, walkable streetscapes, you’re steps from local shops, favorite restaurants, and Freedom Park—so weekend plans can be as simple as a stroll for coffee, a park loop, or dinner close to home.
Inside, the home feels intentional from the moment you enter. The entryway opens to a large flex space that can adapt to whatever you need most: formal sitting room, music room, play space, home office, or a stylish second living area. The finishes and trim work throughout give the home a polished, elevated feel—this is one of those houses where you notice the upgrades and craftsmanship in every room.
The kitchen is the heart of the home and it absolutely delivers. Sleek quartz countertops, upgraded lighting, soft-close drawers and cabinets, and a walk-in pantry give you both form and function. The Cafe brand range is a standout feature for anyone who actually cooks (or just wants that high-end look), and the layout is built for entertaining with a large center island and generous dining area overlooking the fenced backyard. Just off the kitchen, you’ll also love the mudroom setup with built-in seating and storage—perfect for keeping everyday life organized without cluttering the main living spaces.
The kitchen flows directly into the great room, where crown molding, a beautiful gas fireplace set in a custom tiled wall, and abundant natural light create a warm, inviting space that still feels refined. Step outside to the large deck and you’ve got an easy indoor-outdoor setup for grilling, hosting friends, or relaxing at the end of the day.
Upstairs, the primary suite is spacious and bright, with the kind of natural light that makes the room feel airy and calm. The primary bath is truly luxurious with a huge soaking tub, glass shower, dual vanities, and a large walk-in closet. Two of the secondary bedrooms share a Jack-and-Jill bathroom—ideal for siblings, kids, or guests—while another bedroom enjoys its own private full bath, giving you flexibility for visitors or multi-generational living. You’ll also appreciate the upper-level laundry room with built-in cabinets, a sink, and a large linen closet—practical features that make a big difference in day-to-day comfort.
Outside, the fenced backyard gives you a private place to unwind, play, or entertain, and the covered front porch is classic Dilworth—perfect for sitting out with a drink and watching the neighborhood go by.
And then there’s the lifestyle: Dilworth is one of Charlotte’s most loved neighborhoods for a reason. Tree-lined streets, historic charm, Freedom Park at your doorstep, and quick access to Uptown, South End, and the Rail Trail corridor make this location feel connected to everything—without giving up the neighborhood vibe.
This home is move-in ready, thoughtfully upgraded, and packed with the kind of finishes buyers want—paired with one of the best walkable locations in the city....
Contact an agent
Home facts
- Year built:2018
- Subdivision & Development:Dilworth
- Listing ID #:4357333
- Updated:August 15, 2026 at 02:58 PM
Rooms and interior
- Bedrooms:4
- Total bathrooms:4
- Full bathrooms:3
- Half bathrooms:1
- Flooring:Hardwood, Tile
- Kitchen Description:Dishwasher
Heating and cooling
- Cooling:Central Air
- Central air:Yes
Structure and exterior
- Year built:2018
- Construction Materials:Fiber Cement
- Foundation Description:Crawl Space
Schools
- High school:Myers Park
- Elementary school:Dilworth
Utilities
- Sewer:Public Sewer
Finances and disclosures
- Price:$1,100,000
Features and amenities
- Laundry features:Laundry Room, Upper Level
- Amenities:Attic Stairs Pulldown, Breakfast Bar, Garden Tub, Open Floorplan, Walk-In Closet(s), Walk-In Pantry
Parking
- Parking description:Attached Garage
- Garage:Yes
- Garage spaces:2
 Listings courtesy of Canopy MLS as distributed by MLS GRID. Copyright 2021 Canopy MLS. All rights reserved. Canopy MLS, provides content displayed here (“provided content”) on an “as is” basis and makes no representations or warranties regarding the provided content, including, but not limited to those of non-infringement, timeliness, accuracy, or completeness. Individuals and companies using information presented are responsible for verification and validation of information they utilize and present to their customers and clients. Canopy MLS will not be liable for any damage or loss resulting from use of the provided content or the products available through Portals, IDX, VOW, and/or Syndication. Recipients of this information shall not resell, redistribute, reproduce, modify, or otherwise copy any portion thereof without the expressed written consent of Canopy MLS.
New listings near 1316 Ordermore Avenue
- New
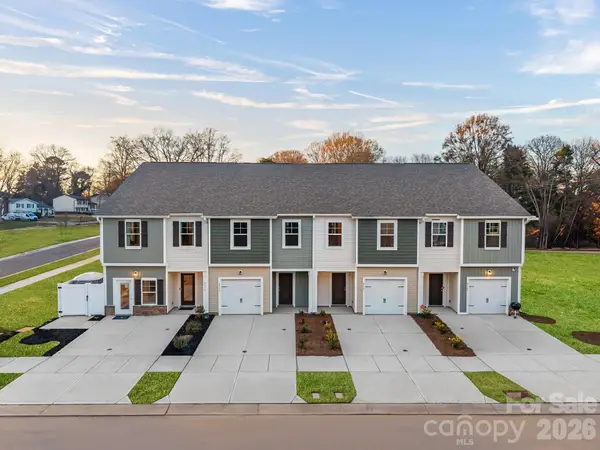 $332,090Active3 beds 3 baths1,576 sq. ft.
4611 Green Drake Drive #24, Charlotte, NC 28269
MLS# 4413999Listed by: DREAM FINDERS REALTY, LLC.  $279,320Pending3 beds 3 baths1,443 sq. ft.
5402 Porterhouse Way #7B, Charlotte, NC 28215
MLS# 4415078Listed by: SDH CHARLOTTE LLC- New
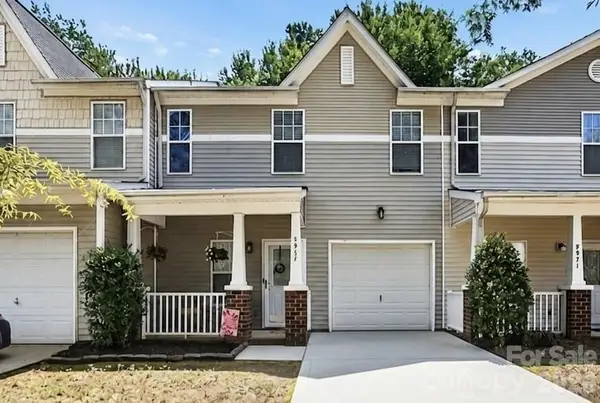 $235,000Active2 beds 3 baths1,274 sq. ft.
5967 Pisgah Way, Charlotte, NC 28217
MLS# 4412762Listed by: COLDWELL BANKER REALTY - New
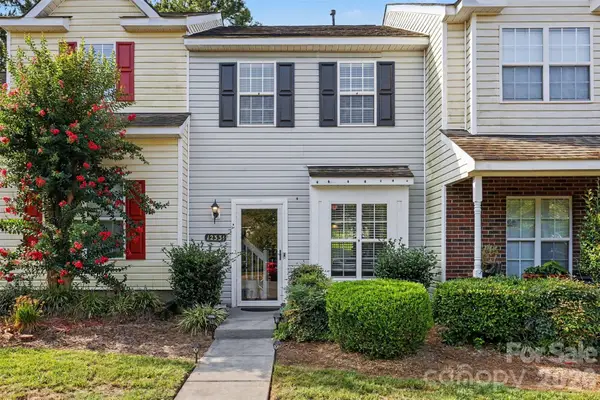 $250,000Active2 beds 2 baths984 sq. ft.
12331 Bluestem Lane, Charlotte, NC 28277
MLS# 4415058Listed by: MARK SPAIN REAL ESTATE - New
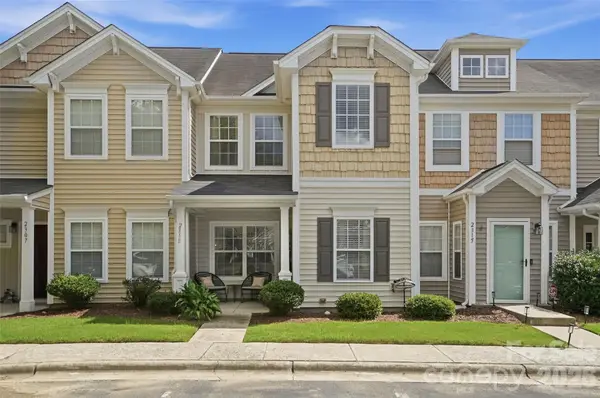 $275,000Active2 beds 3 baths1,338 sq. ft.
2311 Crosscut Drive, Charlotte, NC 28214
MLS# 4415063Listed by: HOWARD HANNA ALLEN TATE LAKE NORMAN - New
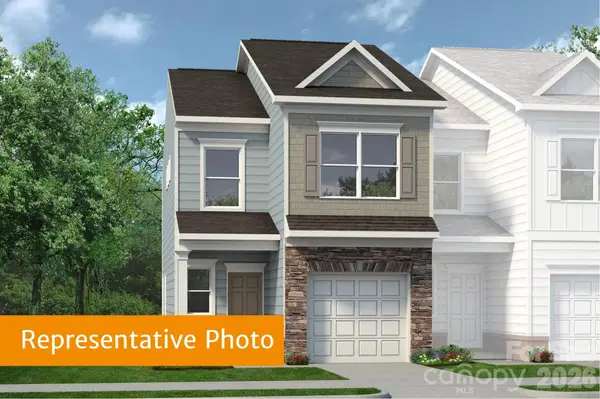 $278,990Active3 beds 3 baths1,629 sq. ft.
4538 Rib Eye Lane, Charlotte, NC 28215
MLS# 4415068Listed by: SDH CHARLOTTE LLC - New
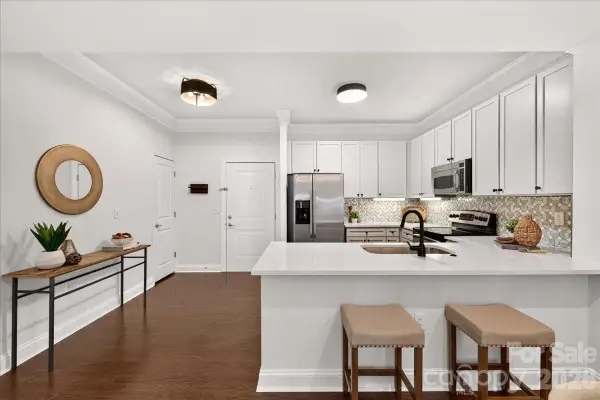 $399,500Active2 beds 2 baths1,192 sq. ft.
721 Governor Morrison Street #526, Charlotte, NC 28211
MLS# 4414829Listed by: HELEN ADAMS REALTY - New
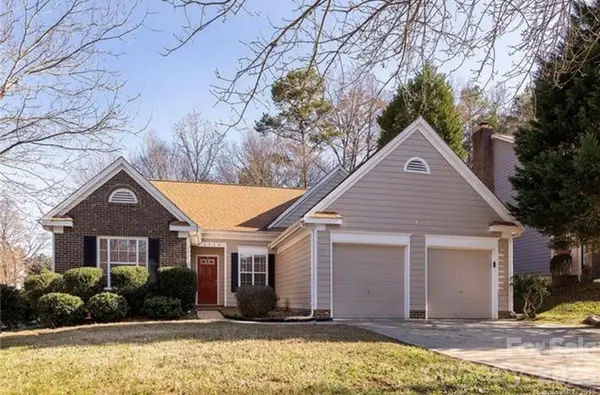 $283,000Active3 beds 2 baths1,651 sq. ft.
3520 Cliffvale Court, Charlotte, NC 28269
MLS# 4414990Listed by: MORTON MALLOY REALTY - New
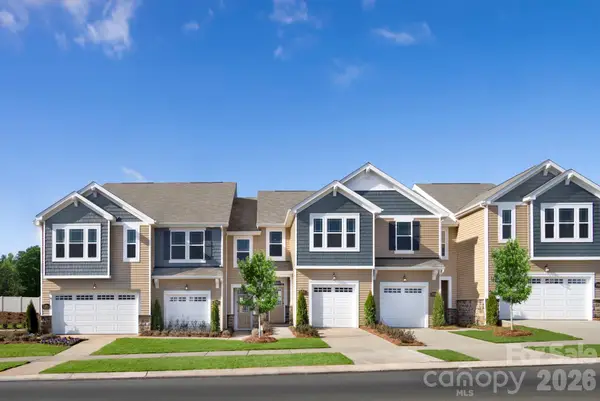 $329,990Active3 beds 3 baths1,704 sq. ft.
7512 Hodges Meadow Lane #184, Charlotte, NC 28213
MLS# 4415053Listed by: MATTAMY CAROLINA CORPORATION - New
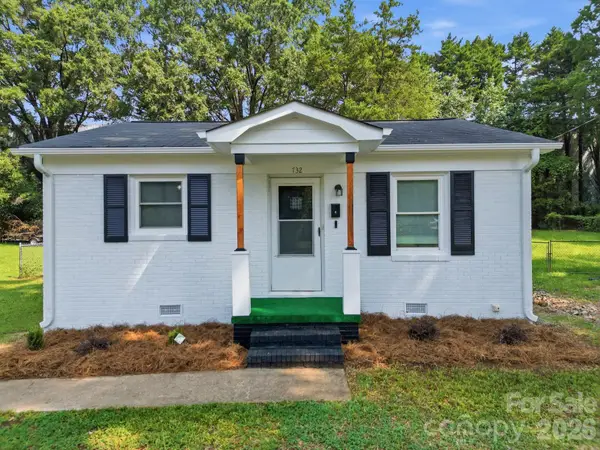 $225,000Active2 beds 1 baths728 sq. ft.
732 Wabash Avenue, Charlotte, NC 28208
MLS# 4415057Listed by: RE/MAX EXECUTIVE


Protect your home and budget from life's surprises with an Assurant Home Warranty, backed by a partner that supports you through every step of homeownership. Explore Plans.
©2026 Century 21 Real Estate LLC. All rights reserved. CENTURY 21®, the CENTURY 21 Logo and C21® are service marks owned by Century 21 Real Estate LLC. Century 21 Real Estate LLC fully supports the principles of the Fair Housing Act and the Equal Opportunity Act. Each office is independently owned and operated. Listing information is deemed reliable but not guaranteed accurate.