
1319 Red Tallen Court, Charlotte, NC 28214
Local realty services provided by:CENTURY 21 Towne & Country
Listed by: flint foley
Office: exp realty llc. ballantyne
MLS#:4407894
Source:CH
1319 Red Tallen Court,Charlotte, NC 28214
$280,000
- 4 Beds
- 3 Baths
- - sq. ft.
- Single family
- Coming Soon
Price summary
- Price:$280,000
- Monthly HOA dues:$20.83
About this home
Turn a unique situation into your incredible gain! Offered as part of an estate sale, this home presents a rare chance to step into instant equity, whether you're looking for a primary residence or a high-performing investment property.
Due to recent vandalism, the estate is priced with major flexibility and a clear path forward. The current listing price includes the seller repairing all damaged windows, drywall, electrical work, and providing a full interior paint job as part of closing—allowing standard primary or investment financing to proceed smoothly with local lenders.
Prefer to take it on as-is and save even more? The seller is open to all reasonable offers!
For buyers looking for a fully finished, turn-key product, the estate has already partnered with local licensed contractors to facilitate a complete renovation, or you can utilize a renovation loan to make it entirely your own. Motivated sellers are looking for a swift, win-win transaction and are ready to negotiate. Schedule your tour today and bring your vision!...
Contact an agent
Home facts
- Year built:2002
- Listing ID #:4407894
- Updated:July 26, 2026 at 12:11 AM
Rooms and interior
- Bedrooms:4
- Total bathrooms:3
- Full bathrooms:2
- Half bathrooms:1
- Flooring:Carpet, Laminate, Linoleum
- Kitchen Description:Dishwasher, Disposal, Electric Oven, Electric Range, Microwave
Heating and cooling
- Heating:Forced Air, Natural Gas
- Central air:Yes
Structure and exterior
- Year built:2002
- Lot Features:Cul-De-Sac
- Construction Materials:Vinyl
- Foundation Description:Slab
Schools
- High school:Unspecified
- Elementary school:Unspecified
Utilities
- Sewer:Public Sewer
Finances and disclosures
- Price:$280,000
Features and amenities
- Laundry features:Main Level
Parking
- Parking description:Attached Garage, Driveway, On Street
- Garage:Yes
- Garage spaces:2
 Listings courtesy of Canopy MLS as distributed by MLS GRID. Copyright 2021 Canopy MLS. All rights reserved. Canopy MLS, provides content displayed here (“provided content”) on an “as is” basis and makes no representations or warranties regarding the provided content, including, but not limited to those of non-infringement, timeliness, accuracy, or completeness. Individuals and companies using information presented are responsible for verification and validation of information they utilize and present to their customers and clients. Canopy MLS will not be liable for any damage or loss resulting from use of the provided content or the products available through Portals, IDX, VOW, and/or Syndication. Recipients of this information shall not resell, redistribute, reproduce, modify, or otherwise copy any portion thereof without the expressed written consent of Canopy MLS. CH Member Broker: Dianne Y. Greene
New listings near 1319 Red Tallen Court
- New
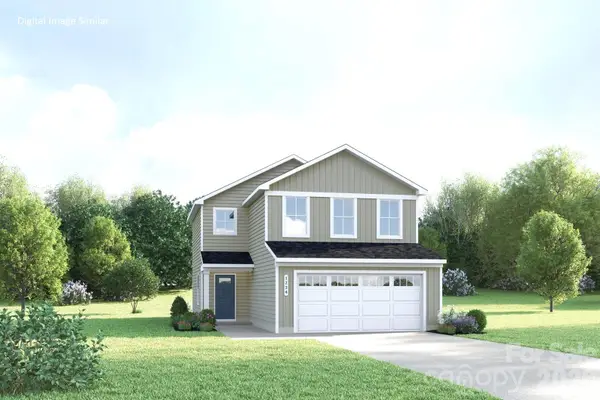 $351,990Active3 beds 3 baths1,458 sq. ft.
13131 Architecture Court, Charlotte, NC 28214
MLS# 4406956Listed by: SMITH CAPITAL PARTNERS LLC - New
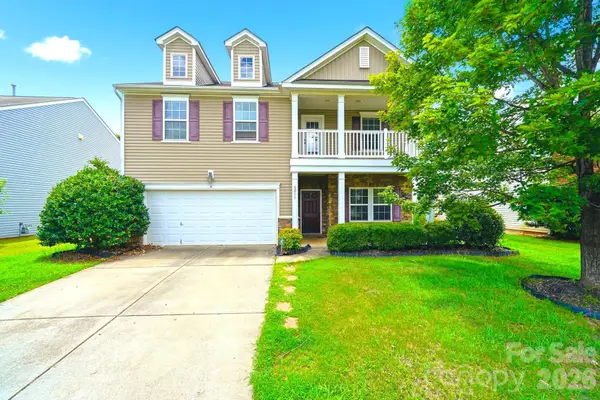 $430,000Active5 beds 3 baths2,719 sq. ft.
5011 Elementary View Drive, Charlotte, NC 28269
MLS# 4407861Listed by: COMPASS 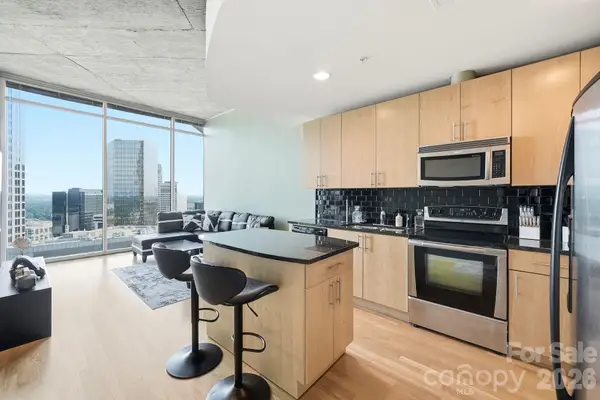 $375,000Active1 beds 1 baths675 sq. ft.
210 N Church Street #3405, Charlotte, NC 28202
MLS# 4403033Listed by: RE/MAX RESULTS- Coming Soon
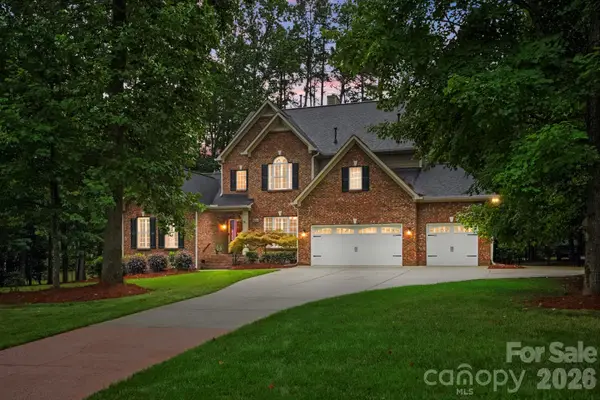 $889,900Coming Soon6 beds 5 baths
5630 Turkey Oak Drive, Charlotte, NC 28227
MLS# 4406060Listed by: KELLER WILLIAMS SELECT - Coming Soon
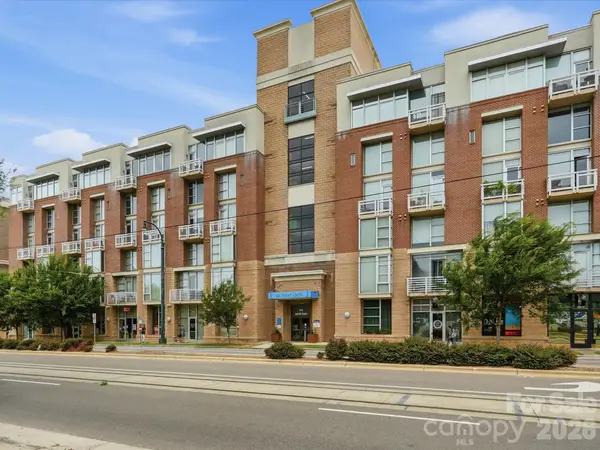 $325,000Coming Soon1 beds 1 baths
710 W Trade Street, Charlotte, NC 28202
MLS# 4407844Listed by: REAL BROKER, LLC - New
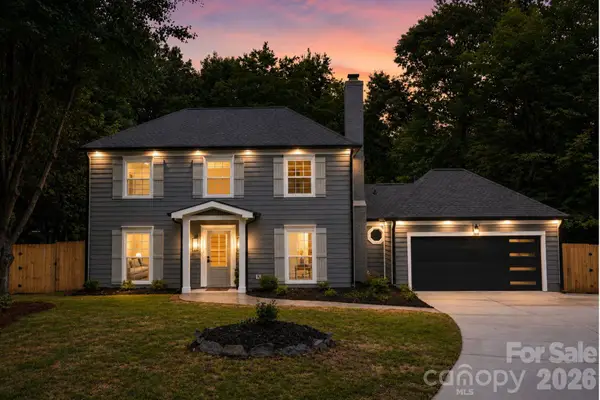 $550,000Active3 beds 3 baths1,704 sq. ft.
400 Hickok Court, Charlotte, NC 28270
MLS# 4405887Listed by: RE/MAX EXECUTIVE - Coming Soon
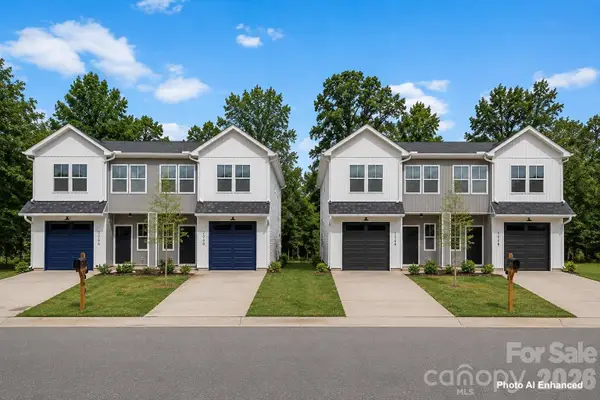 $1,274,000Coming Soon12 beds 12 baths
206/208 W Todd Lane #A & B, Charlotte, NC 28208
MLS# 4407364Listed by: MUNDY REAL ESTATE, LLC - Coming Soon
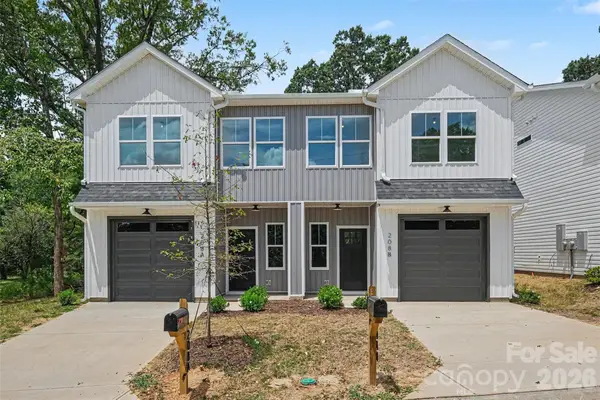 $637,000Coming Soon6 beds 6 baths
208 W Todd Lane #A & B, Charlotte, NC 28208
MLS# 4407548Listed by: MUNDY REAL ESTATE, LLC - Coming Soon
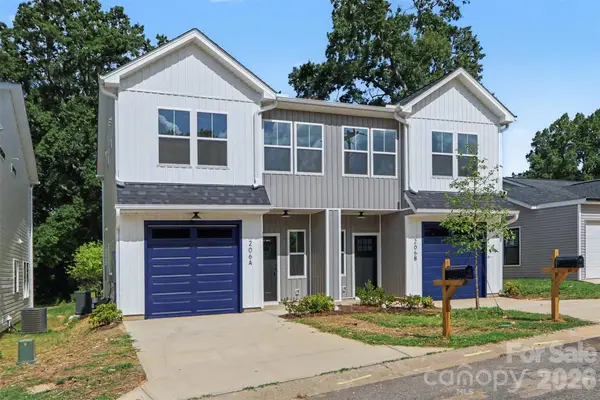 $637,000Coming Soon6 beds 6 baths
206 W Todd Lane #A & B, Charlotte, NC 28208
MLS# 4407563Listed by: MUNDY REAL ESTATE, LLC - New
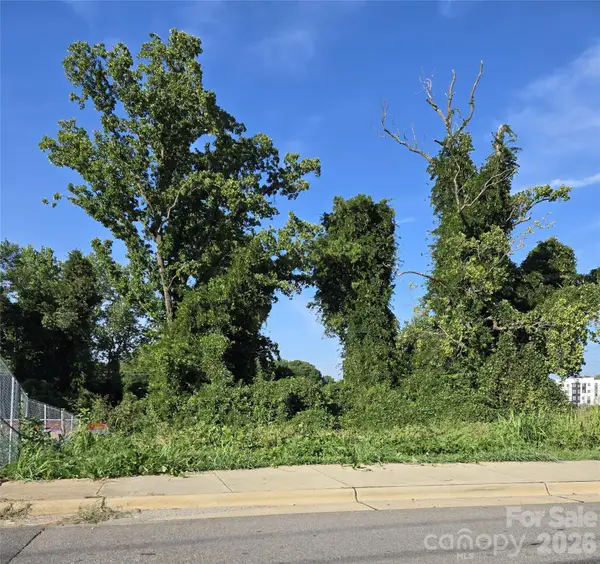 $449,000Active0.22 Acres
204 W 28th Street, Charlotte, NC 28206
MLS# 4407747Listed by: ERA LIVE MOORE


Protect your home and budget from life's surprises with an Assurant Home Warranty, backed by a partner that supports you through every step of homeownership. Explore Plans.
©2026 Century 21 Real Estate LLC. All rights reserved. CENTURY 21®, the CENTURY 21 Logo and C21® are service marks owned by Century 21 Real Estate LLC. Century 21 Real Estate LLC fully supports the principles of the Fair Housing Act and the Equal Opportunity Act. Each office is independently owned and operated. Listing information is deemed reliable but not guaranteed accurate.