
1325 Morningside Drive, Charlotte, NC 28205
Local realty services provided by:CENTURY 21 The Harrelson Group
Listed by: pete dorninger
Office: redfin corporation
MLS#:4361481
Source:CH
1325 Morningside Drive,Charlotte, NC 28205
$975,000
- 5 Beds
- 4 Baths
- - sq. ft.
- Single family
- Sold
Sorry, we are unable to map this address
Price summary
- Price:$975,000
About this home
Charming Craftsman style home in a prime Charlotte location just minutes from Uptown and steps from Plaza Midwood. Covered front porch welcomes you inside a thoughtfully renovated interior that blends classic character with modern finishes. Real hardwood floors extend throughout the entire house, complemented by neutral tones, updated lighting, and whole home blinds. Gourmet kitchen has been beautifully updated with Shaker style cabinetry, subway tile backsplash, Bosch appliances, generous island with seating, and breakfast nook perfect for enjoying your morning coffee. Adjacent dining and living rooms offer an open floor plan layout for both everyday living and entertaining. Three bedrooms on the main level, along with a full and half bathroom, provide flexibility for guests, office space, or playroom. Upstairs, the primary suite offers a private retreat with tray ceiling, hardwood floors, dual sink vanity, soaking tub, oversized shower, and walk-in closet with built in shelving for enhanced storage. Additional bedroom with an en-suite bathroom, and spacious laundry room complete the upper level. Backyard features a fully fenced and usable outdoor space with an electric gate, paver patio, and two car detached garage. Ideally located near Veterans Park, offering a playground, tennis and pickleball courts, soccer and baseball fields, disc golf and splash pad. Just moments from popular dining, breweries, coffee shops, and grocery stores. Convenient access to I-74 and Interstates. This home delivers an exceptional balance of location and style....
Contact an agent
Home facts
- Year built:1950
- Subdivision & Development:None
- Listing ID #:4361481
- Updated:August 26, 2026 at 11:58 PM
Rooms and interior
- Bedrooms:5
- Total bathrooms:4
- Full bathrooms:3
- Half bathrooms:1
- Flooring:Tile
- Kitchen Description:Convection Oven, Dishwasher, Disposal, Down Draft, Electric Cooktop, Electric Oven, Microwave, Plumbed For Ice Maker, Self Cleaning Oven, Wall Oven
Heating and cooling
- Cooling:Central Air
- Heating:Forced Air
- Central air:Yes
Structure and exterior
- Year built:1950
- Lot Features:Level
- Construction Materials:Fiber Cement
- Foundation Description:Crawl Space
Schools
- High school:Garinger
- Elementary school:Oakhurst Steam Academy
Utilities
- Sewer:Public Sewer
Finances and disclosures
- Price:$975,000
Features and amenities
- Laundry features:Laundry Room, Upper Level
- Amenities:Attic Other, Breakfast Bar, Garden Tub, Open Floorplan, Walk-In Closet(s), Walk-In Pantry
Parking
- Parking description:Driveway, Garage Door Opener, Keypad Entry
- Garage:Yes
- Garage spaces:2
 Listings courtesy of Canopy MLS as distributed by MLS GRID. Copyright 2021 Canopy MLS. All rights reserved. Canopy MLS, provides content displayed here (“provided content”) on an “as is” basis and makes no representations or warranties regarding the provided content, including, but not limited to those of non-infringement, timeliness, accuracy, or completeness. Individuals and companies using information presented are responsible for verification and validation of information they utilize and present to their customers and clients. Canopy MLS will not be liable for any damage or loss resulting from use of the provided content or the products available through Portals, IDX, VOW, and/or Syndication. Recipients of this information shall not resell, redistribute, reproduce, modify, or otherwise copy any portion thereof without the expressed written consent of Canopy MLS. CH Member Broker: Wendy Knott
New listings near 1325 Morningside Drive
- Coming Soon
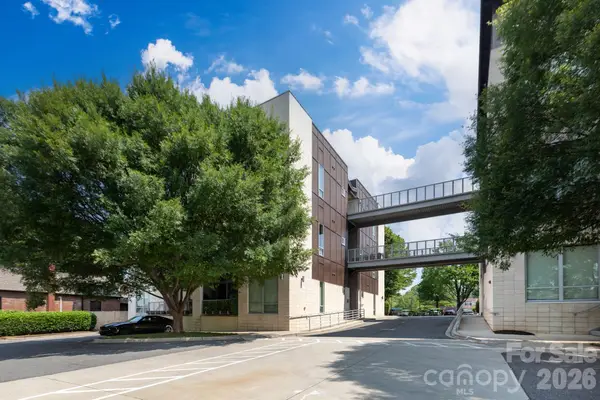 $319,500Coming Soon1 beds 1 baths747 sq. ft.
2116 Mcclintock Road #122, Charlotte, NC 28205
MLS# 4418486Listed by: SAVVY + CO REAL ESTATE - Coming SoonOpen Sat, 11am to 1pm
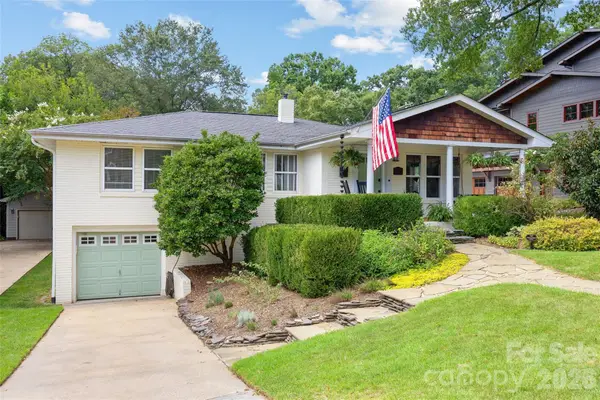 $875,000Coming Soon3 beds 2 baths1,634 sq. ft.
2215 Chatham Avenue, Charlotte, NC 28205
MLS# 4417112Listed by: COMPASS - Coming Soon
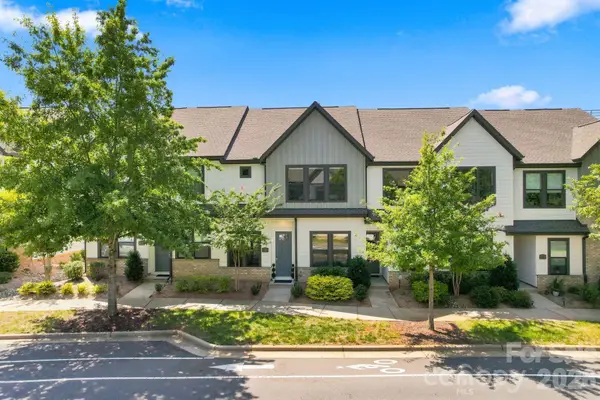 $575,000Coming Soon3 beds 3 baths1,612 sq. ft.
5930 Ardrey Kell Road, Charlotte, NC 28277
MLS# 4418391Listed by: THE MCLAURIN REALTY GROUP - Coming Soon
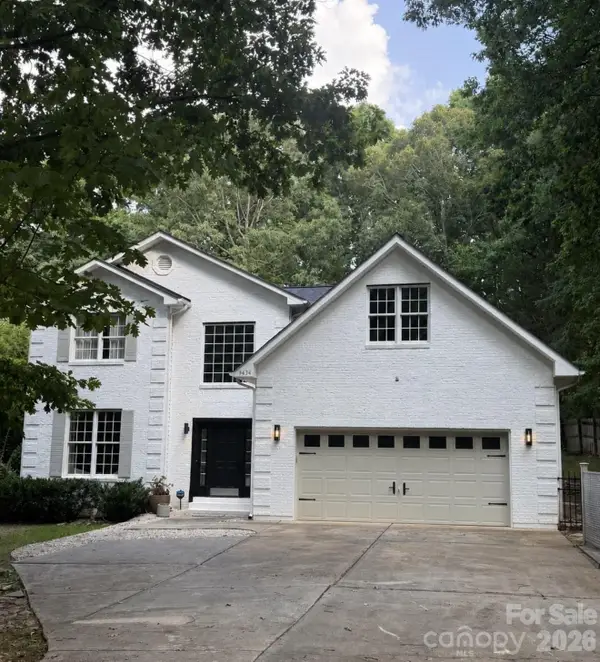 $900,000Coming Soon4 beds 3 baths2,890 sq. ft.
9434 Valley Road, Charlotte, NC 28270
MLS# 4418424Listed by: KELLER WILLIAMS SOUTH PARK - Coming Soon
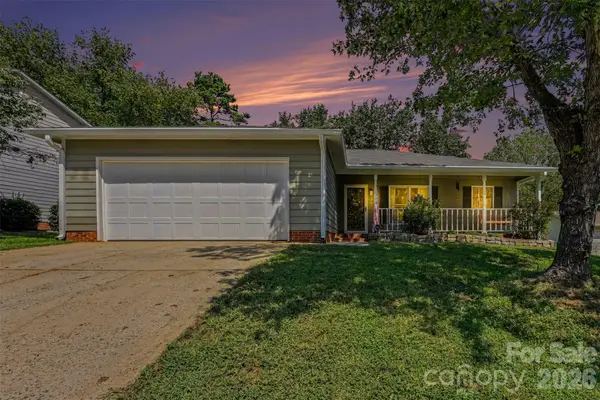 $340,000Coming Soon3 beds 2 baths1,565 sq. ft.
11525 Waterflower Lane, Charlotte, NC 28262
MLS# 4417729Listed by: BETTER HOMES AND GARDENS REAL ESTATE PARACLE - Coming SoonOpen Sat, 12 to 2pm
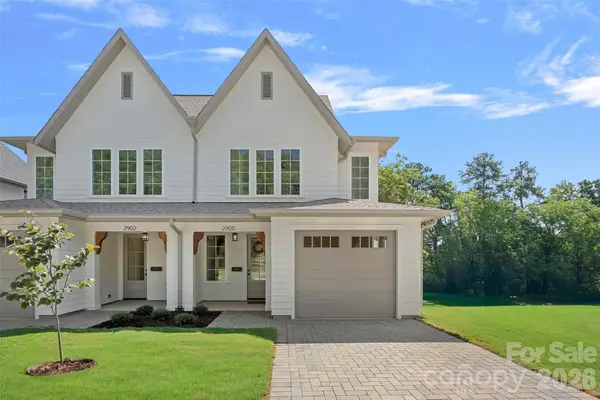 $625,000Coming Soon3 beds 3 baths2,219 sq. ft.
2900 Dogwood Avenue, Charlotte, NC 28206
MLS# 4418350Listed by: SERHANT - Coming SoonOpen Sat, 12 to 2pm
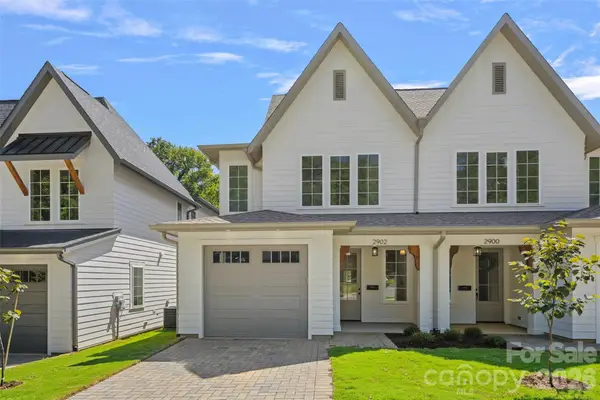 $625,000Coming Soon3 beds 3 baths2,219 sq. ft.
2902 Dogwood Avenue, Charlotte, NC 28206
MLS# 4418351Listed by: SERHANT - Coming Soon
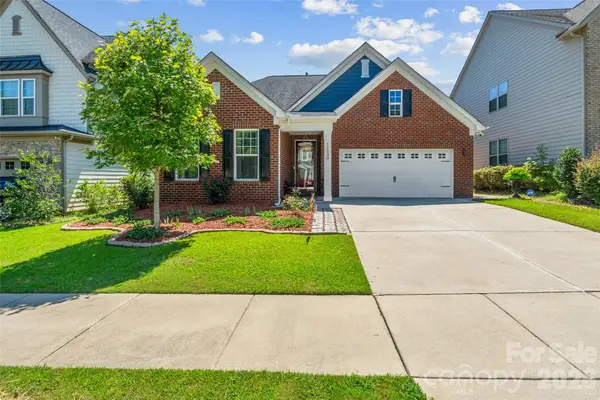 $525,000Coming Soon3 beds 2 baths1,775 sq. ft.
11230 Black Brant Lane, Charlotte, NC 28278
MLS# 4418593Listed by: STEPHEN COOLEY REAL ESTATE - Coming SoonOpen Sat, 11am to 1pm
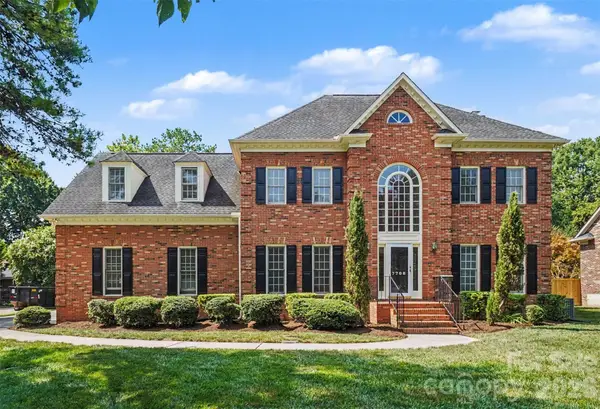 $1,150,000Coming Soon4 beds 4 baths3,442 sq. ft.
7708 Red Oak Lane, Charlotte, NC 28226
MLS# 4414398Listed by: KELLER WILLIAMS SOUTH PARK - Coming SoonOpen Sat, 11am to 1pm
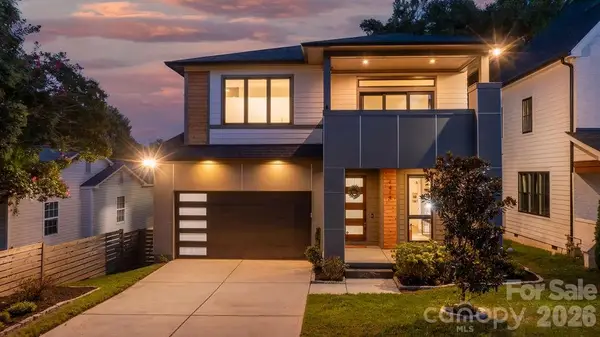 $1,099,900Coming Soon4 beds 3 baths2,962 sq. ft.
1418 N Caldwell Street, Charlotte, NC 28206
MLS# 4417443Listed by: COMPASS


Protect your home and budget from life's surprises with an Assurant Home Warranty, backed by a partner that supports you through every step of homeownership. Explore Plans.
©2026 Century 21 Real Estate LLC. All rights reserved. CENTURY 21®, the CENTURY 21 Logo and C21® are service marks owned by Century 21 Real Estate LLC. Century 21 Real Estate LLC fully supports the principles of the Fair Housing Act and the Equal Opportunity Act. Each office is independently owned and operated. Listing information is deemed reliable but not guaranteed accurate.