
13624 Michael Lynn Road, Charlotte, NC 28278
Local realty services provided by:CENTURY 21 Mountain Lifestyles
Listed by:
 CENTURY 21 Echelon
Office: ivester jackson christie's
MLS#:4440716
Source:CH
Price summary
- Price:$379,900
- Price per sq. ft.:$197.86
- Monthly HOA dues:$48
About this home
Seller concessions offered for either a 2/1 buydown or for you to use however you like! Move-in ready, beautifully refreshed, and perfectly positioned in the heart of Steele Creek! Welcome to 13624 Michael Lynn Road, where comfort, convenience, and an exceptional location come together to create a place you'll be proud to call home.
Tucked away on a quiet cul-de-sac in the desirable Steelecroft Place community, this 4-bedroom, 2.5-bath home offers nearly 2,000 square feet of living space on a generous 0.3-acre lot backing to a peaceful, wooded setting. Enjoy the added privacy of mature trees and the breathing room of a spacious backyard, creating an inviting backdrop for outdoor entertaining, weekend gatherings, or simply unwinding after a long day.
Beautifully refreshed and ready for its next chapter, the home features fresh interior paint throughout, brand-new carpeting, and a professionally cleaned and revitalized exterior. These thoughtful improvements create a fresh, welcoming atmosphere and allow you to move right in without the hassle of immediate updates. Whether you're looking for additional space, a fresh start, or simply a place to settle in, this property offers the ease of truly turnkey living.
One of the home's standout features is its exceptional location within the neighborhood. Situated in the same cul-de-sac as the walking path to the community pool and clubhouse, you'll enjoy convenient access to neighborhood amenities while maintaining the privacy of your own wooded retreat.
Beyond the community, Steelecroft Place offers an unbeatable combination of accessibility and lifestyle. Located in Charlotte's sought-after Steele Creek area near Lake Wylie, you're just minutes from RiverGate Shopping Center, Steelecroft Shopping Center, and Steele Creek Crossing. Enjoy an impressive selection of shopping destinations, including Target, HomeGoods, T.J.Maxx, Marshalls, and The Home Depot, along with everyday conveniences such as Harris Teeter, Publix, and Sprouts Farmers Market. Palisades Park Elementary, Southwest Middle School, and Palisades High School are conveniently located in the surrounding area, while nearby Atrium Health and Novant Health medical facilities and an incredible variety of restaurants further enhance the ease of everyday living. From morning school drop-offs and grocery runs to dinner reservations and weekend shopping, everything you need is within easy reach.
For those who love spending time outdoors, the surrounding area offers endless opportunities to explore. Discover the natural beauty of McDowell Nature Preserve, enjoy the trails at Walker Branch Greenway and the Piedmont Prairie Trail, or spend an afternoon on the water at nearby Lake Wylie and Copperhead Island. With Carowinds approximately 15 minutes away, there's no shortage of recreation, entertainment, and adventure close to home.
From its peaceful cul-de-sac setting and private wooded backdrop to its fresh updates and exceptional proximity to schools, shopping, dining, and recreation, 13624 Michael Lynn Road offers the best of comfort and convenience. The updates are complete, the location speaks for itself, and your next chapter is waiting. Simply bring your bags, settle in, and start enjoying everything your new home has to offer!...
Contact an agent
Home facts
- Year built:1998
- Subdivision & Development:Steelecroft Place
- Listing ID #:4440716
- Updated:November 07, 2026 at 01:04 PM
Rooms and interior
- Bedrooms:4
- Total bathrooms:3
- Full bathrooms:2
- Half bathrooms:1
- Kitchen Description:Dishwasher, Disposal, Electric Cooktop, Electric Oven, Microwave, Oven, Refrigerator
- Living area:1,920 sq. ft.
Heating and cooling
- Heating:Natural Gas
- Central air:Yes
Structure and exterior
- Year built:1998
- Building area:1,920 sq. ft.
- Lot area:0.3 Acres
- Lot Features:Cleared, Corner Lot, Cul-De-Sac, Green Area, Level, Private, Wooded
- Construction Materials:Vinyl
- Foundation Description:Slab
Schools
- High school:Palisades
- Elementary school:Palisades Park
Utilities
- Sewer:Public Sewer
Finances and disclosures
- Price:$379,900
- Price per sq. ft.:$197.86
Features and amenities
- Laundry features:Laundry Room, Upper Level
- Amenities:Attic Stairs Pulldown, Garden Tub, Walk-In Closet(s)
Parking
- Parking description:Attached Garage, Driveway
- Garage:Yes
- Garage spaces:2
Listings courtesy of Canopy MLS as distributed by MLS GRID. Copyright 2021 Canopy MLS. All rights reserved. Canopy MLS, provides content displayed here (“provided content”) on an “as is” basis and makes no representations or warranties regarding the provided content, including, but not limited to those of non-infringement, timeliness, accuracy, or completeness. Individuals and companies using information presented are responsible for verification and validation of information they utilize and present to their customers and clients. Canopy MLS will not be liable for any damage or loss resulting from use of the provided content or the products available through Portals, IDX, VOW, and/or Syndication. Recipients of this information shall not resell, redistribute, reproduce, modify, or otherwise copy any portion thereof without the expressed written consent of Canopy MLS. CH Member Broker: Travis AlleyNew listings near 13624 Michael Lynn Road
- Coming Soon
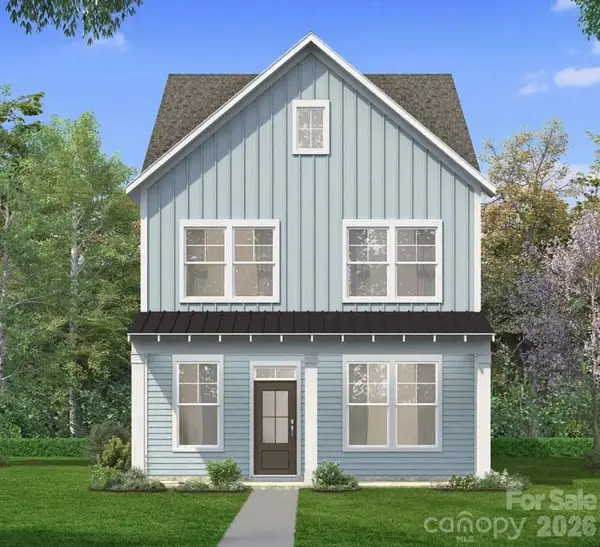 $489,900Coming Soon3 beds 3 baths1,845 sq. ft.
6144 Upriver Road, Charlotte, NC 28278
MLS# 4440336Listed by: DRB GROUP OF NORTH CAROLINA, LLC - Coming Soon
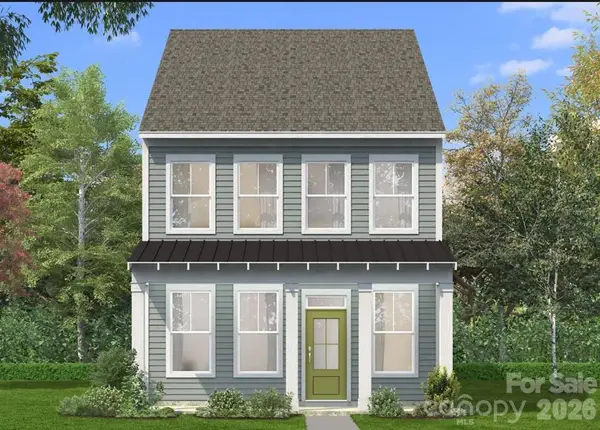 $449,900Coming Soon3 beds 3 baths1,663 sq. ft.
6140 Upriver Road, Charlotte, NC 28278
MLS# 4441476Listed by: DRB GROUP OF NORTH CAROLINA, LLC - Coming Soon
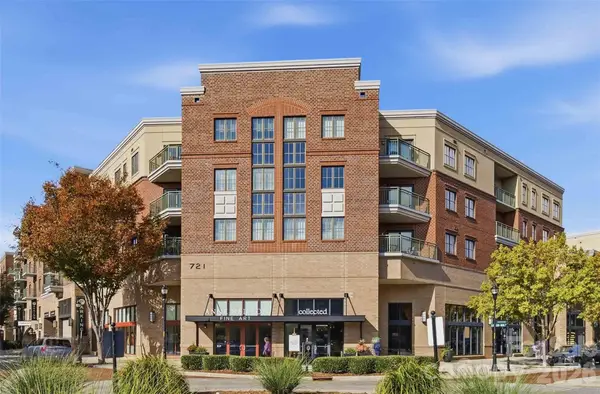 $349,900Coming Soon2 beds 2 baths1,277 sq. ft.
721 Governor Morrison Street #430, Charlotte, NC 28211
MLS# 4440643Listed by: BERKSHIRE HATHAWAY HOMESERVICES CAROLINAS REALTY - Coming Soon
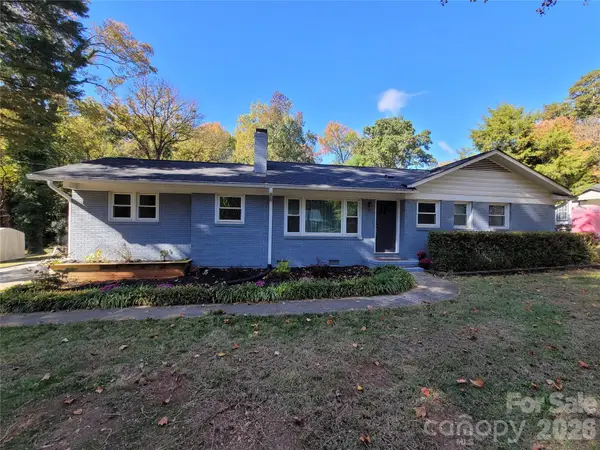 $385,900Coming Soon3 beds 2 baths1,640 sq. ft.
5000 Lochlain Drive, Charlotte, NC 28217
MLS# 4441470Listed by: JACKSON PERRINE REALTY LLC - Coming Soon
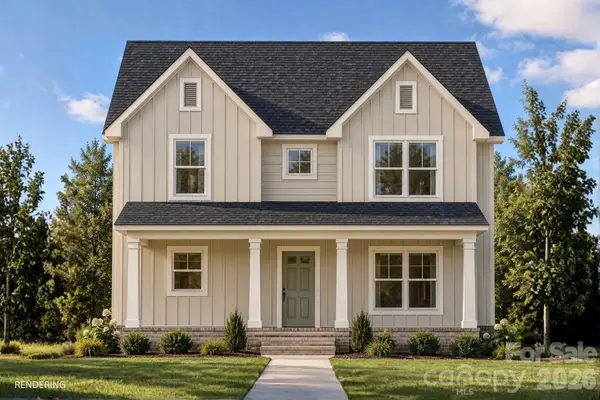 $335,000Coming Soon3 beds 3 baths1,460 sq. ft.
2417 Kendrick Drive, Charlotte, NC 28214
MLS# 4441214Listed by: BETTER HOMES AND GARDEN REAL ESTATE PARACLE - Coming Soon
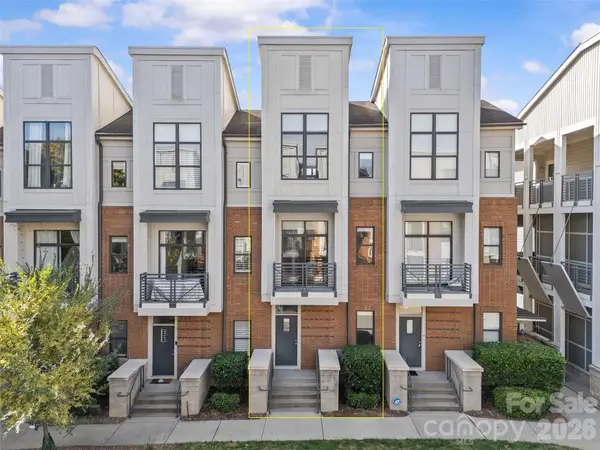 $375,000Coming Soon2 beds 2 baths1,286 sq. ft.
926 E 8th Street #E, Charlotte, NC 28204
MLS# 4439811Listed by: EXP REALTY LLC BALLANTYNE - Coming Soon
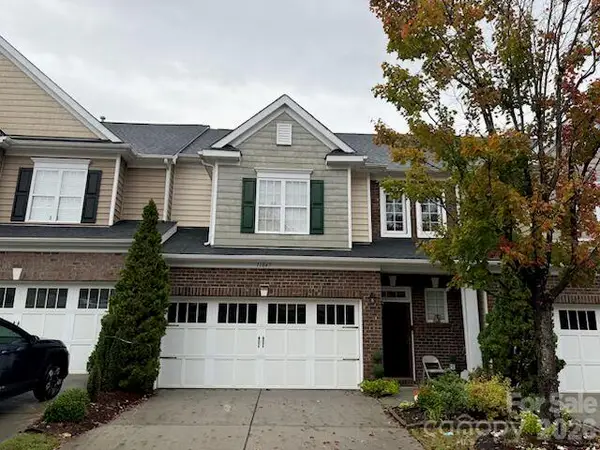 $465,000Coming Soon3 beds 4 baths2,154 sq. ft.
11043 Lucky Horseshoe Lane, Charlotte, NC 28277
MLS# 4440955Listed by: ERA LIVE MOORE - Coming Soon
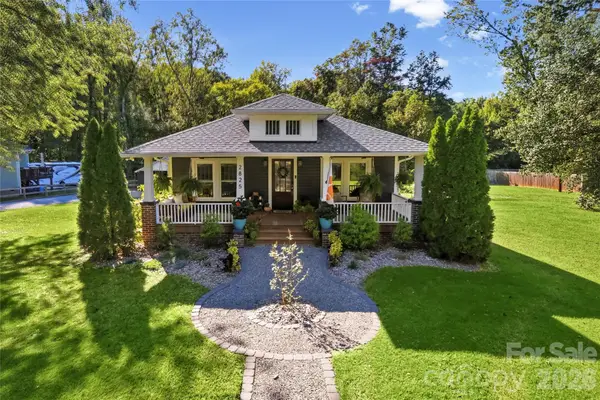 $535,000Coming Soon3 beds 2 baths1,368 sq. ft.
2825 Oakdale Road, Charlotte, NC 28216
MLS# 4441194Listed by: EXP REALTY LLC BALLANTYNE - Coming Soon
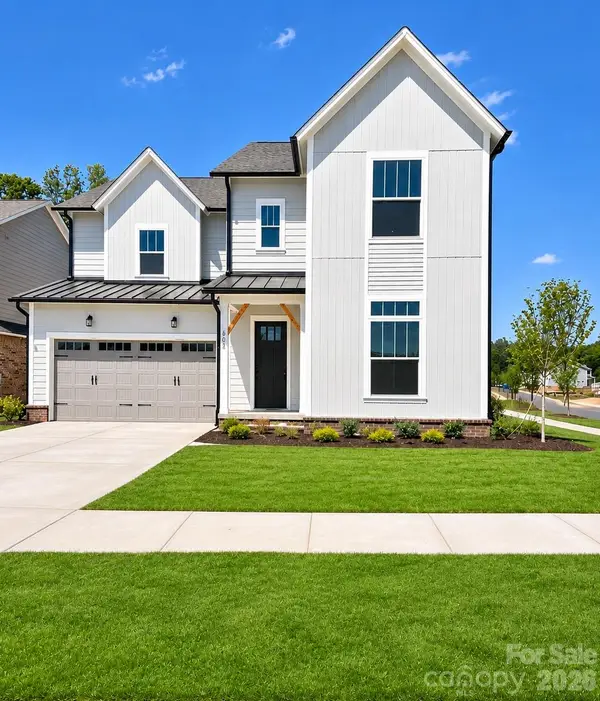 $899,900Coming Soon4 beds 4 baths3,229 sq. ft.
6104 Westheart Way, Charlotte, NC 28278
MLS# 4440699Listed by: MAULTSBY REALTY GROUP - Coming Soon
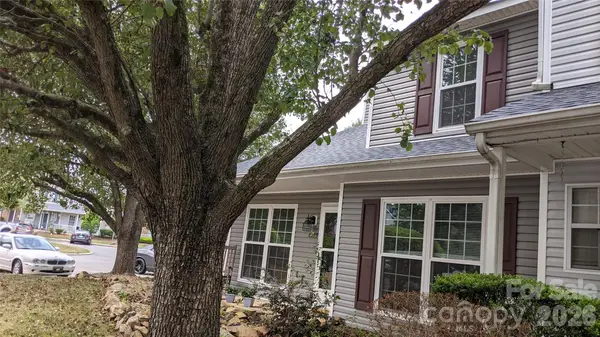 $345,000Coming Soon3 beds 2 baths1,406 sq. ft.
8273 Golf Ridge Drive, Charlotte, NC 28277
MLS# 4440871Listed by: EXP REALTY LLC BALLANTYNE


Protect your home and budget from life's surprises with an Assurant Home Warranty, backed by a partner that supports you through every step of homeownership. Explore Plans.
©2026 Century 21 Real Estate LLC. All rights reserved. CENTURY 21®, the CENTURY 21 Logo and C21® are service marks owned by Century 21 Real Estate LLC. Century 21 Real Estate LLC fully supports the principles of the Fair Housing Act and the Equal Opportunity Act. Each office is independently owned and operated. Listing information is deemed reliable but not guaranteed accurate.