
13827 Canterbury Castle Drive, Charlotte, NC 28273
Local realty services provided by:CENTURY 21 DiGioia Realty
Listed by: susan roche
Office: coldwell banker realty
MLS#:4441048
Source:CH
13827 Canterbury Castle Drive,Charlotte, NC 28273
$425,000
- 2 Beds
- 2 Baths
- 1,883 sq. ft.
- Single family
- Active
Price summary
- Price:$425,000
- Price per sq. ft.:$225.7
- Monthly HOA dues:$185
About this home
Welcome home to 13827 Canterbury Castle Drive in the popular Chateau East community! Located in Southwest Charlotte, conveniently close to the airport, shopping, schools, and major highways.
A covered front porch welcomes you to this 2-bedroom, 2-bath home, where hardwood floors and beautiful millwork add charm throughout. The home offers lots of flex space, including a spacious family room and a private office that could easily become an den or play space. The kitchen features an island with bar seating, perfect for casual meals and entertaining.
The primary suite includes a double-sink vanity, a large shower, and a giant walk-in closet. The secondary bedroom has its own bathroom with a tub/shower combination.
Step outside to a private covered back porch with a ceiling fan and plenty of room to host parties. Off the porch, a paver patio adds extra seating. Sellers have planted blue berry bushes which produce bountiful fruit!
Chateau East amenities include a pool, a fitness center, a pickleball court, pocket parks, and sidewalks. The clubhouse is the original farmhouse on the land, converted into a beautiful and functional gathering space. Landscaping and lawn maintenance are included in the HOA dues, so you can spend your time enjoying the neighborhood....
Contact an agent
Home facts
- Year built:2019
- Subdivision & Development:Chateau
- Listing ID #:4441048
- Updated:November 08, 2026 at 04:59 AM
Rooms and interior
- Bedrooms:2
- Total bathrooms:2
- Full bathrooms:2
- Flooring:Carpet, Hardwood, Tile
- Kitchen Description:Dishwasher, Gas Range, Microwave, Refrigerator
- Living area:1,883 sq. ft.
Heating and cooling
- Heating:Forced Air
- Central air:Yes
Structure and exterior
- Roof:Composition
- Year built:2019
- Building area:1,883 sq. ft.
- Lot area:0.18 Acres
- Construction Materials:Vinyl
Schools
- High school:Palisades
- Elementary school:River Gate
Utilities
- Sewer:Public Sewer
Finances and disclosures
- Price:$425,000
- Price per sq. ft.:$225.7
Features and amenities
- Laundry features:Laundry Room
- Amenities:Open Floorplan, Walk-In Closet(s), Walk-In Pantry
Parking
- Parking description:Attached Garage, Driveway
- Garage:Yes
- Garage spaces:2
 Listings courtesy of Canopy MLS as distributed by MLS GRID. Copyright 2021 Canopy MLS. All rights reserved. Canopy MLS, provides content displayed here (“provided content”) on an “as is” basis and makes no representations or warranties regarding the provided content, including, but not limited to those of non-infringement, timeliness, accuracy, or completeness. Individuals and companies using information presented are responsible for verification and validation of information they utilize and present to their customers and clients. Canopy MLS will not be liable for any damage or loss resulting from use of the provided content or the products available through Portals, IDX, VOW, and/or Syndication. Recipients of this information shall not resell, redistribute, reproduce, modify, or otherwise copy any portion thereof without the expressed written consent of Canopy MLS.
New listings near 13827 Canterbury Castle Drive
- Coming Soon
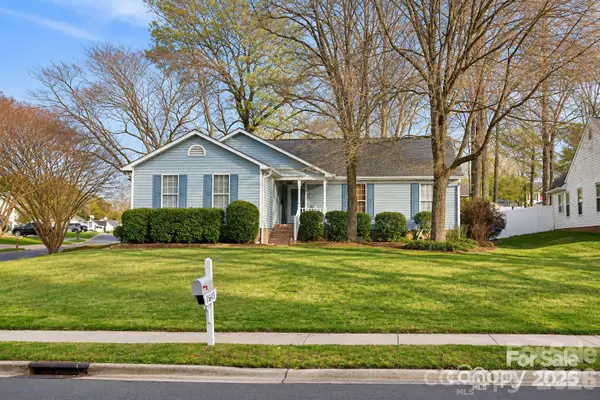 $364,900Coming Soon3 beds 2 baths1,520 sq. ft.
14602 Smith Road, Charlotte, NC 28273
MLS# 4441295Listed by: ALBRICK - Coming Soon
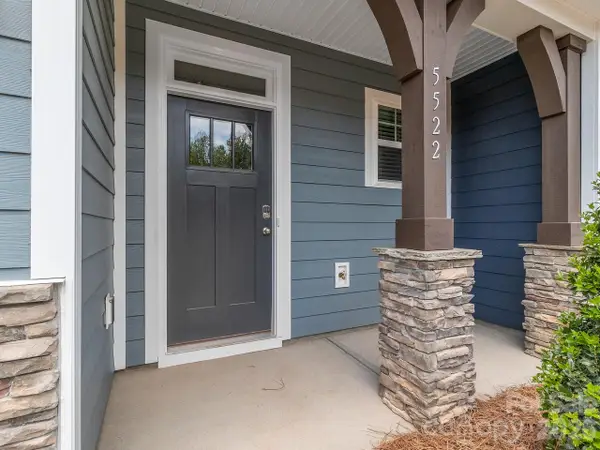 $389,000Coming Soon3 beds 3 baths1,934 sq. ft.
5522 Harris Cove Drive, Charlotte, NC 28269
MLS# 4440911Listed by: ADISRI REALTY LLC - Coming Soon
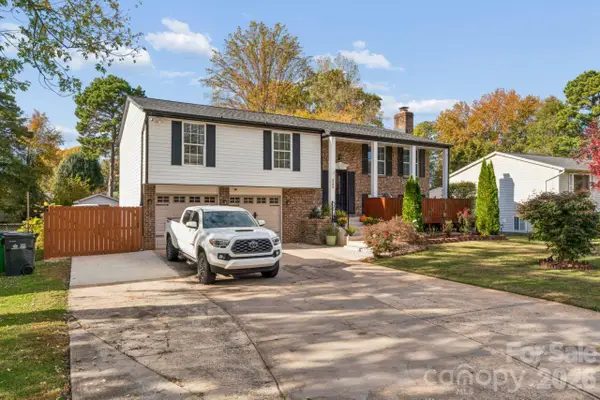 $419,500Coming Soon4 beds 3 baths2,151 sq. ft.
3123 Oneida Road, Charlotte, NC 28269
MLS# 4441557Listed by: MATHERS REALTY.COM - Coming SoonOpen Sat, 12 to 2pm
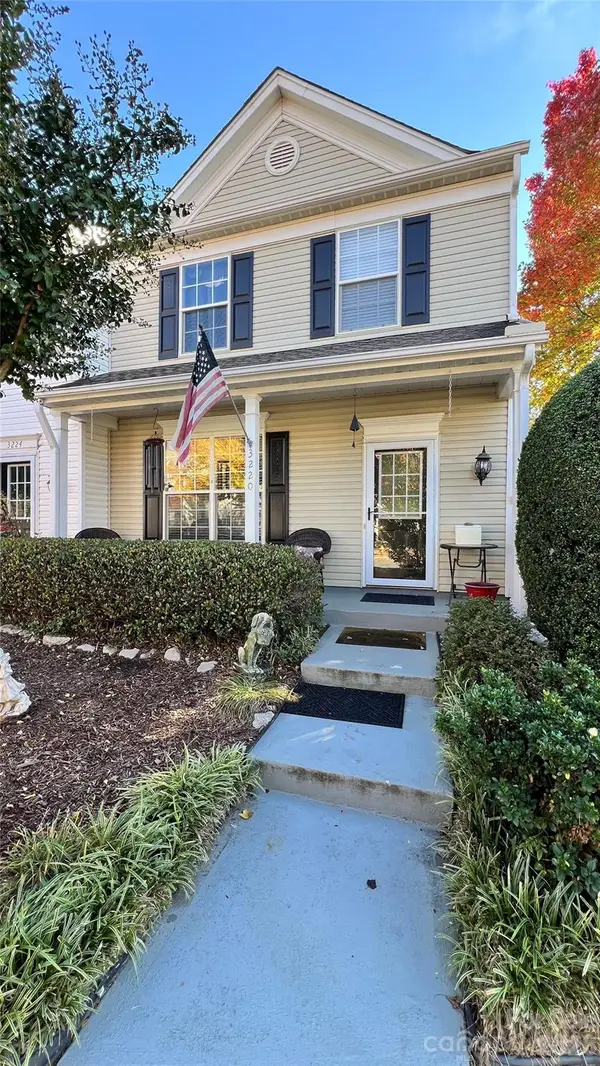 $315,000Coming Soon3 beds 3 baths1,350 sq. ft.
3220 Mannington Drive, Charlotte, NC 28270
MLS# 4441649Listed by: RE/MAX EXECUTIVE - Coming Soon
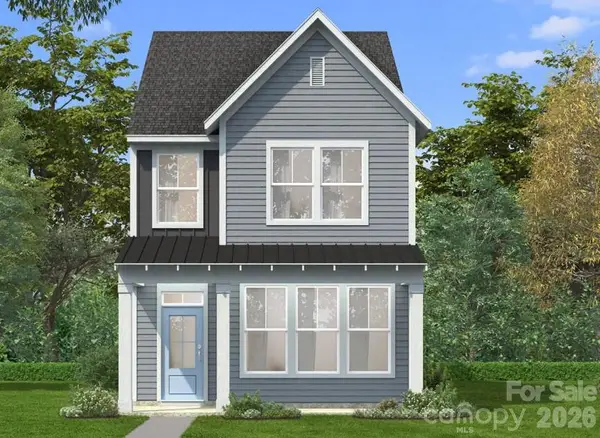 $419,900Coming Soon3 beds 3 baths1,603 sq. ft.
6132 Upriver Road, Charlotte, NC 28278
MLS# 4441610Listed by: DRB GROUP OF NORTH CAROLINA, LLC - Coming Soon
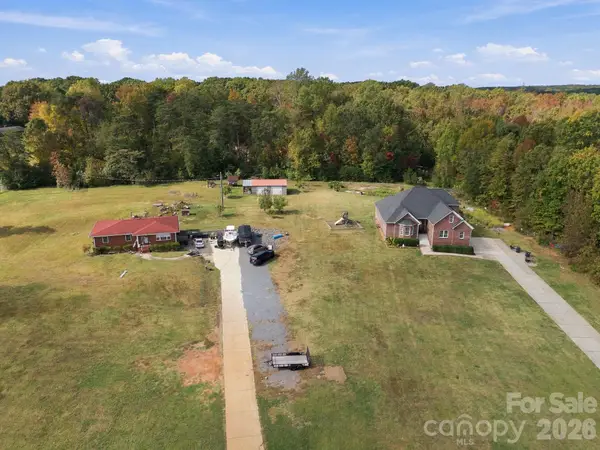 $4,500,000Coming Soon7 beds 5 baths5,472 sq. ft.
13712 and 13704 Shopton Road, Charlotte, NC 28278
MLS# 4441619Listed by: THE CHARLOTTE REAL ESTATE FIRM - Coming Soon
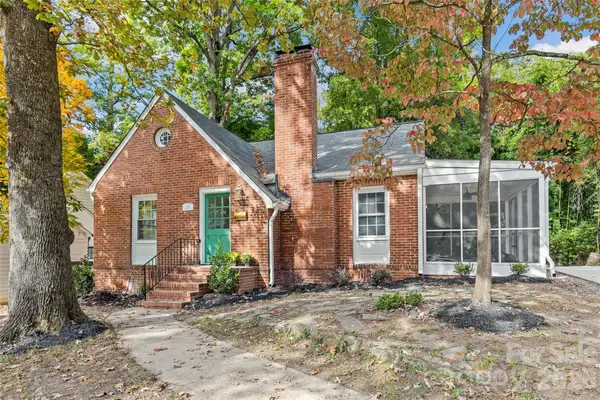 $799,000Coming Soon3 beds 2 baths1,763 sq. ft.
1920 Wood Dale Terrace, Charlotte, NC 28203
MLS# 4437424Listed by: COMPASS - Coming Soon
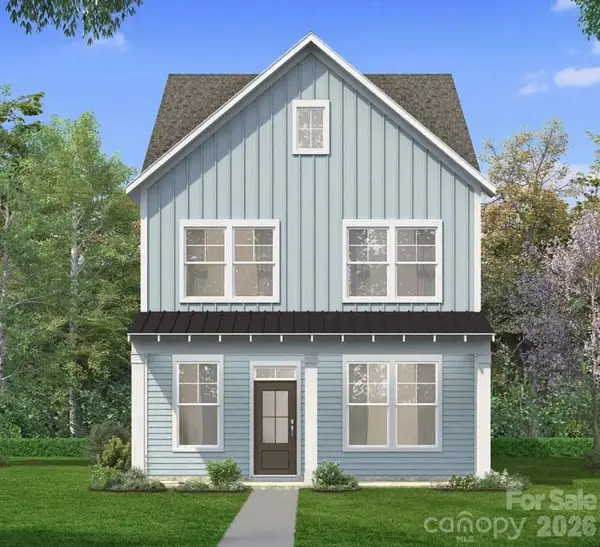 $489,900Coming Soon3 beds 3 baths1,845 sq. ft.
6144 Upriver Road, Charlotte, NC 28278
MLS# 4440336Listed by: DRB GROUP OF NORTH CAROLINA, LLC - Coming Soon
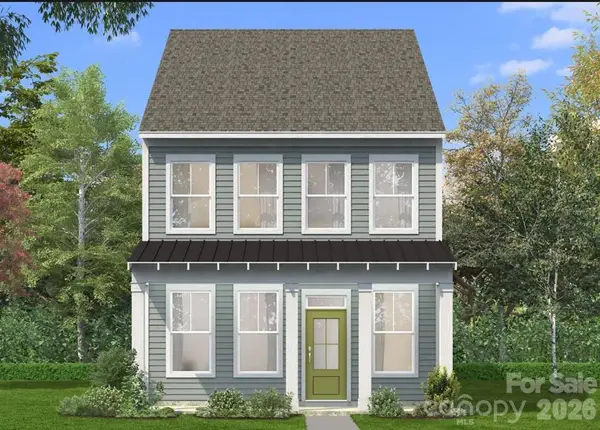 $449,900Coming Soon3 beds 3 baths1,663 sq. ft.
6140 Upriver Road, Charlotte, NC 28278
MLS# 4441476Listed by: DRB GROUP OF NORTH CAROLINA, LLC - Coming Soon
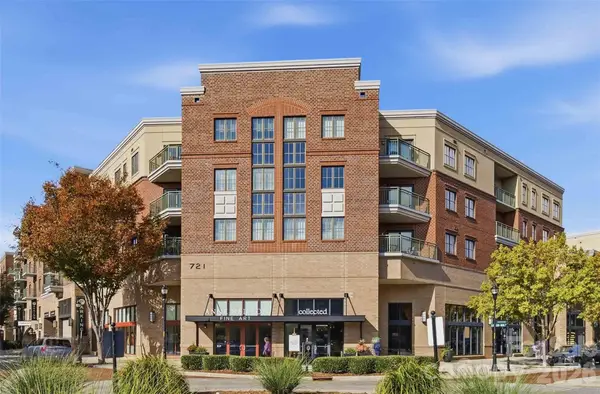 $349,900Coming Soon2 beds 2 baths1,277 sq. ft.
721 Governor Morrison Street #430, Charlotte, NC 28211
MLS# 4440643Listed by: BERKSHIRE HATHAWAY HOMESERVICES CAROLINAS REALTY


Protect your home and budget from life's surprises with an Assurant Home Warranty, backed by a partner that supports you through every step of homeownership. Explore Plans.
©2026 Century 21 Real Estate LLC. All rights reserved. CENTURY 21®, the CENTURY 21 Logo and C21® are service marks owned by Century 21 Real Estate LLC. Century 21 Real Estate LLC fully supports the principles of the Fair Housing Act and the Equal Opportunity Act. Each office is independently owned and operated. Listing information is deemed reliable but not guaranteed accurate.