
13918 Wild Heather Court, Charlotte, NC 28273
Local realty services provided by:CENTURY 21 The Harrelson Group
Listed by: daniel callahan
Office: re/max executive
MLS#:4432014
Source:CH
13918 Wild Heather Court,Charlotte, NC 28273
$385,000
- 3 Beds
- 3 Baths
- 1,573 sq. ft.
- Single family
- Pending
Price summary
- Price:$385,000
- Price per sq. ft.:$244.76
About this home
Stop scrolling through listings ... this one will check all your boxes! Renovated two story home with highly sought after attached two car garage located on a cul-de-sac street in Southbridge. Mechanically superior condition with brand new 2026 HVAC (both furnace and AC) and 2021 gas hot water heater! 2026 upfit renovations and 2026 HVAC replacement fully permitted and closed out with Mecklenburg County - buy with confidence. Attractive curb appeal created by large .31 acre lot, new professional front landscaping, fresh mulch, crisp black painted front door and shutters, Architectural roof, new brushed gold exterior carriage lights, and freshly pressure washed vinyl exterior. Inviting foyer entry opens to a well designed circular floor plan with large living spaces and easy flow on the main level. The interior shows like new construction - brand new LVP floors throughout entire home, professional interior paint, new light fixtures, new ceiling fans, sleek Urbane Bonze painted six panel interior doors, new brushed gold door hardware, outlets, and switches create a curated and cohesive interior. This home has also been professionally staged and cleaned to ensure ultimate showing experience for showing agents and potential buyers. The spacious living room is accented by abundant natural light, plumbed gas fireplace (no logs present), and sliding glass doors leading to relaxing rear patio and private backyard. The formal dining room boasts elegant crown molding, chair molding, and picture molding to set the mood for your future dinner parties and gatherings. The 2026 kitchen renovation steals the show offering brand new cabinetry with soft close doors and drawers, stylish quartz countertops, stainless steel appliances, brushed gold cabinet pulls, large undermount sink, disposal, custom tile backsplash, and brushed gold faucet. In addition, the kitchen offers a sunlit breakfast nook for casual meals and convenient pantry for additional food storage. The main floor is complete with laundry room and meticulously updated half bathroom accented by new vanity, countertops, dual flush commode, light fixture, faucet, mirror, and brushed gold fixtures. The staircase leading to the second floor showcases the new LVP flooring and brand new hand rail to the landing. The polished primary bedroom retreat spans the entire depth of the house and provides additional privacy from the auxiliary bedrooms. The light and bright primary bedroom includes soaring tray ceilings, new ceiling fan, great natural light, spacious walk in closet, and separate linen closet. The relaxing spa-like primary bathroom flaunts a brand new double vanity, new quartz countertops, new light fixtures, mirrors, designer mixed metal fixtures, and dual flush commode. End a long day in the large soaking garden tub or separate shower stall with new epoxy finish and lustrous chrome trim. The two auxiliary bedrooms are located on the opposite side of the house and are in perfect move in condition. The full hall bathroom on the second floor has also been nicely remodeled with a brand new vanity, custom fabricated quartz countertops, mixed metal fixtures, and commode. Step outside to the relaxing concrete patio to appreciate the large lot with level backyard and treelined view. This turnkey renovated home offers lifestyle full of extra free time to devote to your passions and hobbies, no need to spend your weekends updating the interior or putting in sweat equity in major home projects. Walking distance to neighborhood greenway entrance for Walkers Branch Greenway - perfect for walkers, runners, cyclist, and outdoor enthusiasts. Prime Southwest Charlotte location conveniently located close to Rivergate Shopping Center, McDowell Nature Preserve, schools, Lake Wylie, Carowinds, 77, 485, airport, and more. AGENTS ARE OWNERS....
Contact an agent
Home facts
- Year built:1995
- Subdivision & Development:Southbridge
- Listing ID #:4432014
- Updated:October 25, 2026 at 07:40 AM
Rooms and interior
- Bedrooms:3
- Total bathrooms:3
- Full bathrooms:2
- Half bathrooms:1
- Flooring:Vinyl
- Kitchen Description:Dishwasher, Electric Range, Microwave, Plumbed For Ice Maker
- Living area:1,573 sq. ft.
Heating and cooling
- Heating:Forced Air, Natural Gas
- Central air:Yes
Structure and exterior
- Year built:1995
- Building area:1,573 sq. ft.
- Lot area:0.31 Acres
- Architectural Style:Transitional
- Construction Materials:Vinyl
- Foundation Description:Slab
Schools
- High school:Palisades
- Elementary school:River Gate
Utilities
- Sewer:Public Sewer
Finances and disclosures
- Price:$385,000
- Price per sq. ft.:$244.76
Features and amenities
- Laundry features:Main Level
- Amenities:Attic Stairs Pulldown, Garden Tub, Walk-In Closet(s)
Parking
- Parking description:Attached Garage, Driveway, Garage Door Opener
- Garage:Yes
- Garage spaces:2
 Listings courtesy of Canopy MLS as distributed by MLS GRID. Copyright 2021 Canopy MLS. All rights reserved. Canopy MLS, provides content displayed here (“provided content”) on an “as is” basis and makes no representations or warranties regarding the provided content, including, but not limited to those of non-infringement, timeliness, accuracy, or completeness. Individuals and companies using information presented are responsible for verification and validation of information they utilize and present to their customers and clients. Canopy MLS will not be liable for any damage or loss resulting from use of the provided content or the products available through Portals, IDX, VOW, and/or Syndication. Recipients of this information shall not resell, redistribute, reproduce, modify, or otherwise copy any portion thereof without the expressed written consent of Canopy MLS. CH Member Broker: Wendy Knott
New listings near 13918 Wild Heather Court
- Coming Soon
 $300,000Coming Soon3 beds 3 baths1,631 sq. ft.
9508 Drains Bay Court, Charlotte, NC 28214
MLS# 4437741Listed by: DOCKERY & ASSOCIATES REALTY GROUP LLC - Coming Soon
 $265,000Coming Soon3 beds 2 baths1,025 sq. ft.
1127 Hannah Rae Court, Charlotte, NC 28214
MLS# 4437695Listed by: CHRIS ANGEL REAL ESTATE - Coming Soon
 $404,990Coming Soon3 beds 3 baths2,123 sq. ft.
4416 Cheyney Park Drive, Charlotte, NC 28269
MLS# 4436964Listed by: SMITH CAPITAL PARTNERS LLC - Coming Soon
 $420,000Coming Soon3 beds 2 baths1,024 sq. ft.
1521 Sumter Avenue, Charlotte, NC 28208
MLS# 4437610Listed by: MARK SPAIN REAL ESTATE - Coming Soon
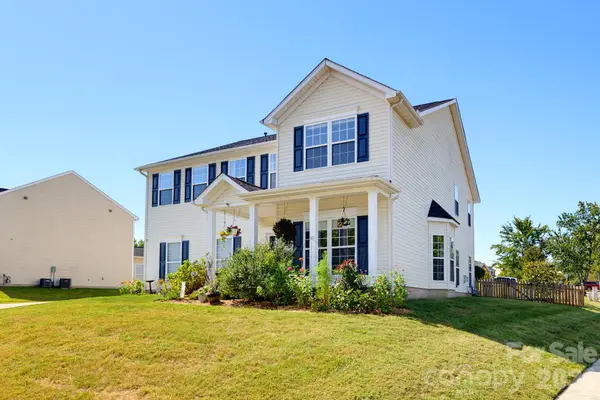 $500,000Coming Soon4 beds 3 baths3,278 sq. ft.
4425 Golden View Drive, Charlotte, NC 28278
MLS# 4437510Listed by: KELLER WILLIAMS BALLANTYNE AREA - Coming Soon
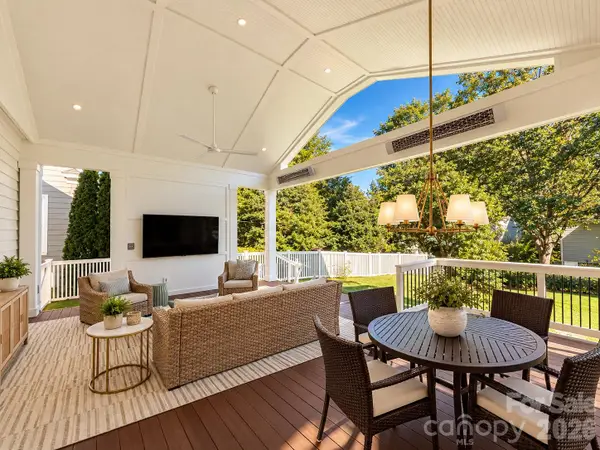 $1,000,000Coming Soon4 beds 3 baths2,118 sq. ft.
3307 Moores Glen Drive, Charlotte, NC 28209
MLS# 4436126Listed by: SERHANT - Coming Soon
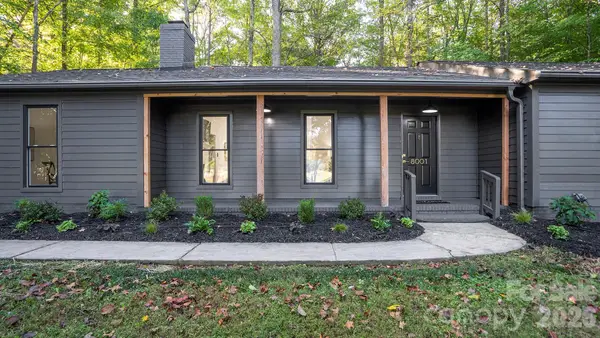 $475,000Coming Soon3 beds 2 baths1,737 sq. ft.
8001 Saddlehorse Lane, Charlotte, NC 28215
MLS# 4436214Listed by: RE/MAX EXECUTIVE - Coming Soon
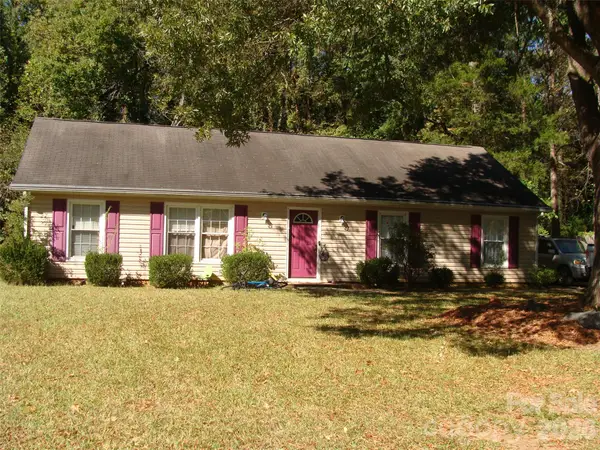 $290,000Coming Soon3 beds 2 baths1,420 sq. ft.
5841 Trotters Ridge Road, Charlotte, NC 28227
MLS# 4436492Listed by: PROSTEAD REALTY - Coming Soon
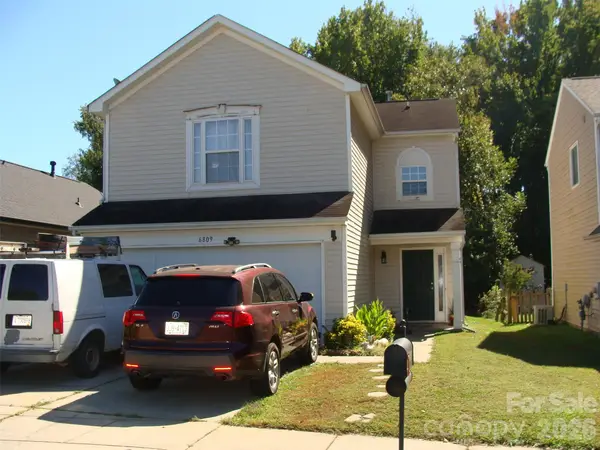 $290,000Coming Soon3 beds 3 baths1,640 sq. ft.
6809 Wallace View Court, Charlotte, NC 28212
MLS# 4436509Listed by: PROSTEAD REALTY - Coming Soon
 $290,000Coming Soon3 beds 2 baths1,233 sq. ft.
1726 Pamela Lorraine Drive, Charlotte, NC 28213
MLS# 4436512Listed by: PROSTEAD REALTY


Protect your home and budget from life's surprises with an Assurant Home Warranty, backed by a partner that supports you through every step of homeownership. Explore Plans.
©2026 Century 21 Real Estate LLC. All rights reserved. CENTURY 21®, the CENTURY 21 Logo and C21® are service marks owned by Century 21 Real Estate LLC. Century 21 Real Estate LLC fully supports the principles of the Fair Housing Act and the Equal Opportunity Act. Each office is independently owned and operated. Listing information is deemed reliable but not guaranteed accurate.