14107 Belmont Greene Drive, Charlotte, NC 28213
Local realty services provided by:CENTURY 21 First Choice Realty
Listed by: dante pinto, trent corbin
Office: keller williams south park
MLS#:4430411
Source:CH
14107 Belmont Greene Drive,Charlotte, NC 28213
$564,000
- 5 Beds
- 5 Baths
- 3,213 sq. ft.
- Single family
- Coming Soon
Upcoming open houses
- Sun, Oct 1101:00 pm - 03:00 pm
Price summary
- Price:$564,000
- Price per sq. ft.:$175.54
- Monthly HOA dues:$133.33
About this home
Welcome home to The Enclave at Caldwell, a small community with quiet streets. 5 bedrooms, 4.5 baths, just over 3,200 sq ft, and a 300 sq ft screened porch for outdoor gatherings. The kitchen has a large island, pantry, dining area, induction range, and upgraded lighting that carries through the kitchen and stairway. Main-level bedroom with a full bath and an office with double doors. Upstairs, the primary suite has a sitting room, walk-in closet, and a bath with dual sinks, a tub, and a separate shower. Three more bedrooms, a second sitting area, and the laundry room are on the same floor. EV charger, epoxied garage floor and patio, termite bait stations installed, builder-installed backyard drainage, and a fenced yard! Shopping, dining, and the University City area's major employers and medical campuses are close by. One-year homebuyer warranty offered, capped at $700 through First American. Assistance toward down payment and closing costs may be available to eligible buyers with a preferred, local lender. Buyers are free to use any lender of their choice. Contact the listing agent for details....
Contact an agent
Home facts
- Year built:2024
- Subdivision & Development:The Enclave at Caldwell
- Listing ID #:4430411
- Updated:October 06, 2026 at 05:12 PM
Rooms and interior
- Bedrooms:5
- Total bathrooms:5
- Full bathrooms:4
- Half bathrooms:1
- Flooring:Carpet, Laminate, Wood
- Kitchen Description:Dishwasher, Disposal, Electric Oven, Exhaust Fan, Freezer, Induction Cooktop, Microwave, Oven
- Living area:3,213 sq. ft.
Heating and cooling
- Cooling:Central Air
- Central air:Yes
Structure and exterior
- Year built:2024
- Building area:3,213 sq. ft.
- Lot area:0.18 Acres
- Construction Materials:Fiber Cement, Hardboard
- Foundation Description:Slab
Schools
- High school:Julius L. Chambers
- Elementary school:University Meadows
Utilities
- Sewer:Public Sewer
Finances and disclosures
- Price:$564,000
- Price per sq. ft.:$175.54
Features and amenities
- Laundry features:Laundry Room, Upper Level
- Amenities:Attic Stairs Pulldown
Parking
- Parking description:Attached Garage, Driveway
- Garage:Yes
- Garage spaces:2
 Listings courtesy of Canopy MLS as distributed by MLS GRID. Copyright 2021 Canopy MLS. All rights reserved. Canopy MLS, provides content displayed here (“provided content”) on an “as is” basis and makes no representations or warranties regarding the provided content, including, but not limited to those of non-infringement, timeliness, accuracy, or completeness. Individuals and companies using information presented are responsible for verification and validation of information they utilize and present to their customers and clients. Canopy MLS will not be liable for any damage or loss resulting from use of the provided content or the products available through Portals, IDX, VOW, and/or Syndication. Recipients of this information shall not resell, redistribute, reproduce, modify, or otherwise copy any portion thereof without the expressed written consent of Canopy MLS.
New listings near 14107 Belmont Greene Drive
- Coming Soon
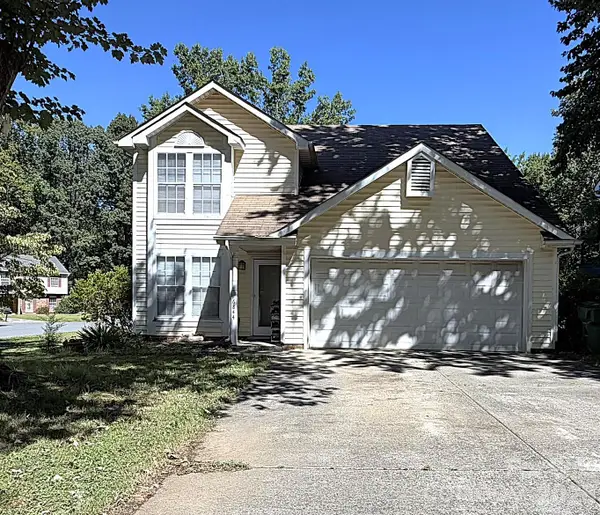 $345,000Coming Soon3 beds 3 baths1,661 sq. ft.
6844 Shiloh Ridge Lane, Charlotte, NC 28212
MLS# 4431886Listed by: NORTHGROUP REAL ESTATE LLC - Coming Soon
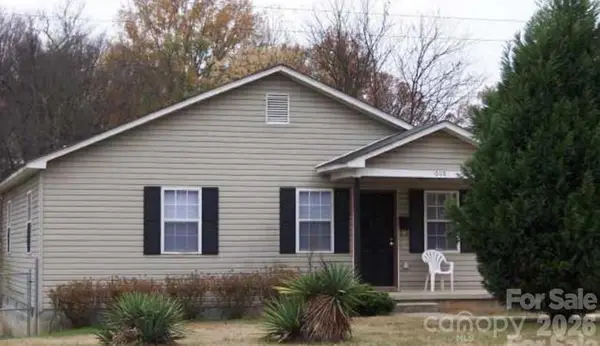 $425,000Coming Soon3 beds 2 baths1,034 sq. ft.
1608 N Davidson Street, Charlotte, NC 28206
MLS# 4431933Listed by: FATHOM REALTY NC LLC - Coming Soon
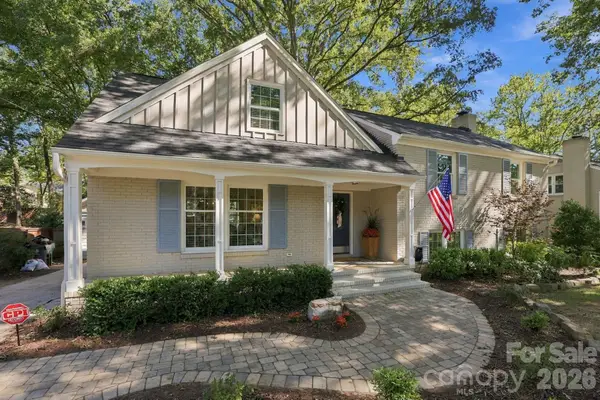 $1,100,000Coming Soon5 beds 4 baths2,646 sq. ft.
4001 Sussex Avenue, Charlotte, NC 28210
MLS# 4431786Listed by: EXP REALTY LLC BALLANTYNE - Coming Soon
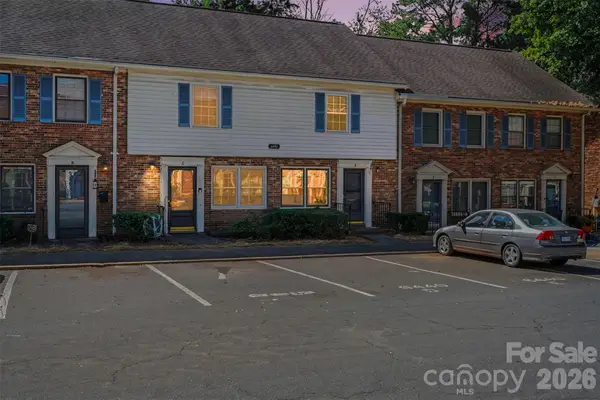 $187,000Coming Soon2 beds 2 baths907 sq. ft.
6440 Old Pineville Road #D, Charlotte, NC 28217
MLS# 4431194Listed by: BON MAISON PROPERTIES, INC. - Coming Soon
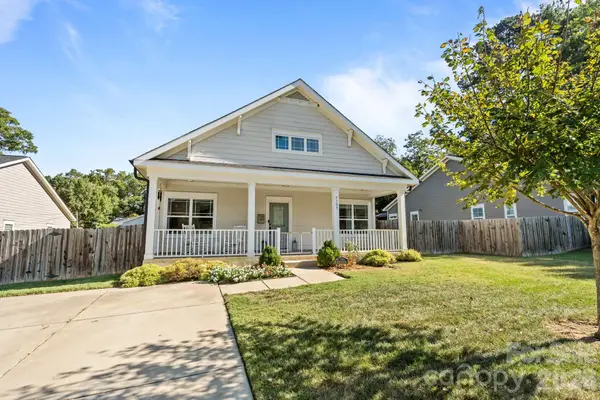 $540,000Coming Soon3 beds 2 baths1,835 sq. ft.
5309 Tarrywood Lane, Charlotte, NC 28205
MLS# 4431444Listed by: EXP REALTY LLC BALLANTYNE - Coming Soon
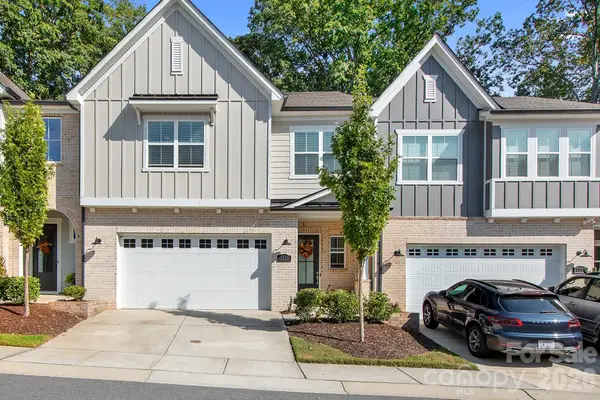
 $764,900Coming Soon3 beds 3 baths2,272 sq. ft.
3225 Everly Enclave Way, Charlotte, NC 28210
MLS# 4431294Listed by: CENTURY 21 DIGIOIA REALTY - Coming Soon
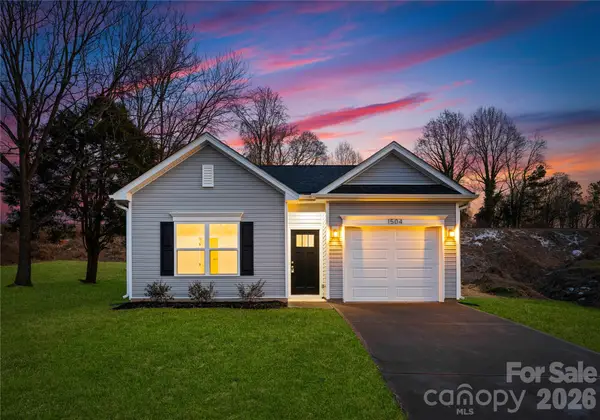 $299,000Coming Soon3 beds 2 baths1,190 sq. ft.
104 N Crigler Street, Charlotte, NC 28216
MLS# 4431524Listed by: BETTER HOMES AND GARDENS REAL ESTATE PARACLE - Coming Soon
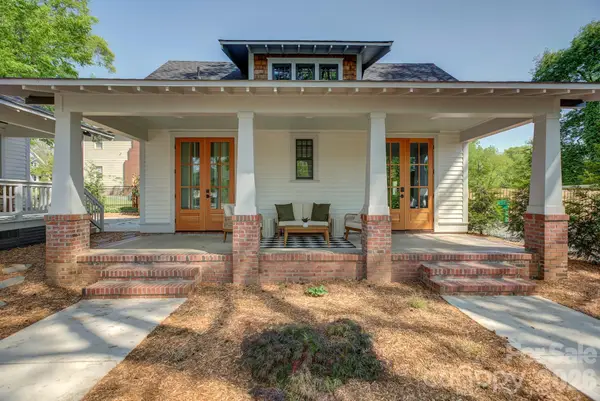 $1,500,000Coming Soon4 beds 5 baths2,281 sq. ft.
429 West Park Avenue, Charlotte, NC 28203
MLS# 4431534Listed by: SAVVY + CO REAL ESTATE - Coming Soon
 $305,000Coming Soon3 beds 2 baths1,244 sq. ft.
5536 Howard Street, Charlotte, NC 28269
MLS# 4431536Listed by: BETTER HOMES AND GARDENS REAL ESTATE PARACLE


Protect your home and budget from life's surprises with an Assurant Home Warranty, backed by a partner that supports you through every step of homeownership. Explore Plans.
©2026 Century 21 Real Estate LLC. All rights reserved. CENTURY 21®, the CENTURY 21 Logo and C21® are service marks owned by Century 21 Real Estate LLC. Century 21 Real Estate LLC fully supports the principles of the Fair Housing Act and the Equal Opportunity Act. Each office is independently owned and operated. Listing information is deemed reliable but not guaranteed accurate.