
14706 Vaughan Drive #127, Charlotte, NC 28273
Local realty services provided by:CENTURY 21 Town & Country Realty
Listed by: valarie r. brooks
Office: valarie r brooks real estate
MLS#:4437658
Source:CH
14706 Vaughan Drive #127,Charlotte, NC 28273
$470,000
- 3 Beds
- 5 Baths
- 3,607 sq. ft.
- Single family
- Coming Soon
Price summary
- Price:$470,000
- Price per sq. ft.:$130.3
- Monthly HOA dues:$57.17
About this home
Welcome to this beautifully maintained 3-bedroom, 2.5-bath home, where comfort, style, and inviting spaces come together! Attractive curb appeal, manicured landscaping, and a charming covered front porch create a warm first impression.
Step inside to discover a thoughtfully designed interior featuring beautiful wood-look laminate flooring throughout the main living areas, an inviting family room with a fireplace, and an open kitchen and dining area ideal for everyday living and entertaining. The spacious kitchen features rich wood cabinetry, granite countertops, stainless steel appliances, recessed lighting, and an expansive breakfast bar offering additional seating and gathering space.
Upstairs, the generously sized primary suite offers a private en suite bath and a large walk-in closet. Two additional bedrooms, a spacious secondary bathroom, and a versatile loft provide plenty of room to spread out. Whether envisioned as a reading retreat, home office, or cozy relaxation space, the loft offers flexibility to suit your lifestyle.
Outdoor living is a standout feature! Enjoy an expansive covered patio with ceiling fans and generous space for outdoor dining, lounging, and entertaining. Beautiful landscaping and attractive fencing enhance the outdoor setting, creating an inviting space to relax or gather with friends and family.
Additional highlights include a two-car garage and access to the neighborhood swimming pool.
From its welcoming interior to its exceptional covered outdoor living area, this home offers a wonderful balance of everyday comfort and entertaining possibilities.
**Come discover all that 14706 Vaughn Drive has to offer!** Full Professional Photos are forthcoming....
Contact an agent
Home facts
- Year built:2014
- Subdivision & Development:Kingsbridge
- Listing ID #:4437658
- Updated:October 26, 2026 at 03:16 AM
Rooms and interior
- Bedrooms:3
- Total bathrooms:5
- Full bathrooms:4
- Half bathrooms:1
- Flooring:Carpet, Laminate
- Kitchen Description:Dishwasher, Disposal
- Living area:3,607 sq. ft.
Heating and cooling
- Cooling:Central Air
- Central air:Yes
Structure and exterior
- Year built:2014
- Building area:3,607 sq. ft.
- Lot area:0.21 Acres
- Construction Materials:Vinyl
- Foundation Description:Slab
Schools
- High school:Palisades
- Elementary school:River Gate
Utilities
- Sewer:Public Sewer
Finances and disclosures
- Price:$470,000
- Price per sq. ft.:$130.3
Features and amenities
- Laundry features:Dryer, Laundry Room
- Amenities:Attic Stairs Pulldown, Garden Tub, Open Floorplan, Walk-In Closet(s), Walk-In Pantry
Parking
- Garage:Yes
- Garage spaces:2
 Listings courtesy of Canopy MLS as distributed by MLS GRID. Copyright 2021 Canopy MLS. All rights reserved. Canopy MLS, provides content displayed here (“provided content”) on an “as is” basis and makes no representations or warranties regarding the provided content, including, but not limited to those of non-infringement, timeliness, accuracy, or completeness. Individuals and companies using information presented are responsible for verification and validation of information they utilize and present to their customers and clients. Canopy MLS will not be liable for any damage or loss resulting from use of the provided content or the products available through Portals, IDX, VOW, and/or Syndication. Recipients of this information shall not resell, redistribute, reproduce, modify, or otherwise copy any portion thereof without the expressed written consent of Canopy MLS. CH Member Broker: Janice Peeler
New listings near 14706 Vaughan Drive #127
- Coming Soon
 $689,000Coming Soon4 beds 3 baths2,451 sq. ft.
11207 Cobb Creek Court, Charlotte, NC 28277
MLS# 4435942Listed by: HELEN ADAMS REALTY - Coming Soon
 $415,000Coming Soon3 beds 4 baths1,717 sq. ft.
2025 Evolve Way, Charlotte, NC 28205
MLS# 4437766Listed by: LPT REALTY, LLC - Coming Soon
 $254,900Coming Soon2 beds 3 baths1,429 sq. ft.
9613 Jack Russell Court, Charlotte, NC 28269
MLS# 4437810Listed by: NORTHGROUP REAL ESTATE LLC - Coming Soon
 $359,900Coming Soon3 beds 2 baths1,758 sq. ft.
2625 Toddville Road, Charlotte, NC 28214
MLS# 4437796Listed by: PREMIER SOUTH - Coming Soon
 $379,000Coming Soon1 beds 1 baths1,130 sq. ft.
710 W Trade Street #501, Charlotte, NC 28202
MLS# 4437781Listed by: COMPASS - Coming Soon
 $300,000Coming Soon3 beds 3 baths1,631 sq. ft.
9508 Drains Bay Court, Charlotte, NC 28214
MLS# 4437741Listed by: DOCKERY & ASSOCIATES REALTY GROUP LLC - Coming Soon
 $404,990Coming Soon3 beds 3 baths2,123 sq. ft.
4416 Cheyney Park Drive, Charlotte, NC 28269
MLS# 4436964Listed by: SMITH CAPITAL PARTNERS LLC - Coming Soon
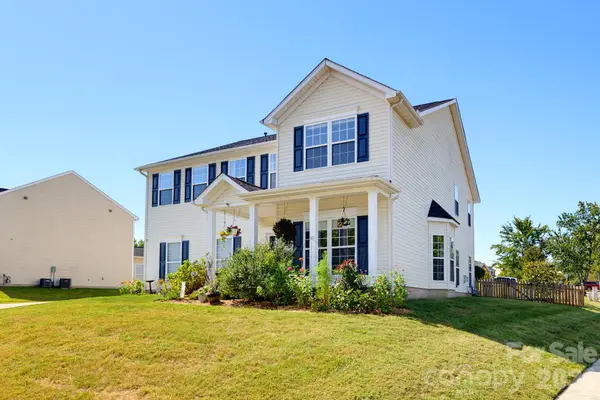 $500,000Coming Soon4 beds 3 baths3,278 sq. ft.
4425 Golden View Drive, Charlotte, NC 28278
MLS# 4437510Listed by: KELLER WILLIAMS BALLANTYNE AREA - Coming Soon
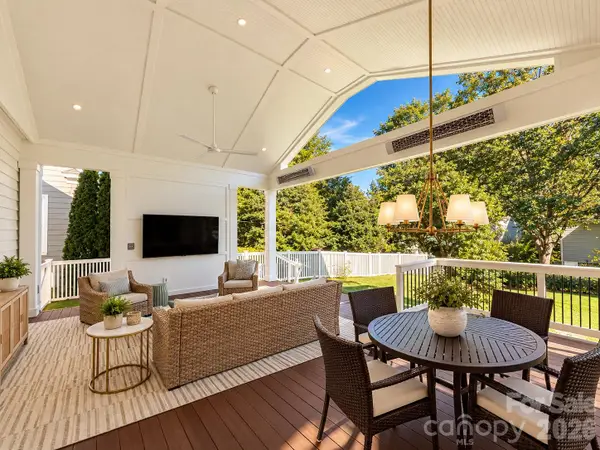 $1,000,000Coming Soon4 beds 3 baths2,118 sq. ft.
3307 Moores Glen Drive, Charlotte, NC 28209
MLS# 4436126Listed by: SERHANT - Coming Soon
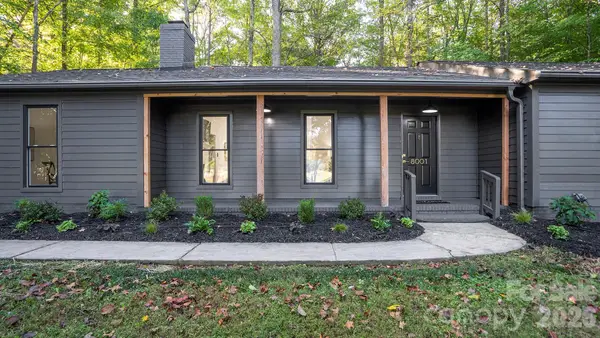 $475,000Coming Soon3 beds 2 baths1,737 sq. ft.
8001 Saddlehorse Lane, Charlotte, NC 28215
MLS# 4436214Listed by: RE/MAX EXECUTIVE


Protect your home and budget from life's surprises with an Assurant Home Warranty, backed by a partner that supports you through every step of homeownership. Explore Plans.
©2026 Century 21 Real Estate LLC. All rights reserved. CENTURY 21®, the CENTURY 21 Logo and C21® are service marks owned by Century 21 Real Estate LLC. Century 21 Real Estate LLC fully supports the principles of the Fair Housing Act and the Equal Opportunity Act. Each office is independently owned and operated. Listing information is deemed reliable but not guaranteed accurate.