
14920 High Bluff Court, Charlotte, NC 28278
Local realty services provided by:CENTURY 21 The Harrelson Group
Listed by: ho chun pang
Office: tony tsurunakis realties llc.
MLS#:4409658
Source:CH
14920 High Bluff Court,Charlotte, NC 28278
$639,000
- 3 Beds
- 3 Baths
- 2,435 sq. ft.
- Single family
- Active
Upcoming open houses
- Fri, Aug 0711:00 am - 03:00 pm
- Sat, Aug 0811:00 am - 03:00 pm
- Sun, Aug 0911:00 am - 03:00 pm
Price summary
- Price:$639,000
- Price per sq. ft.:$262.42
- Monthly HOA dues:$386.67
About this home
This beautifully appointed home offers elegant design and low-maintenance living with lawn care included. The thoughtfully designed open floor plan features 10-foot ceilings throughout the main level, rich hardwood flooring, and an impressive gourmet kitchen complete with a large granite center island, gas cooktop, abundant cabinetry, and premium finishes—perfect for entertaining and everyday living.
Retreat to the spacious primary suite featuring a tray ceiling and a spa-inspired en-suite bath with an oversized walk-in shower, creating the perfect space to relax and unwind.
Enjoy resort-style amenities at the spectacular community clubhouse featuring a club room with lounge, state-of-the-art fitness center, indoor and outdoor swimming pools, tennis and pickleball courts, bocce ball courts, and convenient access to Lake Wylie for kayaking, canoeing, fishing, and outdoor recreation. Experience the perfect blend of luxury, convenience, and an active lifestyle in one of Charlotte's most desirable communities....
Contact an agent
Home facts
- Year built:2016
- Subdivision & Development:Regency at Palisades
- Listing ID #:4409658
- Updated:August 03, 2026 at 11:15 AM
Rooms and interior
- Bedrooms:3
- Total bathrooms:3
- Full bathrooms:2
- Half bathrooms:1
- Flooring:Carpet, Tile, Wood
- Kitchen Description:Dishwasher, Disposal, Exhaust Hood, Gas Cooktop, Microwave, Wall Oven
- Living area:2,435 sq. ft.
Heating and cooling
- Heating:Forced Air, Natural Gas
- Central air:Yes
Structure and exterior
- Year built:2016
- Building area:2,435 sq. ft.
- Lot area:0.19 Acres
- Construction Materials:Fiber Cement, Stone
- Exterior Features:Lawn Maintenance
- Foundation Description:Slab
Schools
- High school:Palisades
- Elementary school:Palisades Park
Utilities
- Sewer:Public Sewer
Finances and disclosures
- Price:$639,000
- Price per sq. ft.:$262.42
Features and amenities
- Laundry features:Laundry Room, Main Level
- Amenities:Open Floorplan, Walk-In Closet(s)
Parking
- Parking description:Attached Garage
- Garage:Yes
- Garage spaces:2
 Listings courtesy of Canopy MLS as distributed by MLS GRID. Copyright 2021 Canopy MLS. All rights reserved. Canopy MLS, provides content displayed here (“provided content”) on an “as is” basis and makes no representations or warranties regarding the provided content, including, but not limited to those of non-infringement, timeliness, accuracy, or completeness. Individuals and companies using information presented are responsible for verification and validation of information they utilize and present to their customers and clients. Canopy MLS will not be liable for any damage or loss resulting from use of the provided content or the products available through Portals, IDX, VOW, and/or Syndication. Recipients of this information shall not resell, redistribute, reproduce, modify, or otherwise copy any portion thereof without the expressed written consent of Canopy MLS. CH Member Broker: Wendy Knott
New listings near 14920 High Bluff Court
- New
 $375,000Active3 beds 3 baths2,731 sq. ft.
10932 Stone Trail Road, Charlotte, NC 28213
MLS# 4410560Listed by: VINE REALTY CO. LLC - New
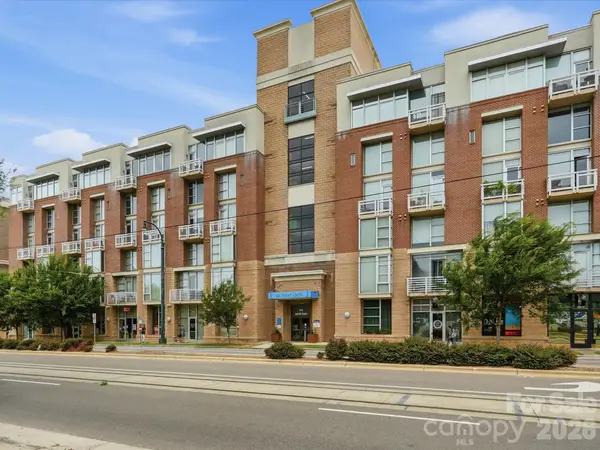 $325,000Active1 beds 1 baths828 sq. ft.
710 W Trade Street #703, Charlotte, NC 28202
MLS# 4407844Listed by: REAL BROKER, LLC - New
 $295,000Active3 beds 3 baths1,347 sq. ft.
13927 Singleleaf Lane, Charlotte, NC 28278
MLS# 4408876Listed by: LPT REALTY, LLC - New
 $875,000Active4 beds 3 baths
3512 Rhett Butler Place, Charlotte, NC 28270
MLS# 4410435Listed by: BMC REAL ESTATE - New
 $45,000Active0.61 Acres
Lot #160 Hunnicut Mountain Road, Marion, NC 28752
MLS# 4410570Listed by: KELLER WILLIAMS PROFESSIONALS - New
 $825,000Active0.75 Acres
11101 Mount Holly Road, Charlotte, NC 28214
MLS# 4410578Listed by: CRESCENT REALTY - New
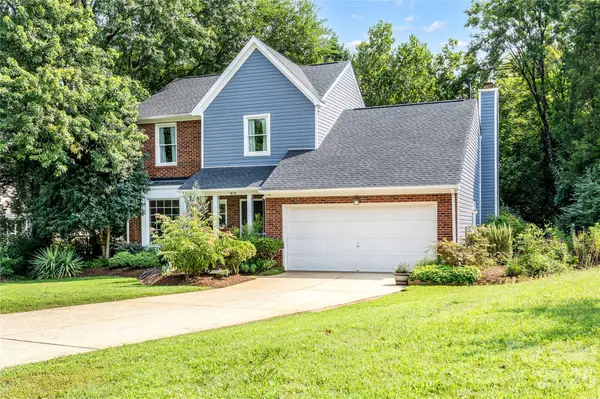 $375,000Active3 beds 3 baths1,613 sq. ft.
9800 Furlong Trail, Charlotte, NC 28269
MLS# 4406192Listed by: DJ REALTY COMPANY - Coming Soon
 $215,000Coming Soon3 beds 2 baths
6355 Windsor Gate Lane, Charlotte, NC 28215
MLS# 4406081Listed by: RE/MAX EXECUTIVE - New
 $375,000Active3 beds 3 baths1,854 sq. ft.
7217 Finnigan Road, Charlotte, NC 28215
MLS# 4410452Listed by: UNITED REAL ESTATE-QUEEN CITY - New
 $281,990Active3 beds 3 baths1,577 sq. ft.
2611 Coretha Court, Charlotte, NC 28216
MLS# 4410541Listed by: SMITH CAPITAL PARTNERS LLC


Protect your home and budget from life's surprises with an Assurant Home Warranty, backed by a partner that supports you through every step of homeownership. Explore Plans.
©2026 Century 21 Real Estate LLC. All rights reserved. CENTURY 21®, the CENTURY 21 Logo and C21® are service marks owned by Century 21 Real Estate LLC. Century 21 Real Estate LLC fully supports the principles of the Fair Housing Act and the Equal Opportunity Act. Each office is independently owned and operated. Listing information is deemed reliable but not guaranteed accurate.