
1524 Newcastle Street, Charlotte, NC 28216
Local realty services provided by:CENTURY 21 DiGioia Realty
Listed by: john bolos, collin ramirez
Office: keller williams south park
MLS#:4411392
Source:CH
1524 Newcastle Street,Charlotte, NC 28216
$575,000
- 3 Beds
- 4 Baths
- 2,206 sq. ft.
- Single family
- Active
Price summary
- Price:$575,000
- Price per sq. ft.:$260.65
About this home
Welcome to this beautifully reimagined ranch home where timeless charm meets modern style. Thoughtfully designed with an airy, open-concept design, this home is filled with natural light and features wide-plank flooring, fresh neutral finishes, and inviting living spaces that flow effortlessly from room to room. The stunning kitchen serves as the heart of the home with an oversized island, elegant countertops, abundant cabinetry, and seamless connection to the spacious living and dining areas, creating the perfect setting for everyday living and entertaining. A cozy fireplace adds warmth and character, while the split-bedroom floor plan provides a private primary retreat complete with a spa-inspired bath featuring a freestanding soaking tub, oversized walk-in shower, dual vanity, and an impressive custom walk-in closet. Generously sized secondary bedrooms offer flexibility for family, guests, or a home office.
Step outside to enjoy the welcoming covered front porch or relax on the expansive rear deck overlooking a large, fenced backyard with mature trees, a fire pit gathering area, and plenty of space for outdoor entertaining, gardening, or play. Conveniently located just minutes from Uptown Charlotte, Camp North End, NoDa, and the city's thriving dining, brewery, and entertainment scene, this home also offers quick access to I-77, I-85, and Charlotte Douglas International Airport. Nearby parks, greenways, and neighborhood amenities make this an exceptional opportunity to enjoy both the convenience of city living and the comfort of a beautifully updated home....
Contact an agent
Home facts
- Year built:1959
- Subdivision & Development:None
- Listing ID #:4411392
- Updated:August 05, 2026 at 11:09 PM
Rooms and interior
- Bedrooms:3
- Total bathrooms:4
- Full bathrooms:2
- Half bathrooms:2
- Kitchen Description:Dishwasher, Gas Range, Microwave
- Living area:2,206 sq. ft.
Heating and cooling
- Cooling:Heat Pump
- Heating:Heat Pump
- Central air:Yes
Structure and exterior
- Year built:1959
- Building area:2,206 sq. ft.
- Lot area:0.18 Acres
- Construction Materials:Vinyl
- Exterior Features:Fire Pit
- Foundation Description:Crawl Space
Schools
- High school:West Charlotte
- Elementary school:Bruns Avenue
Utilities
- Sewer:Public Sewer
Finances and disclosures
- Price:$575,000
- Price per sq. ft.:$260.65
Features and amenities
- Laundry features:Laundry Room, Main Level
- Amenities:Attic Stairs Pulldown, Open Floorplan, Walk-In Closet(s)
Parking
- Parking description:Driveway
 Listings courtesy of Canopy MLS as distributed by MLS GRID. Copyright 2021 Canopy MLS. All rights reserved. Canopy MLS, provides content displayed here (“provided content”) on an “as is” basis and makes no representations or warranties regarding the provided content, including, but not limited to those of non-infringement, timeliness, accuracy, or completeness. Individuals and companies using information presented are responsible for verification and validation of information they utilize and present to their customers and clients. Canopy MLS will not be liable for any damage or loss resulting from use of the provided content or the products available through Portals, IDX, VOW, and/or Syndication. Recipients of this information shall not resell, redistribute, reproduce, modify, or otherwise copy any portion thereof without the expressed written consent of Canopy MLS.
New listings near 1524 Newcastle Street
- New
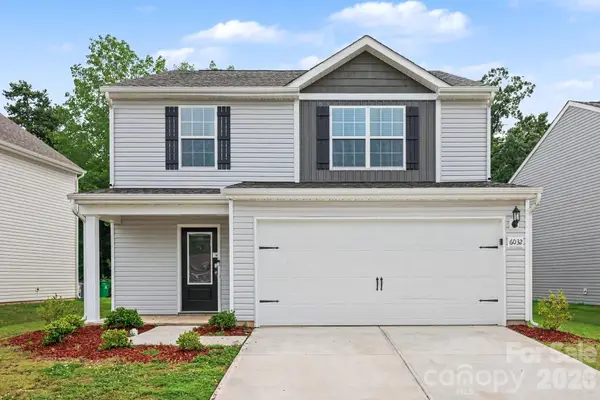 $364,900Active4 beds 3 baths1,792 sq. ft.
6032 Lowe Lane, Charlotte, NC 28214
MLS# 4408260Listed by: ENTERA REALTY LLC - New
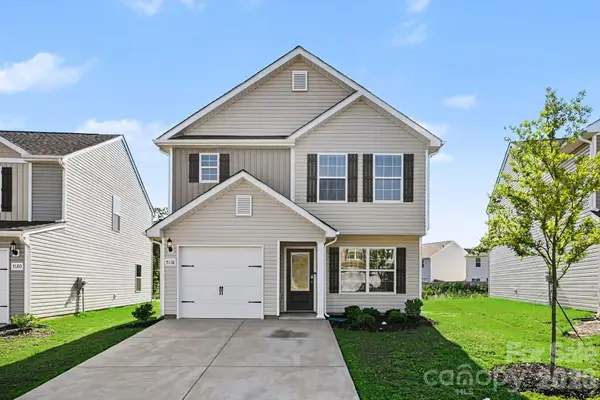 $349,900Active3 beds 3 baths1,436 sq. ft.
7116 Galway City Street, Charlotte, NC 28214
MLS# 4408307Listed by: ENTERA REALTY LLC - New
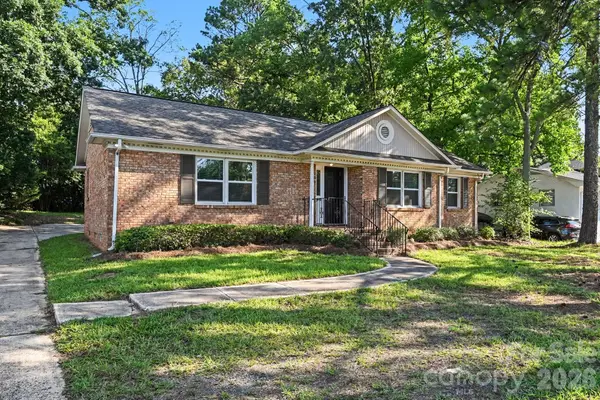 $334,900Active4 beds 2 baths1,358 sq. ft.
6915 Idlewild Road, Charlotte, NC 28212
MLS# 4411027Listed by: ENTERA REALTY LLC - New
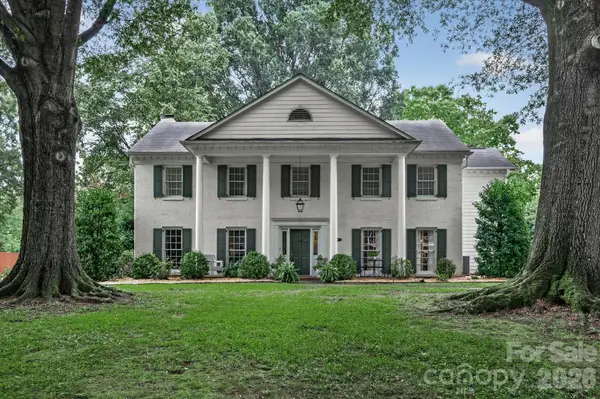 $1,728,000Active5 beds 4 baths4,296 sq. ft.
4419 Darventry Court, Charlotte, NC 28226
MLS# 4403931Listed by: DICKENS MITCHENER & ASSOCIATES INC - Coming Soon
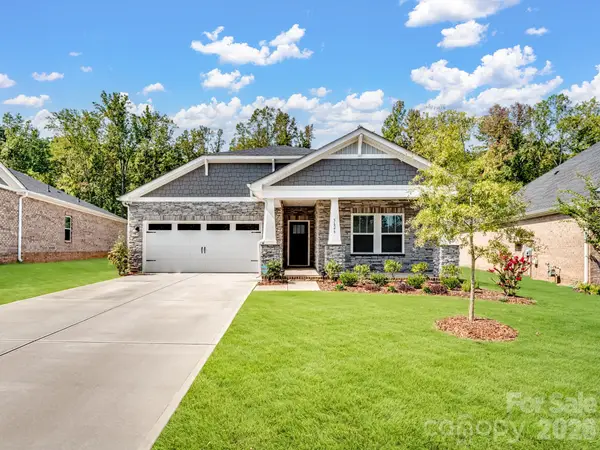 $540,000Coming Soon3 beds 2 baths
3626 Walter Nelson Road, Charlotte, NC 28227
MLS# 4408794Listed by: C-A-RE REALTY - New
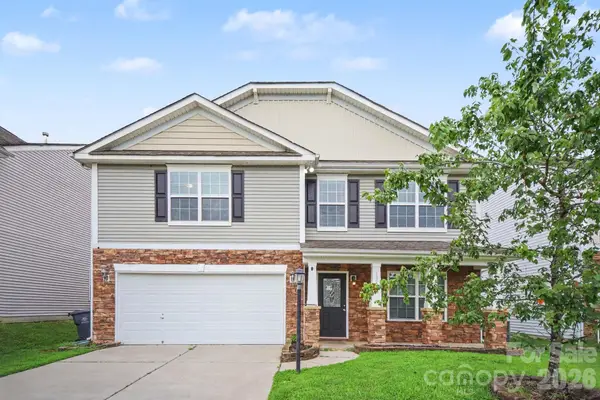 $414,900Active4 beds 3 baths2,872 sq. ft.
13827 Allison Forest Trail, Charlotte, NC 28278
MLS# 4410675Listed by: ENTERA REALTY LLC - Coming Soon
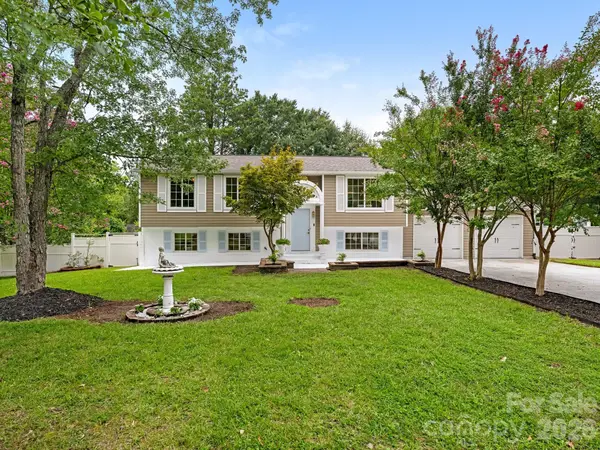 $605,000Coming Soon3 beds 3 baths
5808 Ryder Avenue, Charlotte, NC 28226
MLS# 4411559Listed by: HELEN ADAMS REALTY - New
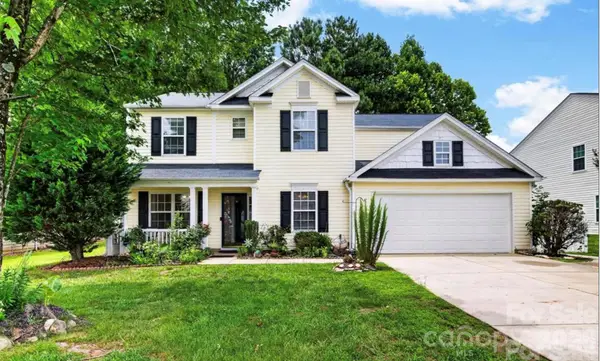 $355,900Active5 beds 3 baths2,354 sq. ft.
9833 Aventide Lane, Charlotte, NC 28215
MLS# 4410455Listed by: THE SEARS GROUP, LLC - Coming Soon
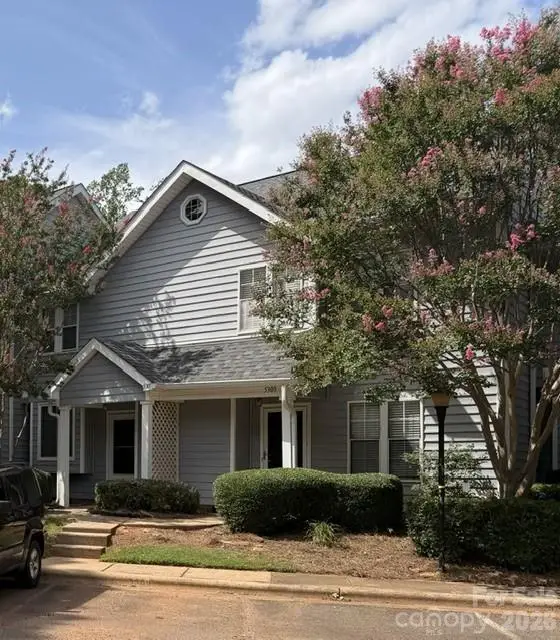 $179,900Coming Soon2 beds 3 baths
5313 Amity Springs Drive, Charlotte, NC 28212
MLS# 4411181Listed by: BERKSHIRE HATHAWAY HOMESERVICES CAROLINAS REALTY - New
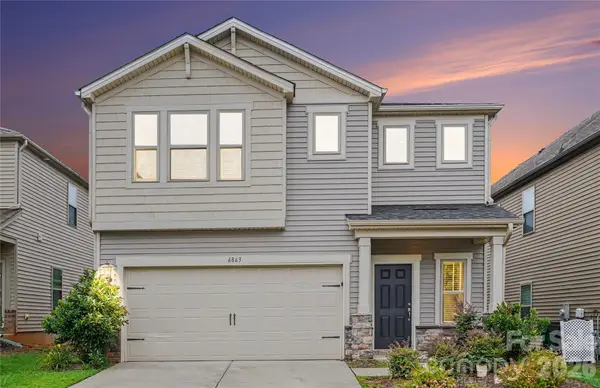 $420,000Active4 beds 3 baths2,356 sq. ft.
6863 Good News Drive, Charlotte, NC 28215
MLS# 4411633Listed by: COMPASS


Protect your home and budget from life's surprises with an Assurant Home Warranty, backed by a partner that supports you through every step of homeownership. Explore Plans.
©2026 Century 21 Real Estate LLC. All rights reserved. CENTURY 21®, the CENTURY 21 Logo and C21® are service marks owned by Century 21 Real Estate LLC. Century 21 Real Estate LLC fully supports the principles of the Fair Housing Act and the Equal Opportunity Act. Each office is independently owned and operated. Listing information is deemed reliable but not guaranteed accurate.