
15320 Edgewater Forest Lane, Charlotte, NC 28278
Local realty services provided by:CENTURY 21 Towne & Country
Listed by: elisa edmunds
Office: realty one group revolution
MLS#:4399243
Source:CH
Price summary
- Price:$485,000
- Price per sq. ft.:$167.01
- Monthly HOA dues:$61.67
About this home
Welcome home to this beautifully maintained, move-in-ready gem in an established neighborhood with great schools and desirable amenities! This spacious 4-bedroom, 3 bath home features an oversized bonus room with flex space, plus a stunning primary suite with a huge walk-in closet, private water closet, garden tub, and newly renovated shower.
The eat-in kitchen boasts granite countertops, stainless steel appliances, double oven, hardwood floors, breakfast bar, and walk-in pantry, while the inviting family room directly off the kitchen offers a gas-log fireplace. Formal living and a private office/flex space with French doors provide additional versatility.
Enjoy your own backyard oasis with a fully fenced yard, extended patio, gazebo with fan, custom built fire pit, and storage shed with lighting and fan. The 2-car garage also features two fans. Community amenities include a pool, neighborhood pond, and sidewalks throughout. Beautifully cared for and truly move-in ready—this home is one you won’t want to miss!
Just minutes from Lake Wylie, Charlotte Premium outlets, plenty of dining options and I-485....
Contact an agent
Home facts
- Year built:2005
- Subdivision & Development:Waterlyn
- Listing ID #:4399243
- Updated:September 09, 2026 at 01:21 PM
Rooms and interior
- Bedrooms:4
- Total bathrooms:3
- Full bathrooms:2
- Half bathrooms:1
- Flooring:Carpet, Tile, Wood
- Kitchen Description:Dishwasher, Disposal, Electric Cooktop, Electric Oven, Microwave, Self Cleaning Oven
- Living area:2,904 sq. ft.
Heating and cooling
- Heating:Natural Gas
- Central air:Yes
Structure and exterior
- Roof:Aluminum
- Year built:2005
- Building area:2,904 sq. ft.
- Lot area:0.19 Acres
- Lot Features:Paved
- Construction Materials:Aluminium, Vinyl
- Exterior Features:Fire Pit, Storage
- Foundation Description:Slab
Schools
- High school:Palisades
- Elementary school:Palisades Park
Utilities
- Sewer:Public Sewer
Finances and disclosures
- Price:$485,000
- Price per sq. ft.:$167.01
Features and amenities
- Laundry features:Upper Level
- Amenities:Attic Stairs Pulldown, Breakfast Bar, Garden Tub, Walk-In Closet(s), Walk-In Pantry
Parking
- Parking description:Attached Garage, Driveway, Garage Door Opener, Keypad Entry
- Garage:Yes
- Garage spaces:2
 Listings courtesy of Canopy MLS as distributed by MLS GRID. Copyright 2021 Canopy MLS. All rights reserved. Canopy MLS, provides content displayed here (“provided content”) on an “as is” basis and makes no representations or warranties regarding the provided content, including, but not limited to those of non-infringement, timeliness, accuracy, or completeness. Individuals and companies using information presented are responsible for verification and validation of information they utilize and present to their customers and clients. Canopy MLS will not be liable for any damage or loss resulting from use of the provided content or the products available through Portals, IDX, VOW, and/or Syndication. Recipients of this information shall not resell, redistribute, reproduce, modify, or otherwise copy any portion thereof without the expressed written consent of Canopy MLS. CH Member Broker: Dianne Y. Greene
New listings near 15320 Edgewater Forest Lane
- Coming SoonOpen Sat, 2 to 4pm
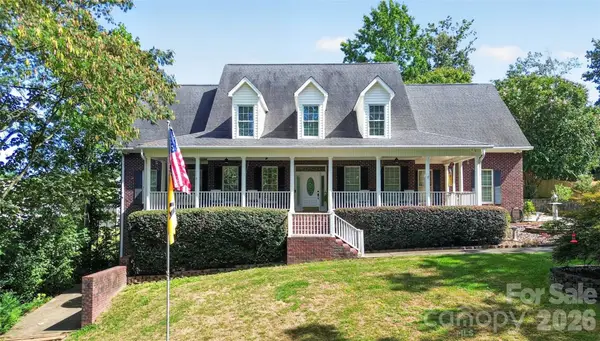 $750,000Coming Soon4 beds 4 baths2,687 sq. ft.
4904 Steepleton Way, Charlotte, NC 28215
MLS# 4415870Listed by: KELLER WILLIAMS UNLIMITED - Coming Soon
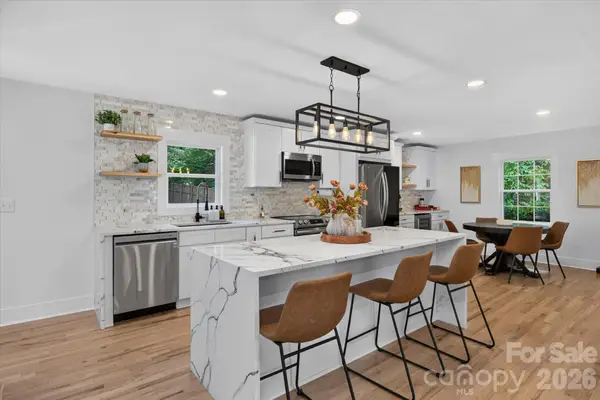 $974,900Coming Soon5 beds 4 baths2,367 sq. ft.
4415 Deepwood Drive, Charlotte, NC 28226
MLS# 4421493Listed by: COMPASS - Coming Soon
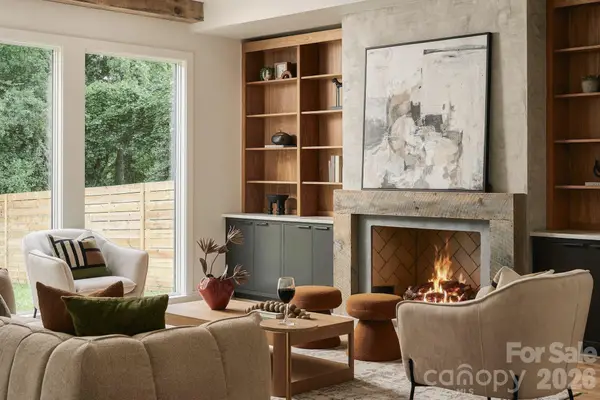 $1,499,000Coming Soon4 beds 5 baths3,416 sq. ft.
846 Belmont Avenue, Charlotte, NC 28205
MLS# 4422854Listed by: CAROLINA REALTY & INVESTING GROUP LLC - Coming Soon
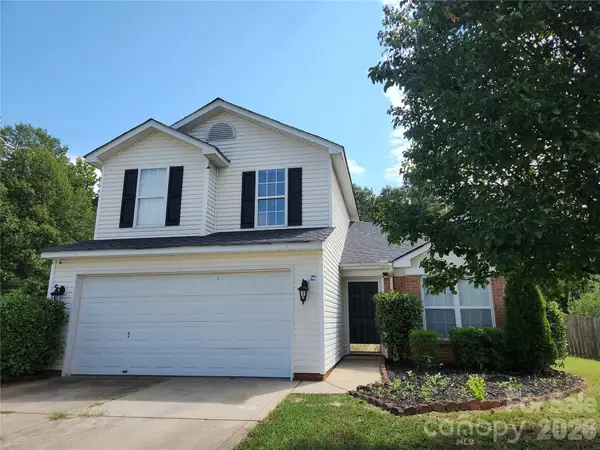 $387,900Coming Soon-- beds 1 baths
8103 Lamplighter Place, Charlotte, NC 28217
MLS# 4422858Listed by: FIDUS COMMERCIAL PARTNERS LLC - Coming Soon
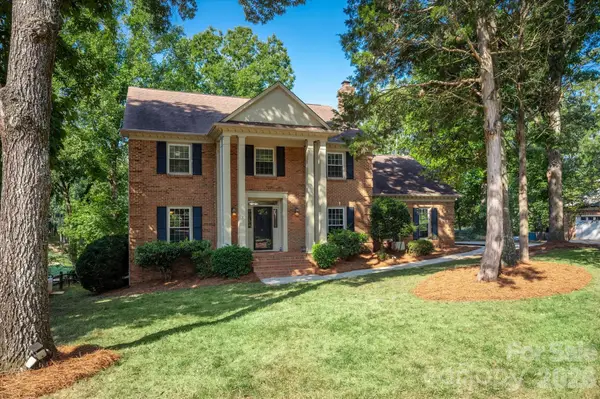 $824,900Coming Soon4 beds 3 baths3,035 sq. ft.
10009 Thomas Payne Circle, Charlotte, NC 28277
MLS# 4421485Listed by: COMPASS - Coming Soon
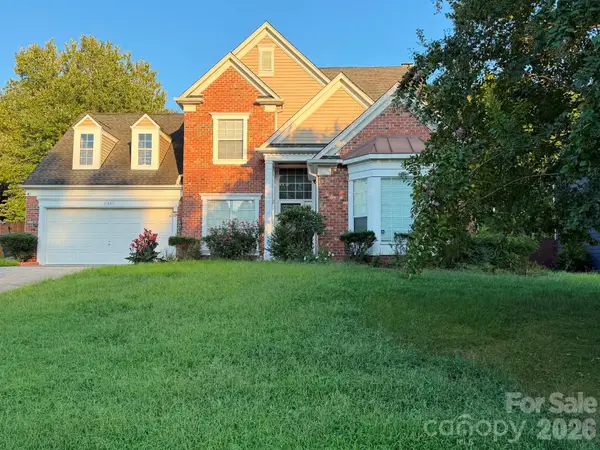 $479,900Coming Soon4 beds 3 baths2,327 sq. ft.
11325 Longhedge Lane, Charlotte, NC 28273
MLS# 4422451Listed by: CATALYST REAL ESTATE SERVICES LLC - Coming SoonOpen Sat, 12 to 2pm
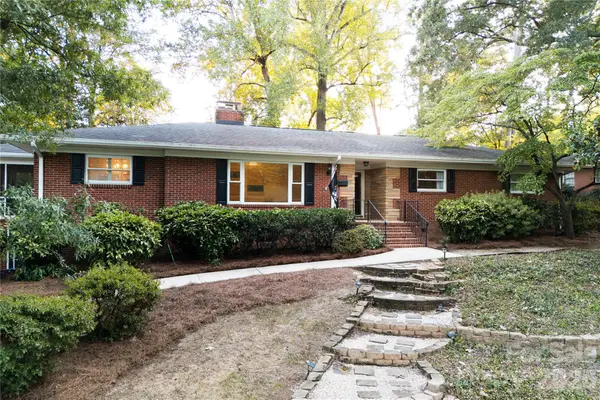 $950,000Coming Soon3 beds 3 baths2,934 sq. ft.
4764 Stafford Circle, Charlotte, NC 28211
MLS# 4422732Listed by: COMPASS - Coming Soon
 $339,000Coming Soon2 beds 2 baths898 sq. ft.
222 Queens Road #66, Charlotte, NC 28204
MLS# 4422813Listed by: CALL IT CLOSED INTERNATIONAL INC - Coming Soon
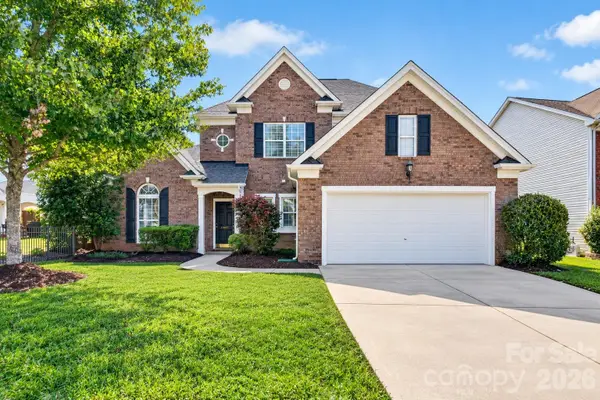 $765,000Coming Soon5 beds 3 baths2,582 sq. ft.
15611 Prescott Hill Avenue, Charlotte, NC 28277
MLS# 4407678Listed by: NORTHGROUP REAL ESTATE LLC - Coming Soon
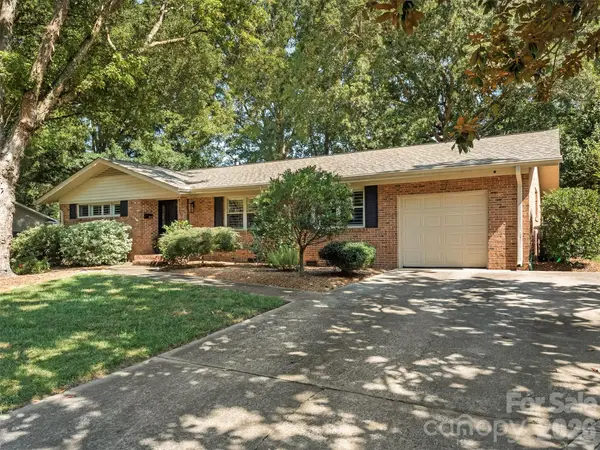 $930,000Coming Soon3 beds 2 baths2,170 sq. ft.
3523 Round Oak Road, Charlotte, NC 28210
MLS# 4421874Listed by: SAVVY + CO REAL ESTATE


Protect your home and budget from life's surprises with an Assurant Home Warranty, backed by a partner that supports you through every step of homeownership. Explore Plans.
©2026 Century 21 Real Estate LLC. All rights reserved. CENTURY 21®, the CENTURY 21 Logo and C21® are service marks owned by Century 21 Real Estate LLC. Century 21 Real Estate LLC fully supports the principles of the Fair Housing Act and the Equal Opportunity Act. Each office is independently owned and operated. Listing information is deemed reliable but not guaranteed accurate.