
15409 Tully House Court, Charlotte, NC 28277
Local realty services provided by:CENTURY 21 Towne & Country
Listed by: chandra mavuluri
Office: tech realty llc.
MLS#:4384524
Source:CH
Price summary
- Price:$349,000
- Price per sq. ft.:$268.26
- Monthly HOA dues:$220
About this home
Welcome to this charming 2-bedroom, 2.5-bath townhome in the highly sought-after Ballantyne West community of South Charlotte. Move-In Ready!
The open main level features a spacious living room and a functional kitchen with upgraded granite countertops, new faucets and brand-new stainless steel appliances, including a refrigerator, dishwasher, electric range with oven, and microwave. A convenient half bath and private patio complete the first floor.
Upstairs, you'll find two generously sized bedrooms, two full baths, and a versatile loft/bonus space perfect for a home office or additional living area.
The house is freshly painted, features new flooring and upgraded lighting throughout.
Ideally located in the heart of Ballantyne, you're just minutes from top-rated schools, shopping, dining, major employers, walking trails, and easy access to I-485, I-77, and Uptown Charlotte. Enjoy nearby community amenities including pool, and a clubhouse.
Schedule your tour today!
Contact an agent
Home facts
- Year built:2005
- Listing ID #:4384524
- Updated:July 28, 2026 at 08:15 PM
Rooms and interior
- Bedrooms:2
- Total bathrooms:3
- Full bathrooms:2
- Half bathrooms:1
- Flooring:Carpet, Tile, Vinyl
- Kitchen Description:Dishwasher, Electric Oven, Electric Range, Microwave, Oven, Refrigerator
- Living area:1,301 sq. ft.
Heating and cooling
- Heating:Forced Air
- Central air:Yes
Structure and exterior
- Year built:2005
- Building area:1,301 sq. ft.
- Lot area:0.03 Acres
- Construction Materials:Fiber Cement
- Foundation Description:Slab
Schools
- High school:Ardrey Kell
- Elementary school:Ballantyne
Utilities
- Sewer:Public Sewer
Finances and disclosures
- Price:$349,000
- Price per sq. ft.:$268.26
Features and amenities
- Laundry features:Dryer, Laundry Room, Main Level, Washer
Parking
- Parking description:Attached Garage, Driveway
- Garage:Yes
- Garage spaces:1
 Listings courtesy of Canopy MLS as distributed by MLS GRID. Copyright 2021 Canopy MLS. All rights reserved. Canopy MLS, provides content displayed here (“provided content”) on an “as is” basis and makes no representations or warranties regarding the provided content, including, but not limited to those of non-infringement, timeliness, accuracy, or completeness. Individuals and companies using information presented are responsible for verification and validation of information they utilize and present to their customers and clients. Canopy MLS will not be liable for any damage or loss resulting from use of the provided content or the products available through Portals, IDX, VOW, and/or Syndication. Recipients of this information shall not resell, redistribute, reproduce, modify, or otherwise copy any portion thereof without the expressed written consent of Canopy MLS. CH Member Broker: Dianne Y. Greene
New listings near 15409 Tully House Court
- New
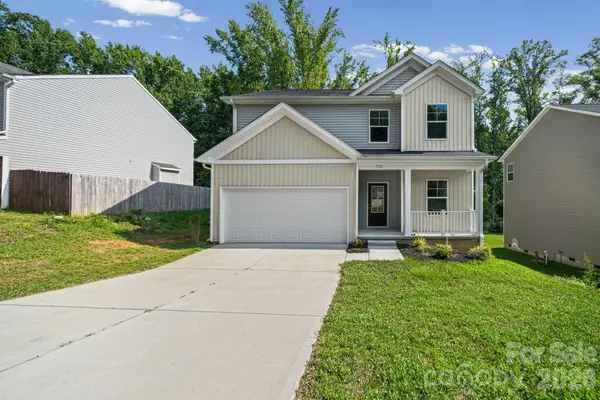 $399,900Active3 beds 3 baths2,217 sq. ft.
7725 E Lane Drive, Charlotte, NC 28212
MLS# 4395827Listed by: EXP REALTY LLC MOORESVILLE - New
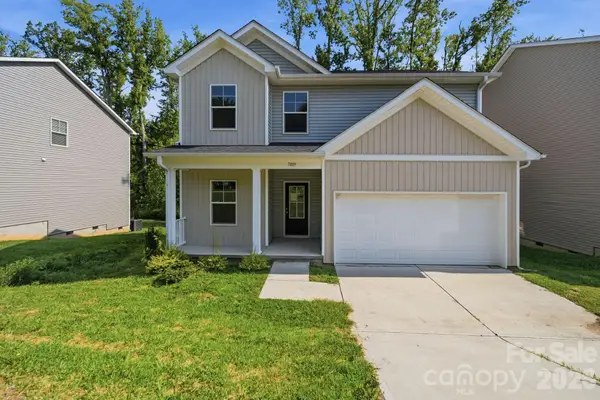 $399,900Active3 beds 3 baths2,228 sq. ft.
7809 E Lane Drive, Charlotte, NC 28212
MLS# 4395836Listed by: EXP REALTY LLC MOORESVILLE - New
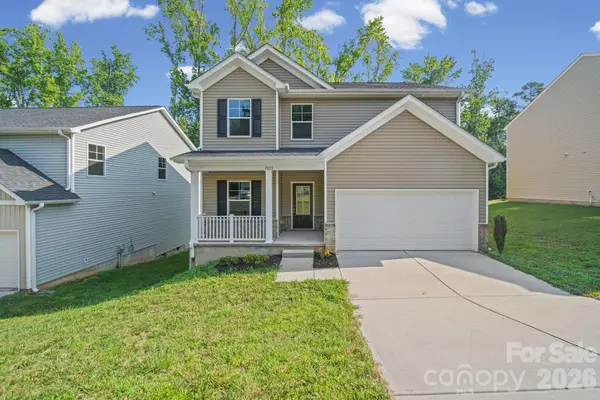 $399,900Active3 beds 3 baths2,225 sq. ft.
7813 E Lane Drive, Charlotte, NC 28212
MLS# 4395840Listed by: EXP REALTY LLC MOORESVILLE - Coming Soon
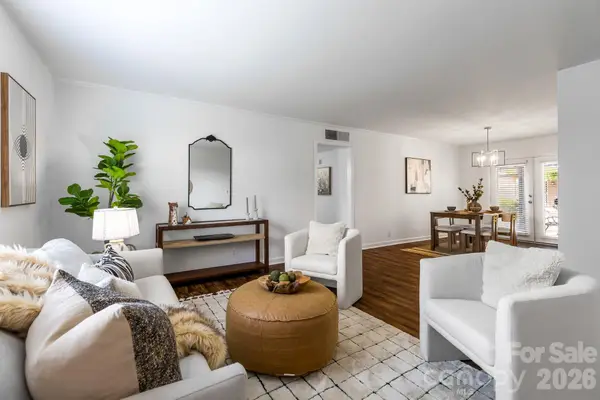 $355,000Coming Soon3 beds 2 baths
2630 Park Road #F, Charlotte, NC 28209
MLS# 4396272Listed by: COMPASS - New
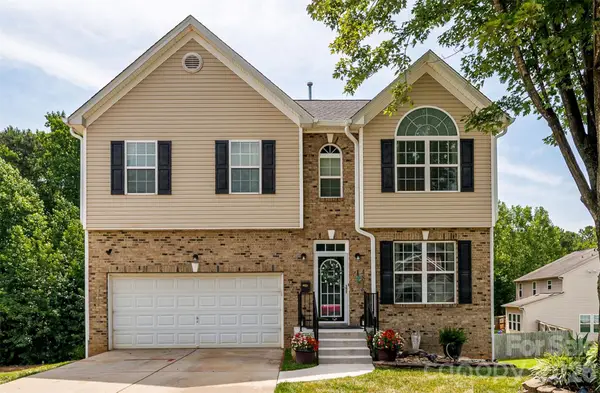 $460,000Active4 beds 4 baths2,663 sq. ft.
4816 Eagle Creek Drive, Charlotte, NC 28269
MLS# 4405607Listed by: PROSTEAD REALTY - Coming Soon
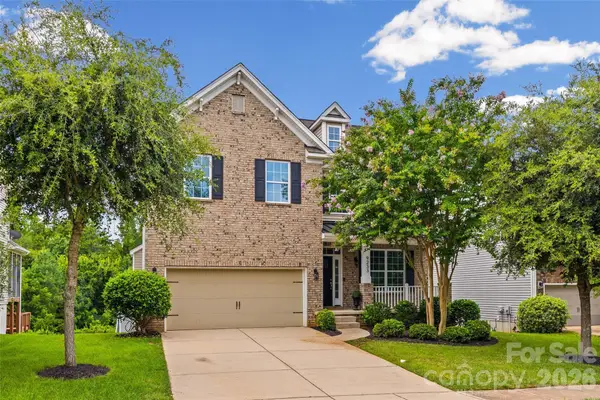 $559,000Coming Soon4 beds 3 baths
9233 Inverness Bay Road, Charlotte, NC 28278
MLS# 4406001Listed by: HELEN ADAMS REALTY - Coming Soon
 $1,690,000Coming Soon4 beds 3 baths
2200 Parson Street, Charlotte, NC 28205
MLS# 4407491Listed by: THE MCDEVITT AGENCY - Coming Soon
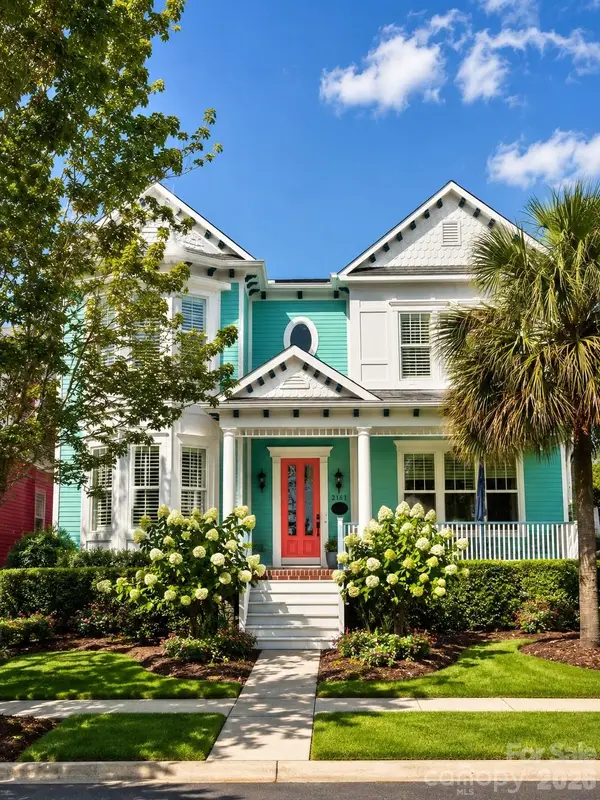 $1,275,000Coming Soon4 beds 4 baths
9632 Cotton Stand Road, Charlotte, NC 28277
MLS# 4407606Listed by: CORCORAN HM PROPERTIES - New
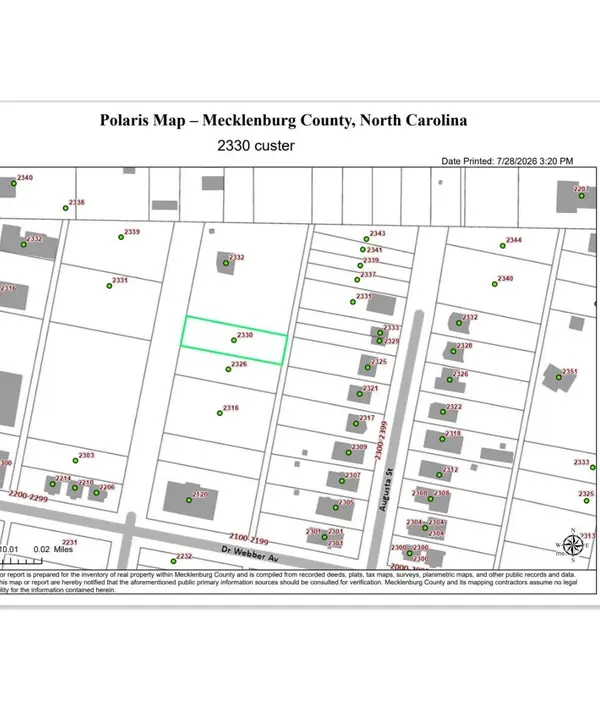 $79,900Active0.2 Acres
2330 Custer Street, Charlotte, NC 28216
MLS# 4407708Listed by: COUNTRYSIDE PROPERTIES - New
 $160,000Active2 beds 1 baths941 sq. ft.
201 S Hoskins Road #111, Charlotte, NC 28208
MLS# 4408039Listed by: WORTHY & ASSOCIATES REAL ESTATE LLC


Protect your home and budget from life's surprises with an Assurant Home Warranty, backed by a partner that supports you through every step of homeownership. Explore Plans.
©2026 Century 21 Real Estate LLC. All rights reserved. CENTURY 21®, the CENTURY 21 Logo and C21® are service marks owned by Century 21 Real Estate LLC. Century 21 Real Estate LLC fully supports the principles of the Fair Housing Act and the Equal Opportunity Act. Each office is independently owned and operated. Listing information is deemed reliable but not guaranteed accurate.