
17240 Westmill Lane, Charlotte, NC 28277
Local realty services provided by:CENTURY 21 Towne & Country
Listed by: thomas shoupe
Office: opendoor brokerage llc.
MLS#:4408451
Source:CH
17240 Westmill Lane,Charlotte, NC 28277
$570,000
- 3 Beds
- 3 Baths
- 2,216 sq. ft.
- Single family
- Active
Upcoming open houses
- Tue, Jul 2809:00 am - 07:00 pm
- Wed, Jul 2909:00 am - 07:00 pm
- Thu, Jul 3009:00 am - 07:00 pm
- Fri, Jul 3109:00 am - 07:00 pm
- Sat, Aug 0109:00 am - 07:00 pm
- Sun, Aug 0209:00 am - 07:00 pm
- Mon, Aug 0309:00 am - 07:00 pm
- Tue, Aug 0409:00 am - 07:00 pm
- Wed, Aug 0509:00 am - 07:00 pm
Price summary
- Price:$570,000
- Price per sq. ft.:$257.22
- Monthly HOA dues:$50
About this home
Check out 17240 Westmill Ln, a residence arranged for everyday comfort and practicality with functional spaces. A fireplace provides a focal point in the living area, complemented by a patio that expands the usable exterior. The kitchen includes an accent backsplash that adds detail to the design. In the primary bathroom, double sinks and a separate tub and shower combine to meet various needs. Don't miss this blend of comfort and functional design.. Included 100-Day Home Warranty with buyer activation
Contact an agent
Home facts
- Year built:2003
- Listing ID #:4408451
- Updated:July 28, 2026 at 12:08 AM
Rooms and interior
- Bedrooms:3
- Total bathrooms:3
- Full bathrooms:2
- Half bathrooms:1
- Flooring:Carpet, Wood
- Kitchen Description:Dishwasher, Electric Range, Microwave
- Living area:2,216 sq. ft.
Heating and cooling
- Cooling:Central Air
- Heating:Natural Gas
- Central air:Yes
Structure and exterior
- Roof:Composition
- Year built:2003
- Building area:2,216 sq. ft.
- Lot area:0.15 Acres
- Construction Materials:Vinyl
- Foundation Description:Slab
Schools
- High school:Ardrey Kell
- Elementary school:Elon Park
Utilities
- Water:Public Water
- Sewer:Public Sewer
Finances and disclosures
- Price:$570,000
- Price per sq. ft.:$257.22
Features and amenities
- Laundry features:Upper Level
Parking
- Parking description:Attached Garage, Driveway
- Garage:Yes
- Garage spaces:2
 Listings courtesy of Canopy MLS as distributed by MLS GRID. Copyright 2021 Canopy MLS. All rights reserved. Canopy MLS, provides content displayed here (“provided content”) on an “as is” basis and makes no representations or warranties regarding the provided content, including, but not limited to those of non-infringement, timeliness, accuracy, or completeness. Individuals and companies using information presented are responsible for verification and validation of information they utilize and present to their customers and clients. Canopy MLS will not be liable for any damage or loss resulting from use of the provided content or the products available through Portals, IDX, VOW, and/or Syndication. Recipients of this information shall not resell, redistribute, reproduce, modify, or otherwise copy any portion thereof without the expressed written consent of Canopy MLS. CH Member Broker: Dianne Y. Greene
New listings near 17240 Westmill Lane
- Open Tue, 9am to 7pmNew
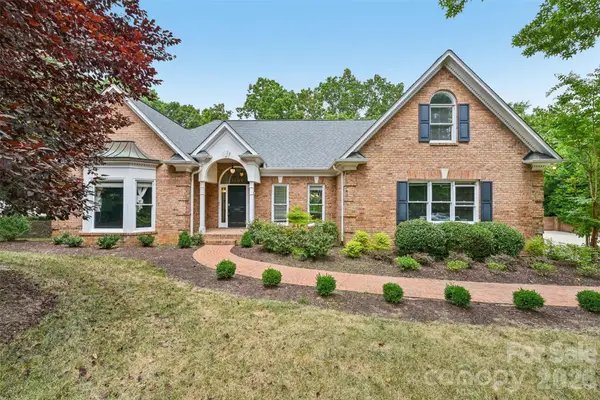 $1,525,000Active3 beds 4 baths4,100 sq. ft.
5609 Camilla Drive, Charlotte, NC 28226
MLS# 4408477Listed by: OPENDOOR BROKERAGE LLC - New
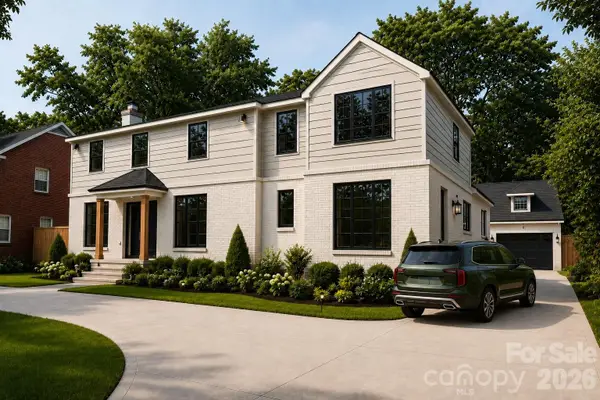 $2,750,000Active5 beds 5 baths4,000 sq. ft.
1116 Providence Road, Charlotte, NC 28207
MLS# 4394868Listed by: THE AGENCY - CHARLOTTE - New
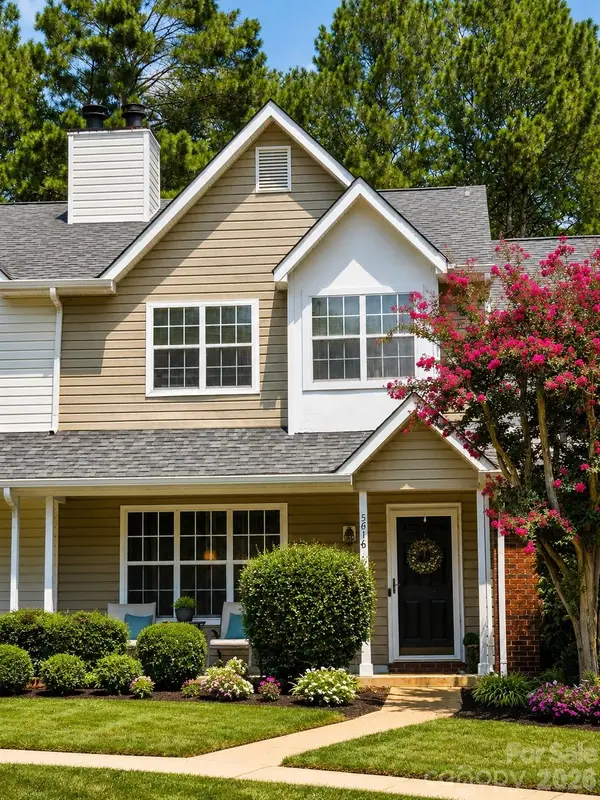 $200,000Active3 beds 3 baths1,318 sq. ft.
5616 Prescott Court, Charlotte, NC 28269
MLS# 4406793Listed by: FIRST PROPERTIES - Coming Soon
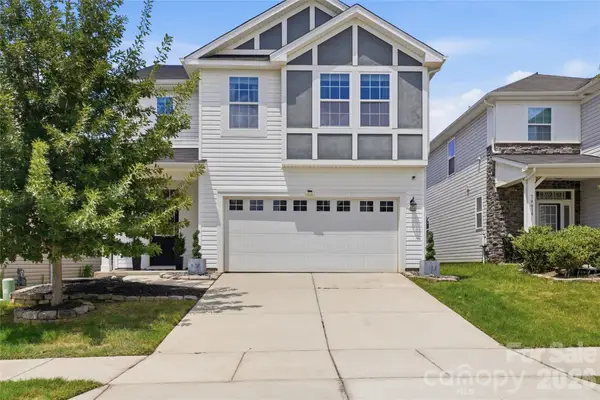 $500,000Coming Soon3 beds 3 baths
14011 Ridgewater Way, Charlotte, NC 28278
MLS# 4407333Listed by: KELLER WILLIAMS CONNECTED - Coming Soon
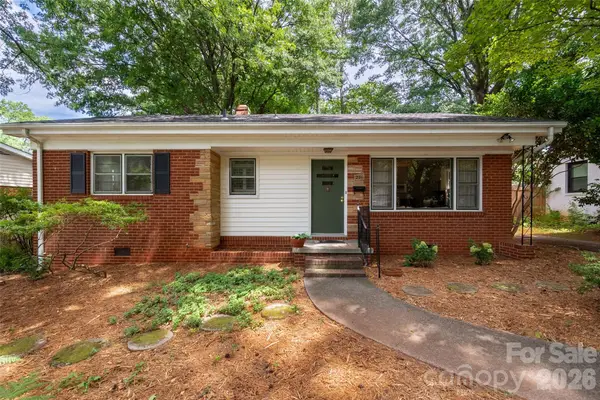 $350,000Coming Soon3 beds 1 baths
2911 Enfield Road, Charlotte, NC 28205
MLS# 4407774Listed by: RE/MAX EXECUTIVE - New
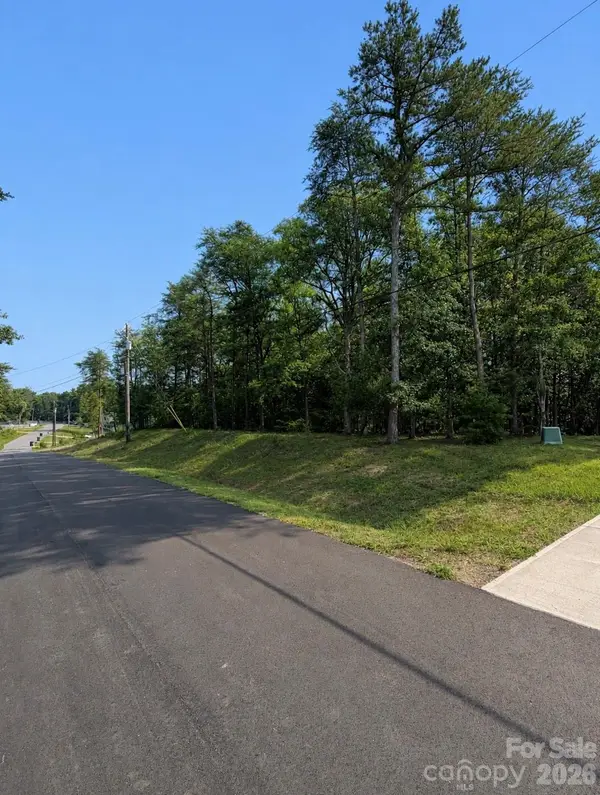 $165,000Active0.46 Acres
17307 Green Hill Road, Charlotte, NC 28278
MLS# 4408354Listed by: EXP REALTY LLC - New
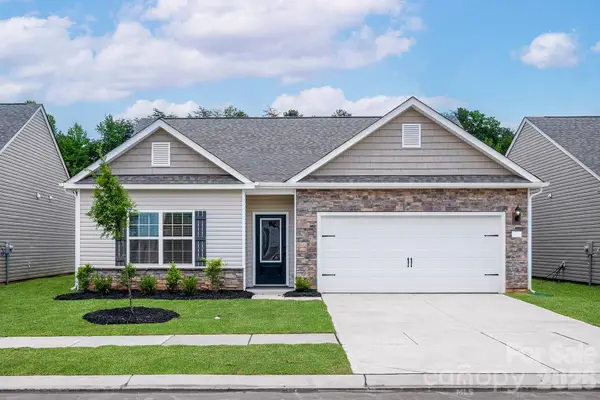 $413,900Active3 beds 2 baths1,552 sq. ft.
8109 Cravat Court, Charlotte, NC 28215
MLS# 4407668Listed by: LGI HOMES NC LLC - Coming Soon
 $1,500,000Coming Soon4 beds 3 baths
2200 Shenandoah Avenue, Charlotte, NC 28205
MLS# 4399400Listed by: GENEVIEVE WILLIAMS REAL ESTATE LLC - Coming Soon
 $435,000Coming Soon2 beds 3 baths
2009 Federation Court, Charlotte, NC 28205
MLS# 4406325Listed by: COMPASS


Protect your home and budget from life's surprises with an Assurant Home Warranty, backed by a partner that supports you through every step of homeownership. Explore Plans.
©2026 Century 21 Real Estate LLC. All rights reserved. CENTURY 21®, the CENTURY 21 Logo and C21® are service marks owned by Century 21 Real Estate LLC. Century 21 Real Estate LLC fully supports the principles of the Fair Housing Act and the Equal Opportunity Act. Each office is independently owned and operated. Listing information is deemed reliable but not guaranteed accurate.