
1828 Sugar Hollow Drive, Charlotte, NC 28214
Local realty services provided by:CENTURY 21 The Harrelson Group
Listed by: nancy braun
Office: showcase realty llc.
MLS#:4407302
Source:CH
1828 Sugar Hollow Drive,Charlotte, NC 28214
$314,900
- 3 Beds
- 2 Baths
- 1,402 sq. ft.
- Single family
- Active
Price summary
- Price:$314,900
- Price per sq. ft.:$224.61
- Monthly HOA dues:$18.83
About this home
Beautiful 1-Story Ranch with 3 Bedrooms, 2 Baths & Expansive Deck in Northwest Charlotte!
Welcome home to this beautifully maintained 3-bedroom, 2-bath ranch offering comfortable one-level living in one of Northwest Charlotte's most desirable locations. This inviting home features an open and airy floor plan with soaring vaulted ceilings, abundant natural light, and spacious living areas designed for both everyday comfort and entertaining.
The updated kitchen is a standout with stainless steel appliances, stylish cabinetry, granite countertops, a large breakfast bar, and plenty of workspace for preparing meals and gathering. The spacious primary suite offers a relaxing retreat complete with a private bath featuring dual vanities and a walk-in shower, while two additional bedrooms provide flexibility for guests or a home office.
Step outside onto the oversized rear deck, perfect for grilling, entertaining, or simply relaxing while overlooking the peaceful backyard. A 2-car garage offers ample parking and additional storage space.
Ideally located in the sought-after Mountain Island Lake area, you'll enjoy quick access to the U.S. National Whitewater Center, Mountain Island Lake, Latta Nature Preserve, and numerous parks, walking trails, boating, kayaking, and outdoor recreation opportunities. Shopping and dining are just minutes away at Mountain Island Marketplace, Northlake Mall, and nearby restaurants, coffee shops, and everyday conveniences. Commuters will appreciate easy access to I-485, I-85, and Brookshire Boulevard (NC-16), with Charlotte Douglas International Airport and Uptown Charlotte just a short drive away.
This move-in-ready home offers the perfect combination of spacious one-level living, modern updates, outdoor enjoyment, and an unbeatable location. Don't miss your opportunity to make this exceptional home yours!...
Contact an agent
Home facts
- Year built:1995
- Listing ID #:4407302
- Updated:July 28, 2026 at 02:39 PM
Rooms and interior
- Bedrooms:3
- Total bathrooms:2
- Full bathrooms:2
- Flooring:Carpet, Tile, Vinyl
- Kitchen Description:Dishwasher, Disposal, Electric Range, Exhaust Fan, Refrigerator
- Living area:1,402 sq. ft.
Heating and cooling
- Cooling:Heat Pump
- Heating:Heat Pump
- Central air:Yes
Structure and exterior
- Year built:1995
- Building area:1,402 sq. ft.
- Lot area:0.29 Acres
- Construction Materials:Vinyl
- Foundation Description:Slab
Schools
- High school:West Mecklenburg
- Elementary school:River Oaks Academy
Utilities
- Sewer:Public Sewer
Finances and disclosures
- Price:$314,900
- Price per sq. ft.:$224.61
Features and amenities
- Laundry features:Main Level
- Amenities:Attic Other
Parking
- Parking description:Attached Garage, Driveway
- Garage:Yes
- Garage spaces:2
 Listings courtesy of Canopy MLS as distributed by MLS GRID. Copyright 2021 Canopy MLS. All rights reserved. Canopy MLS, provides content displayed here (“provided content”) on an “as is” basis and makes no representations or warranties regarding the provided content, including, but not limited to those of non-infringement, timeliness, accuracy, or completeness. Individuals and companies using information presented are responsible for verification and validation of information they utilize and present to their customers and clients. Canopy MLS will not be liable for any damage or loss resulting from use of the provided content or the products available through Portals, IDX, VOW, and/or Syndication. Recipients of this information shall not resell, redistribute, reproduce, modify, or otherwise copy any portion thereof without the expressed written consent of Canopy MLS. CH Member Broker: Wendy Knott
New listings near 1828 Sugar Hollow Drive
- New
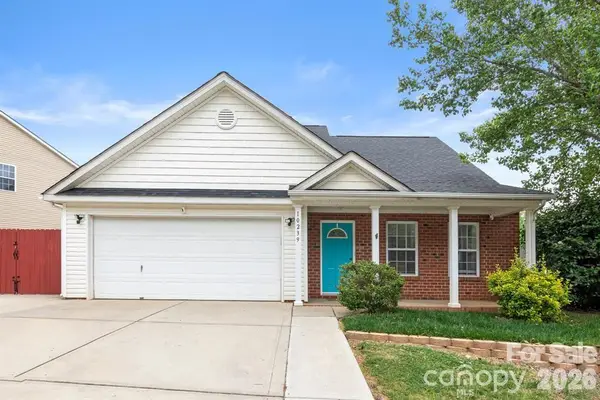 $370,000Active4 beds 3 baths1,961 sq. ft.
10239 Apple Dove Court, Charlotte, NC 28214
MLS# 4408331Listed by: REALTY ONE GROUP REVOLUTION - New
 $535,000Active3 beds 4 baths2,145 sq. ft.
2074 Ayrsley Town Boulevard, Charlotte, NC 28273
MLS# 4406409Listed by: COLDWELL BANKER REALTY - Coming Soon
 $300,000Coming Soon2 beds 3 baths
1323 Anthem Court, Charlotte, NC 28205
MLS# 4406513Listed by: COMPASS - New
 $435,000Active3 beds 2 baths1,506 sq. ft.
5120 Elder Avenue, Charlotte, NC 28205
MLS# 4406900Listed by: 360 REALTY - New
 $339,000Active3 beds 3 baths1,430 sq. ft.
9358 Slimster Drive #090, Charlotte, NC 28214
MLS# 4407869Listed by: LENNAR SALES CORP - Coming Soon
 $369,990Coming Soon3 beds 2 baths
7148 Wheyfield Drive, Charlotte, NC 28215
MLS# 4408036Listed by: TYSON SOLD - New
 $1,249,000Active5 beds 3 baths3,551 sq. ft.
17922 Wilbanks Drive, Charlotte, NC 28278
MLS# 4408100Listed by: WILD WILD WEST GROUP LLC - New
 $198,000Active3 beds 2 baths1,112 sq. ft.
3959 Briarhill Drive, Charlotte, NC 28215
MLS# 4408109Listed by: BEYCOME BROKERAGE REALTY LLC - New
 $385,000Active2.34 Acres
4124/4118 Oakwood Road, Charlotte, NC 28269
MLS# 4408161Listed by: THE PLUMB LINE REALTY, INC. - New
 $405,500Active4 beds 3 baths2,692 sq. ft.
5227 Eagle Creek Drive, Charlotte, NC 28269
MLS# 4398762Listed by: INNOVATION PROPERTIES LLC


Protect your home and budget from life's surprises with an Assurant Home Warranty, backed by a partner that supports you through every step of homeownership. Explore Plans.
©2026 Century 21 Real Estate LLC. All rights reserved. CENTURY 21®, the CENTURY 21 Logo and C21® are service marks owned by Century 21 Real Estate LLC. Century 21 Real Estate LLC fully supports the principles of the Fair Housing Act and the Equal Opportunity Act. Each office is independently owned and operated. Listing information is deemed reliable but not guaranteed accurate.