
1841 Cagney Street, Charlotte, NC 28262
Local realty services provided by:CENTURY 21 Triangle Group
Listed by: angelia dodson
Office: k2 real estate group
MLS#:4417536
Source:CH
1841 Cagney Street,Charlotte, NC 28262
$276,000
- 3 Beds
- 3 Baths
- - sq. ft.
- Single family
- Sold
Sorry, we are unable to map this address
Price summary
- Price:$276,000
About this home
Welcome to 1841 Cagney Street, a charming 3-bedroom, 2.5-bathroom home conveniently located in Charlotte! With an inviting layout and comfortable living spaces, this home provides the perfect blend of functionality and everyday comfort. Step inside to a bright and welcoming interior with plenty of space for both relaxing and entertaining. The thoughtfully designed floor plan allows the main living areas to flow easily together, creating a comfortable setting for gatherings with family and friends. The kitchen provides ample workspace and storage while remaining conveniently connected to the surrounding living and dining areas. Upstairs, you’ll find three generously sized bedrooms, including a spacious primary suite complete with a private en-suite bathroom. Two additional bedrooms provide flexibility for family, guests, a home office, or hobby space. Outside, enjoy space to relax, entertain, or create your own outdoor retreat. Conveniently situated near shopping, dining, major roadways, and all that Charlotte has to offer, 1841 Cagney Street is ready for its next chapter!
*Photos shown are actual photos of home with AI staging*...
Contact an agent
Home facts
- Year built:2000
- Subdivision & Development:Hemby Woods
- Listing ID #:4417536
- Updated:October 11, 2026 at 06:46 AM
Rooms and interior
- Bedrooms:3
- Total bathrooms:3
- Full bathrooms:2
- Half bathrooms:1
- Kitchen Description:Dishwasher, Electric Range, Refrigerator
Heating and cooling
- Cooling:Central Air
- Central air:Yes
Structure and exterior
- Year built:2000
- Construction Materials:Vinyl
- Foundation Description:Slab
Schools
- High school:Julius L. Chambers
- Elementary school:Governors Village
Utilities
- Water:Public Water
- Sewer:Public Sewer
Finances and disclosures
- Price:$276,000
Parking
- Parking description:Attached Garage, Driveway
- Garage:Yes
- Garage spaces:1
 Listings courtesy of Canopy MLS as distributed by MLS GRID. Copyright 2021 Canopy MLS. All rights reserved. Canopy MLS, provides content displayed here (“provided content”) on an “as is” basis and makes no representations or warranties regarding the provided content, including, but not limited to those of non-infringement, timeliness, accuracy, or completeness. Individuals and companies using information presented are responsible for verification and validation of information they utilize and present to their customers and clients. Canopy MLS will not be liable for any damage or loss resulting from use of the provided content or the products available through Portals, IDX, VOW, and/or Syndication. Recipients of this information shall not resell, redistribute, reproduce, modify, or otherwise copy any portion thereof without the expressed written consent of Canopy MLS. CH Member Broker: Pat Flanagan
New listings near 1841 Cagney Street
- Coming Soon
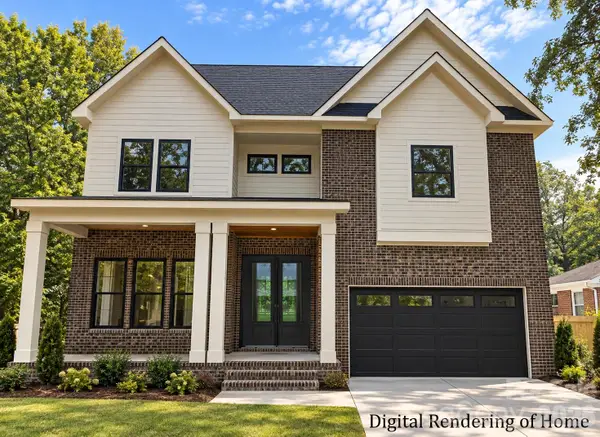 $2,175,000Coming Soon7 beds 6 baths5,878 sq. ft.
433 Hollis Road, Charlotte, NC 28209
MLS# 4433454Listed by: EXP REALTY LLC BALLANTYNE - Coming Soon
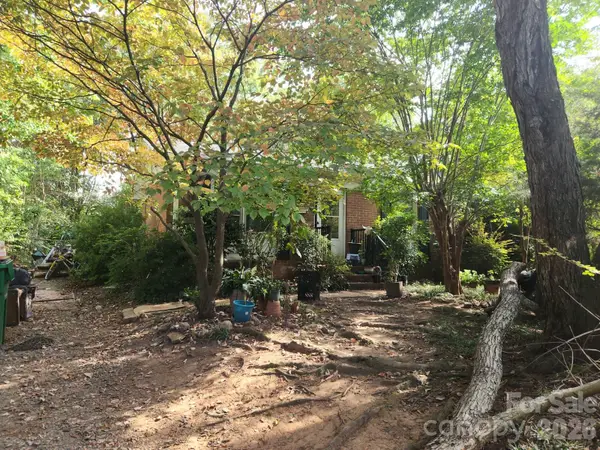 $189,500Coming Soon2 beds 1 baths1,000 sq. ft.
800 Farmcrest Drive, Charlotte, NC 28206
MLS# 4432403Listed by: LUVANEX REALTY GROUP - Coming Soon
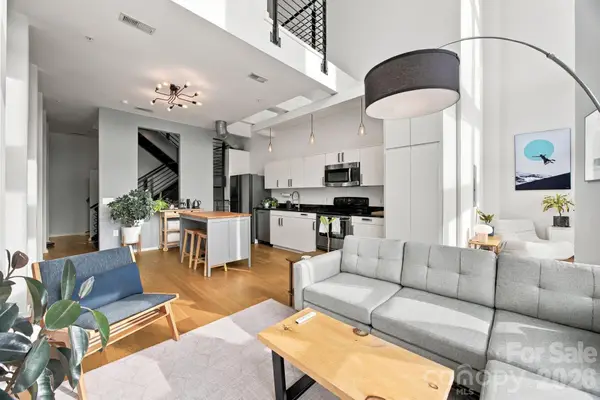 $429,000Coming Soon2 beds 2 baths1,240 sq. ft.
3123 Davidson Street #303, Charlotte, NC 28205
MLS# 4433136Listed by: COSTELLO REAL ESTATE AND INVESTMENTS LLC - Coming Soon
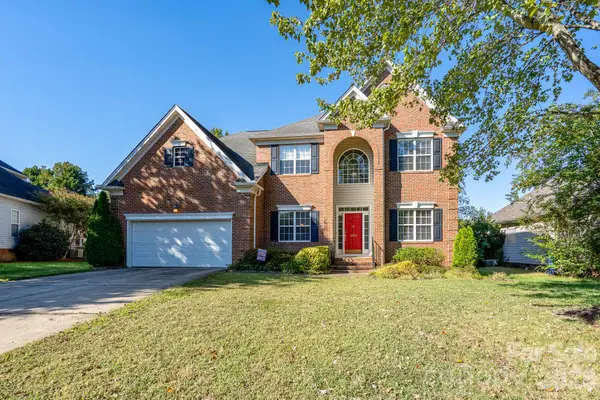 $699,000Coming Soon4 beds 3 baths2,874 sq. ft.
12511 Bannock Drive, Charlotte, NC 28277
MLS# 4433525Listed by: BLUEFIELD REALTY GROUP - Coming SoonOpen Sat, 11am to 1pm
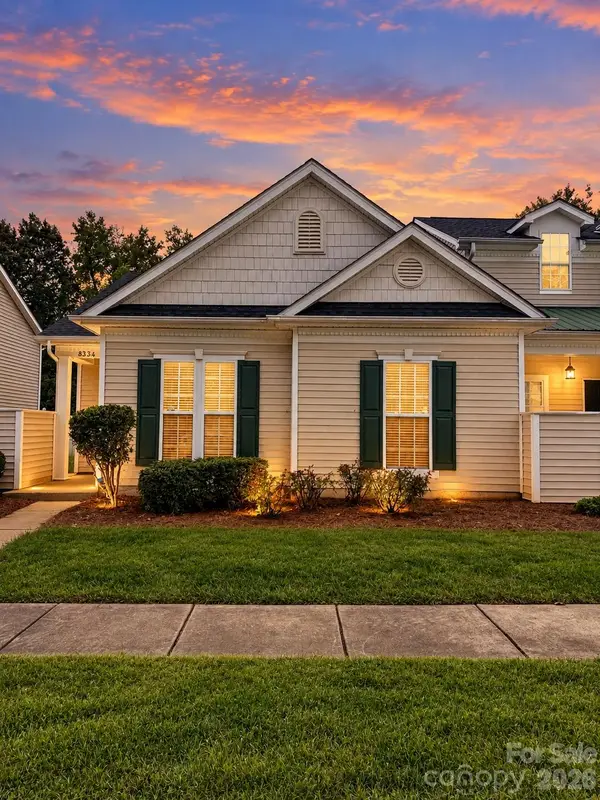 $230,000Coming Soon2 beds 2 baths1,207 sq. ft.
8334 Carob Tree Lane, Charlotte, NC 28215
MLS# 4433517Listed by: MARK SPAIN REAL ESTATE - Coming Soon
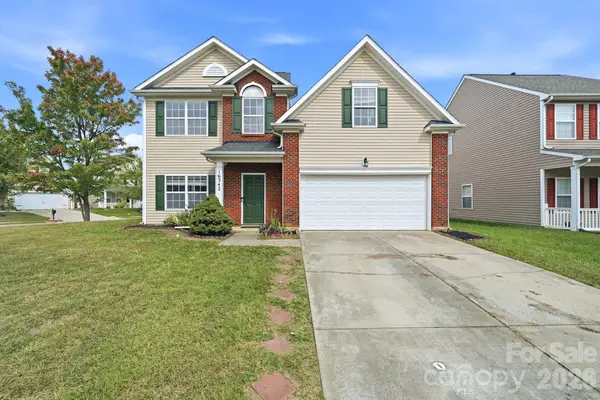 $375,000Coming Soon3 beds 3 baths2,129 sq. ft.
16342 Hayfield Road, Charlotte, NC 28213
MLS# 4433485Listed by: NORTHGROUP REAL ESTATE LLC - Coming Soon
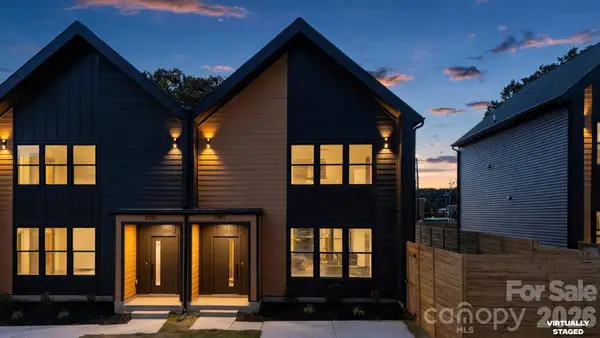 $325,000Coming Soon3 beds 3 baths1,800 sq. ft.
2085 Custer Street, Charlotte, NC 28216
MLS# 4433436Listed by: EXP REALTY LLC BALLANTYNE - Coming Soon
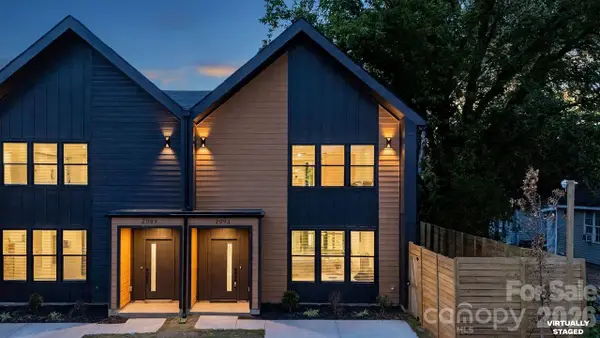 $325,000Coming Soon3 beds 3 baths1,801 sq. ft.
2093 Custer Street, Charlotte, NC 28216
MLS# 4433469Listed by: EXP REALTY LLC BALLANTYNE - Coming SoonOpen Sat, 11am to 1pm
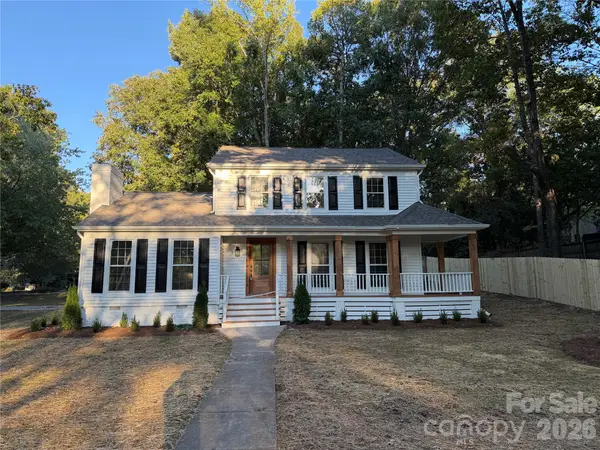 $585,000Coming Soon3 beds 3 baths1,874 sq. ft.
512 Morning Dale Road, Matthews, NC 28105
MLS# 4431332Listed by: CRG REAL ESTATE - Coming Soon
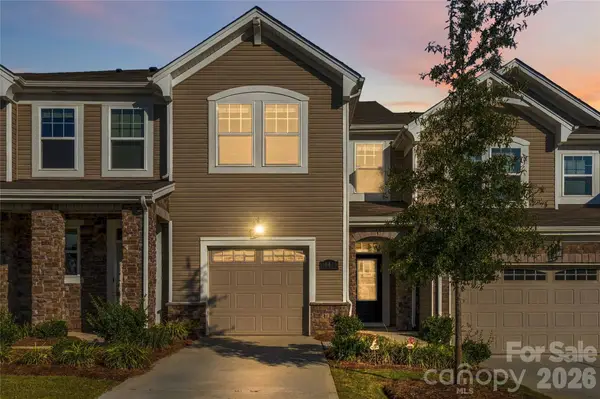 $363,000Coming Soon3 beds 3 baths1,617 sq. ft.
15640 Little Bluestem Street, Charlotte, NC 28278
MLS# 4431397Listed by: KELLER WILLIAMS BALLANTYNE AREA


Protect your home and budget from life's surprises with an Assurant Home Warranty, backed by a partner that supports you through every step of homeownership. Explore Plans.
©2026 Century 21 Real Estate LLC. All rights reserved. CENTURY 21®, the CENTURY 21 Logo and C21® are service marks owned by Century 21 Real Estate LLC. Century 21 Real Estate LLC fully supports the principles of the Fair Housing Act and the Equal Opportunity Act. Each office is independently owned and operated. Listing information is deemed reliable but not guaranteed accurate.