
1905 Parson Street, Charlotte, NC 28205
Local realty services provided by:CENTURY 21 Towne & Country
Listed by: genevieve williams
Office: genevieve williams real estate llc.
MLS#:4414878
Source:CH
1905 Parson Street,Charlotte, NC 28205
$690,000
- 3 Beds
- 2 Baths
- 1,441 sq. ft.
- Single family
- Coming Soon
Upcoming open houses
- Sat, Aug 2911:00 am - 01:00 pm
Price summary
- Price:$690,000
- Price per sq. ft.:$478.83
About this home
Peak in-town living in the heart of vibrant Villa Heights! Great curb appeal and a welcoming white picket fence create a lovely first impression, while original hardwood floors, soaring ceilings, and oversized windows throughout the home beautifully showcase its historic charm and easy livability. Inside, the gracious foyer opens onto a spacious living room centered around a cozy decorative fireplace. The stylish formal dining room, ready for hosting and entertaining, flows seamlessly into the timeless kitchen, which features crisp white cabinetry, warm butcher-block countertops, stainless steel appliances, a farmhouse sink, and a coffee bar. Three bedrooms and two full baths are thoughtfully arranged on the main level, offering a comfortable and functional floor plan. The third bedroom is a versatile space that can easily serve as a home office, den, or flex room. Outside, the fully fenced backyard is a true extension of the home complete with a back deck off the kitchen (rebuilt in 2025) and a built-in fire pit. Plenty of room to lounge, dine, grill, garden, or simply enjoy the outdoors! New roof installed in 2025. Conveniently situated just minutes from Uptown Charlotte and surrounded by countless restaurants, coffee shops, and shopping destinations in Villa Heights, NoDa, and Plaza Midwood, this is a wonderful opportunity to make a character-filled Villa Heights home your own!...
Contact an agent
Home facts
- Year built:1918
- Subdivision & Development:Villa Heights
- Listing ID #:4414878
- Updated:August 26, 2026 at 02:13 PM
Rooms and interior
- Bedrooms:3
- Total bathrooms:2
- Full bathrooms:2
- Kitchen Description:Dishwasher, Electric Oven, Refrigerator
- Living area:1,441 sq. ft.
Heating and cooling
- Heating:Natural Gas
- Central air:Yes
Structure and exterior
- Year built:1918
- Building area:1,441 sq. ft.
- Lot area:0.16 Acres
- Architectural Style:Cottage
- Construction Materials:Wood
- Foundation Description:Crawl Space
Schools
- High school:Unspecified
- Elementary school:Unspecified
Utilities
- Sewer:Public Sewer
Finances and disclosures
- Price:$690,000
- Price per sq. ft.:$478.83
Parking
- Parking description:Driveway
 Listings courtesy of Canopy MLS as distributed by MLS GRID. Copyright 2021 Canopy MLS. All rights reserved. Canopy MLS, provides content displayed here (“provided content”) on an “as is” basis and makes no representations or warranties regarding the provided content, including, but not limited to those of non-infringement, timeliness, accuracy, or completeness. Individuals and companies using information presented are responsible for verification and validation of information they utilize and present to their customers and clients. Canopy MLS will not be liable for any damage or loss resulting from use of the provided content or the products available through Portals, IDX, VOW, and/or Syndication. Recipients of this information shall not resell, redistribute, reproduce, modify, or otherwise copy any portion thereof without the expressed written consent of Canopy MLS. CH Member Broker: Dianne Y. Greene
New listings near 1905 Parson Street
- Coming Soon
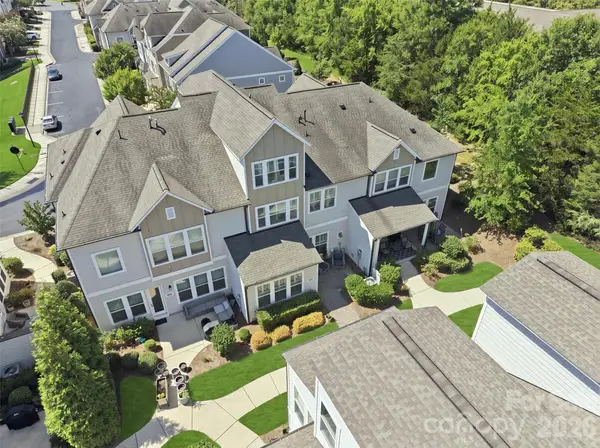 $779,000Coming Soon4 beds 4 baths3,122 sq. ft.
9030 Boling Green Drive, Charlotte, NC 28277
MLS# 4417846Listed by: COMPASS - Coming Soon
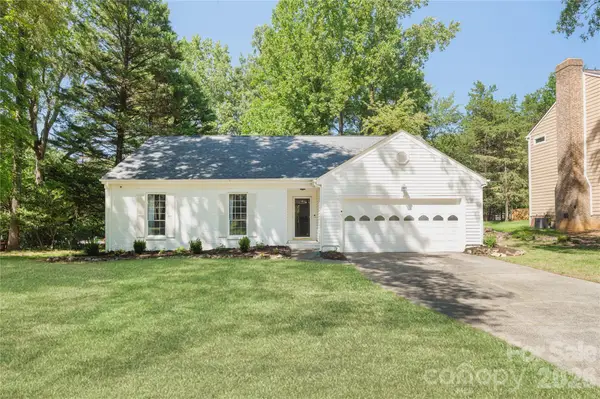 $499,999Coming Soon3 beds 2 baths1,477 sq. ft.
8805 Golf Ridge Drive, Charlotte, NC 28277
MLS# 4418369Listed by: COMPASS - Coming Soon
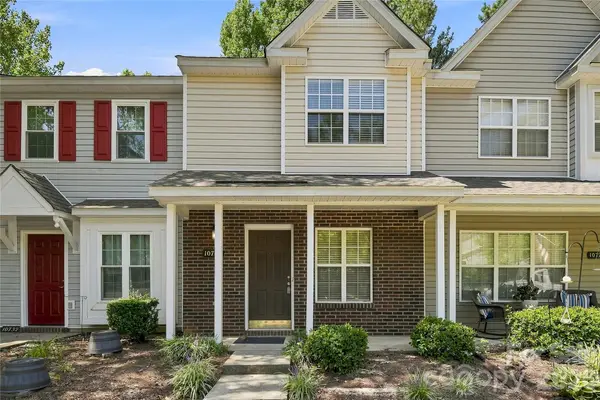 $215,000Coming Soon2 beds 3 baths1,095 sq. ft.
10728 Holly Ridge Boulevard, Charlotte, NC 28216
MLS# 4418426Listed by: NORTHPOINT ASSET MANAGEMENT - Coming Soon
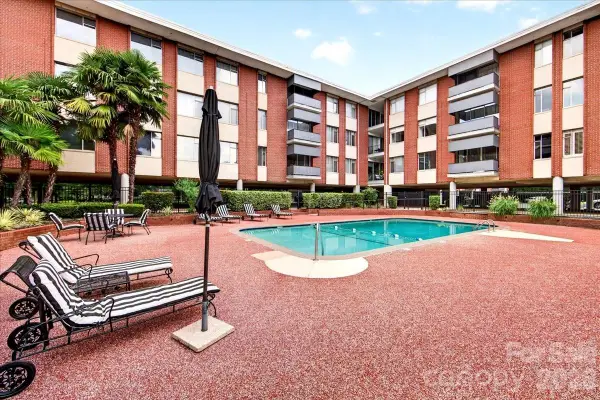 $425,000Coming Soon3 beds 2 baths1,337 sq. ft.
1300 Queens Road #209, Charlotte, NC 28207
MLS# 4414107Listed by: HELEN ADAMS REALTY - Coming SoonOpen Sat, 1 to 3pm
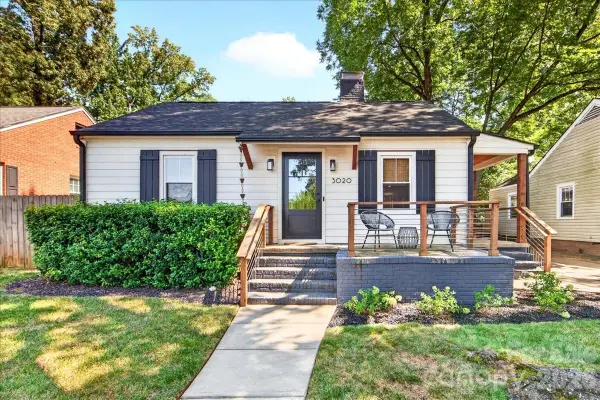 $800,000Coming Soon3 beds 2 baths1,832 sq. ft.
3020 Holt Street, Charlotte, NC 28205
MLS# 4414227Listed by: HELEN ADAMS REALTY - Coming Soon
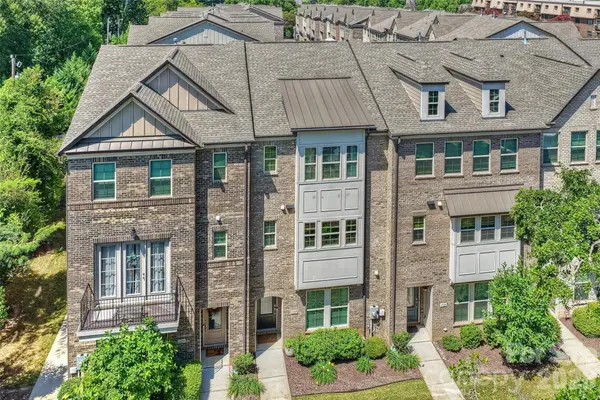 $674,900Coming Soon3 beds 4 baths2,377 sq. ft.
1125 Towns Hill Way, Charlotte, NC 28209
MLS# 4417885Listed by: HOWARD HANNA ALLEN TATE SOUTHPARK - Coming Soon
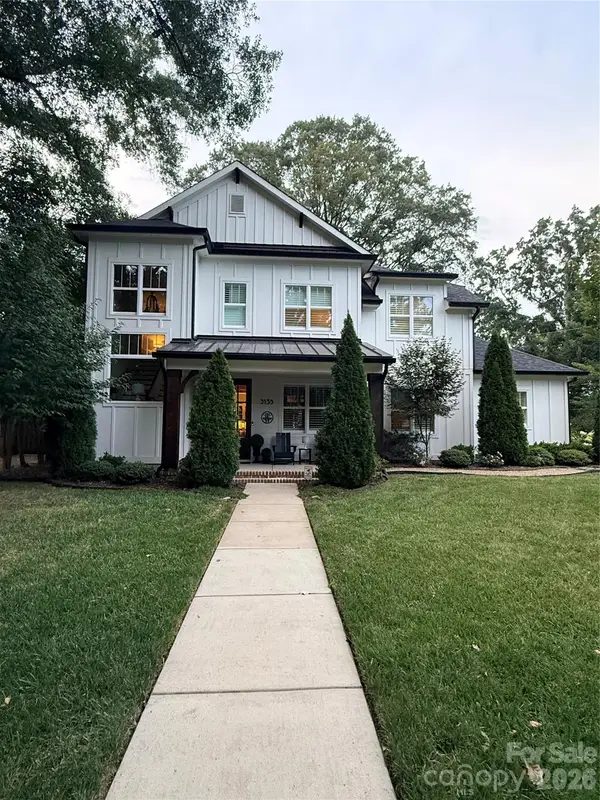 $1,725,000Coming Soon5 beds 6 baths3,251 sq. ft.
3135 E Ford Road, Charlotte, NC 28205
MLS# 4417962Listed by: HOWARD HANNA ALLEN TATE HUNTERSVILLE - Coming Soon
 $565,000Coming Soon3 beds 2 baths1,832 sq. ft.
5934 Tillery Drive, Charlotte, NC 28226
MLS# 4417835Listed by: NEXTHOME PARAMOUNT - Coming Soon
 $380,000Coming Soon5 beds 3 baths2,184 sq. ft.
4403 Trillium Fields Drive #41, Charlotte, NC 28269
MLS# 4416499Listed by: ERA LIVE MOORE


Protect your home and budget from life's surprises with an Assurant Home Warranty, backed by a partner that supports you through every step of homeownership. Explore Plans.
©2026 Century 21 Real Estate LLC. All rights reserved. CENTURY 21®, the CENTURY 21 Logo and C21® are service marks owned by Century 21 Real Estate LLC. Century 21 Real Estate LLC fully supports the principles of the Fair Housing Act and the Equal Opportunity Act. Each office is independently owned and operated. Listing information is deemed reliable but not guaranteed accurate.