
2013 Chesterfield Avenue, Charlotte, NC 28205
Local realty services provided by:CENTURY 21 DiGioia Realty
Listed by: don gomez
Office: c-a-re realty
MLS#:4411248
Source:CH
2013 Chesterfield Avenue,Charlotte, NC 28205
$1,100,000
- 3 Beds
- 3 Baths
- 1,620 sq. ft.
- Single family
- Active
Price summary
- Price:$1,100,000
- Price per sq. ft.:$679.01
About this home
Here it is! A beautifully designed Craftsman home offering 3 bedrooms, 2.5 baths, and a versatile flex space that can easily serve as a 4th bedroom, home office, playroom, or fitness room. Perfectly situated in the heart of Plaza Midwood and Elizabeth, you'll love being within walking distance of some of Charlotte's best restaurants, coffee shops, breweries, and local boutiques. Inside, you'll find hardwood floors throughout, an open-concept floor plan, and tasteful finishes that create a warm and inviting atmosphere. The spacious living room features a gas fireplace and flows seamlessly into the kitchen and dining area. A new refrigerator has recently been added, making this home truly move-in ready. Step outside to your private backyard retreat featuring a covered deck complete with an outdoor kitchenette and a relaxing soaking tub—perfect for entertaining or unwinding after a long day. The beautifully landscaped yard also includes a storage shed for all your gardening tools and outdoor equipment. Upstairs, you'll find two generously sized secondary bedrooms, a full bath, and ample closet space, along with access to a charming upper-level porch. Enjoy outdoor living from both the welcoming front porch and the upstairs porch, offering multiple spaces to relax and enjoy the neighborhood. This is the perfect blend of character, comfort, and location—don't miss your opportunity to own this exceptional home!...
Contact an agent
Home facts
- Year built:2004
- Subdivision & Development:Chantilly
- Listing ID #:4411248
- Updated:August 05, 2026 at 06:12 PM
Rooms and interior
- Bedrooms:3
- Total bathrooms:3
- Full bathrooms:2
- Half bathrooms:1
- Kitchen Description:Gas Range, Microwave, Refrigerator
- Living area:1,620 sq. ft.
Heating and cooling
- Heating:Forced Air
- Central air:Yes
Structure and exterior
- Year built:2004
- Building area:1,620 sq. ft.
- Lot area:0.14 Acres
- Construction Materials:Cedar Shake
- Foundation Description:Crawl Space
Schools
- High school:Garinger
- Elementary school:Oakhurst Steam Academy
Utilities
- Sewer:Public Sewer
Finances and disclosures
- Price:$1,100,000
- Price per sq. ft.:$679.01
Parking
- Parking description:Driveway
 Listings courtesy of Canopy MLS as distributed by MLS GRID. Copyright 2021 Canopy MLS. All rights reserved. Canopy MLS, provides content displayed here (“provided content”) on an “as is” basis and makes no representations or warranties regarding the provided content, including, but not limited to those of non-infringement, timeliness, accuracy, or completeness. Individuals and companies using information presented are responsible for verification and validation of information they utilize and present to their customers and clients. Canopy MLS will not be liable for any damage or loss resulting from use of the provided content or the products available through Portals, IDX, VOW, and/or Syndication. Recipients of this information shall not resell, redistribute, reproduce, modify, or otherwise copy any portion thereof without the expressed written consent of Canopy MLS.
New listings near 2013 Chesterfield Avenue
- Coming Soon
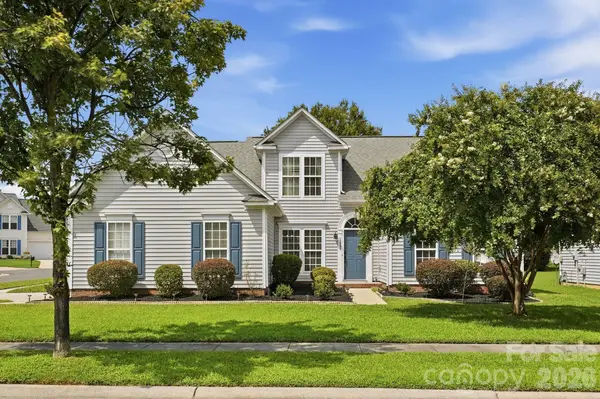 $400,000Coming Soon4 beds 2 baths
12003 Planters Estates Drive, Charlotte, NC 28278
MLS# 4408406Listed by: COMPASS - New
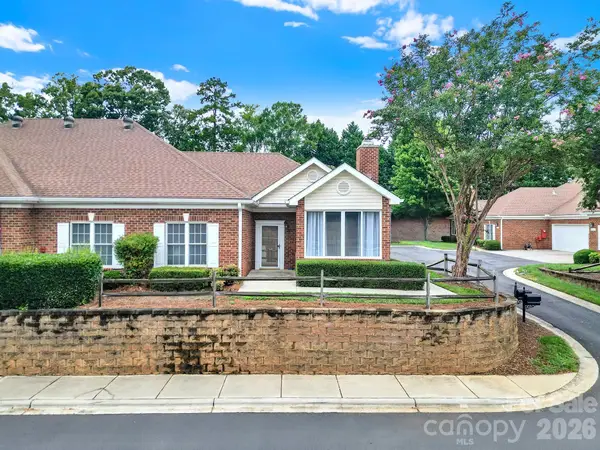 $394,500Active2 beds 2 baths1,368 sq. ft.
8368 Windsor Ridge Drive, Charlotte, NC 28277
MLS# 4409492Listed by: REDFIN CORPORATION - Coming Soon
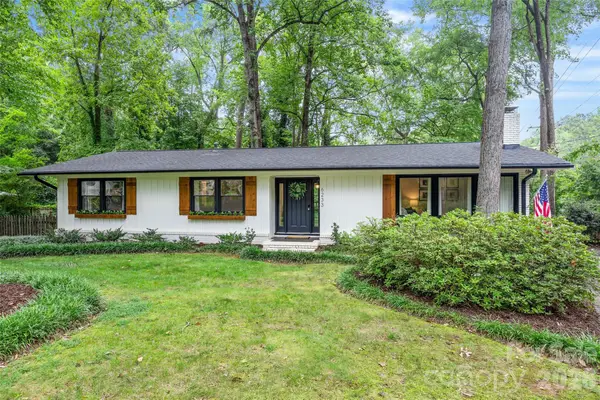 $715,000Coming Soon3 beds 2 baths
6233 Rose Valley Drive, Charlotte, NC 28210
MLS# 4409531Listed by: HELEN ADAMS REALTY - Coming Soon
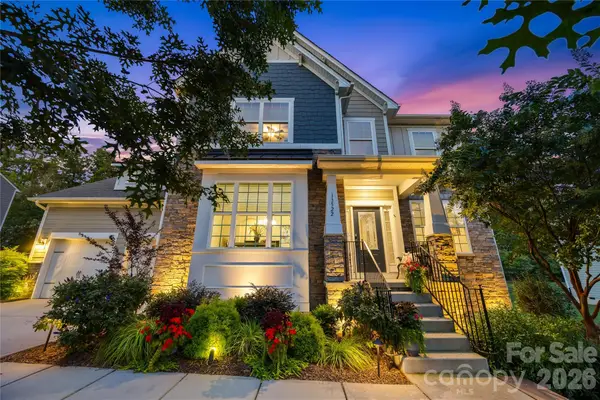 $725,000Coming Soon5 beds 4 baths
13522 Hyperion Hills Lane, Charlotte, NC 28278
MLS# 4410592Listed by: TERRA VISTA REALTY - Coming Soon
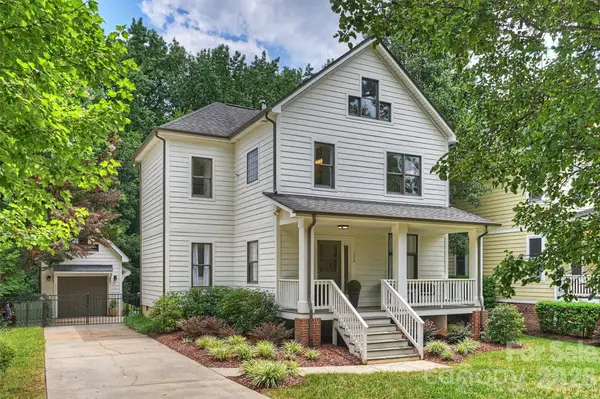 $890,000Coming Soon3 beds 3 baths
1328 Ivey Drive, Charlotte, NC 28205
MLS# 4411128Listed by: CORCORAN HM PROPERTIES - New
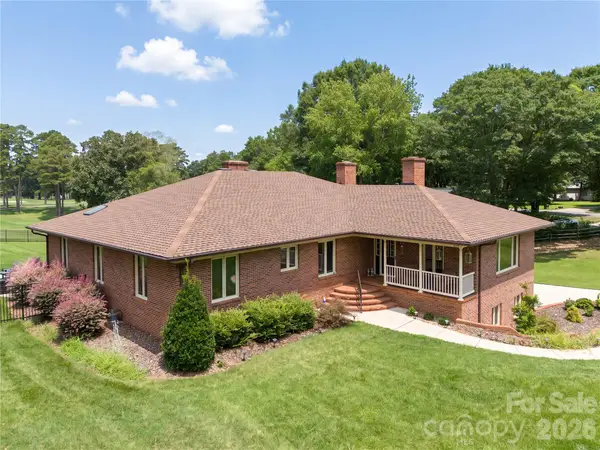 $890,000Active4 beds 4 baths4,196 sq. ft.
1419 Stoneyridge Drive, Charlotte, NC 28214
MLS# 4411304Listed by: EXP REALTY LLC MOORESVILLE - New
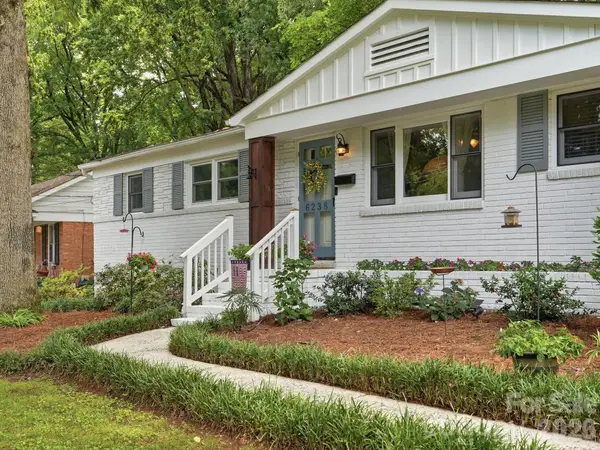 $475,000Active3 beds 1 baths1,143 sq. ft.
6238 Rosecrest Drive, Charlotte, NC 28210
MLS# 4411397Listed by: KELLER WILLIAMS BALLANTYNE AREA - New
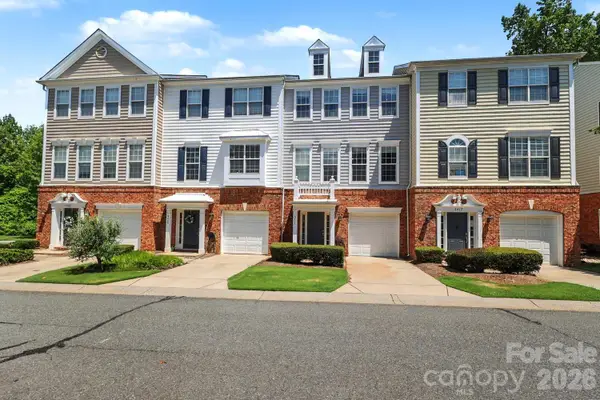 $430,000Active4 beds 4 baths1,930 sq. ft.
5413 Werburgh Street, Charlotte, NC 28209
MLS# 4411435Listed by: HELEN ADAMS REALTY - New
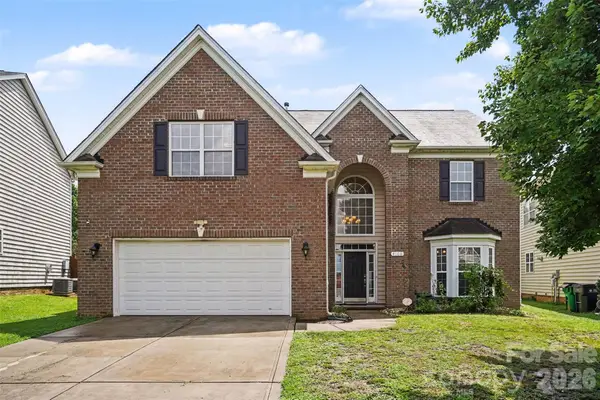 $469,900Active5 beds 3 baths3,090 sq. ft.
4106 Barclay Forest Drive, Charlotte, NC 28213
MLS# 4411518Listed by: NARESH HOMES REALTY LLC


Protect your home and budget from life's surprises with an Assurant Home Warranty, backed by a partner that supports you through every step of homeownership. Explore Plans.
©2026 Century 21 Real Estate LLC. All rights reserved. CENTURY 21®, the CENTURY 21 Logo and C21® are service marks owned by Century 21 Real Estate LLC. Century 21 Real Estate LLC fully supports the principles of the Fair Housing Act and the Equal Opportunity Act. Each office is independently owned and operated. Listing information is deemed reliable but not guaranteed accurate.