
2032 Eaton Road, Charlotte, NC 28205
Local realty services provided by:CENTURY 21 Towne & Country
Listed by: gary burkart
Office: northgroup real estate llc.
MLS#:4372083
Source:CH
Upcoming open houses
- Sat, Sep 1211:00 am - 01:00 pm
Price summary
- Price:$1,149,000
- Price per sq. ft.:$350.09
About this home
Welcome to 2032 Eaton Road — a custom-built transitional craftsman offering 4 bedrooms, 3.5 baths, and 3,282 square feet on one of the largest lots in Charlotte's fast-rising Oakhurst/Amity Gardens area, minutes from Plaza Midwood, NoDa, Cotswold, SouthPark, and Uptown. Built in 2016 on a rare 0.33-acre lot with NO HOA, this home offers something increasingly hard to find among the new construction nearby: a true main-level primary suite, ideal for buyers who want single-level living without giving up space for family or guests upstairs.
Step inside to a dramatic two-story foyer with hardwood floors and abundant natural light. The open-concept great room features coffered ceilings, custom trim, and a striking stacked-stone gas fireplace. Motorized shades on the living room, kitchen, and primary bedroom windows offer effortless light and privacy control at the touch of a button. The gourmet kitchen showcases custom cabinetry, granite countertops, and stainless steel appliances with generous prep and gathering space. The main-level primary suite is a private retreat with spa-inspired finishes, custom closet storage, and its own motorized shades, while three additional bedrooms upstairs give everyone room to spread out.
Outside, a screened and covered rear porch with a custom birch beaded ceiling and skylights overlooks a private, fully fenced, level backyard — complete with a hot tub and in-ground irrigation. A motorized retractable screen lets you open the porch up on a nice day or close it down against bugs and weather in seconds. A gated concrete driveway adds privacy and off-street parking.
Located in Charlotte's 28205 zip code on one of Oakhurst's most active streets, this home puts you close to the restaurants, breweries, coffee shops, and parks driving demand in Charlotte's in-town east side. The area is also benefiting from active City infrastructure investment — a $5.7 million multi-use path currently under construction along Monroe Road (ending at Eaton Road) and a related $15.4 million streetscape project bringing wider sidewalks, pedestrian crossings, and landscaping to the corridor. If you've been searching for a move-in-ready main-level primary home with real yard space and NO HOA near Plaza Midwood, Cotswold, or Oakhurst — this is the one. **Seller is offering a $5,000 credit toward paint or personal updates at closing**...
Contact an agent
Home facts
- Year built:2016
- Subdivision & Development:Amity Gardens
- Listing ID #:4372083
- Updated:September 12, 2026 at 06:23 PM
Rooms and interior
- Bedrooms:4
- Total bathrooms:4
- Full bathrooms:3
- Half bathrooms:1
- Flooring:Carpet, Tile, Wood
- Kitchen Description:Dishwasher, Disposal, Electric Cooktop, Electric Oven, Exhaust Fan, Induction Cooktop, Microwave, Refrigerator, Wall Oven
- Living area:3,282 sq. ft.
Heating and cooling
- Cooling:Central Air
- Heating:Natural Gas
- Central air:Yes
Structure and exterior
- Year built:2016
- Building area:3,282 sq. ft.
- Lot area:0.33 Acres
- Lot Features:Cleared
- Architectural Style:Arts and Crafts
- Construction Materials:Hardboard, Stone
- Exterior Features:In-Ground Irrigation
- Foundation Description:Crawl Space
Schools
- High school:Garinger
- Elementary school:Oakhurst Steam Academy
Utilities
- Sewer:Public Sewer
Finances and disclosures
- Price:$1,149,000
- Price per sq. ft.:$350.09
Parking
- Parking description:Driveway
 Listings courtesy of Canopy MLS as distributed by MLS GRID. Copyright 2021 Canopy MLS. All rights reserved. Canopy MLS, provides content displayed here (“provided content”) on an “as is” basis and makes no representations or warranties regarding the provided content, including, but not limited to those of non-infringement, timeliness, accuracy, or completeness. Individuals and companies using information presented are responsible for verification and validation of information they utilize and present to their customers and clients. Canopy MLS will not be liable for any damage or loss resulting from use of the provided content or the products available through Portals, IDX, VOW, and/or Syndication. Recipients of this information shall not resell, redistribute, reproduce, modify, or otherwise copy any portion thereof without the expressed written consent of Canopy MLS. CH Member Broker: Dianne Y. Greene
New listings near 2032 Eaton Road
- Coming Soon
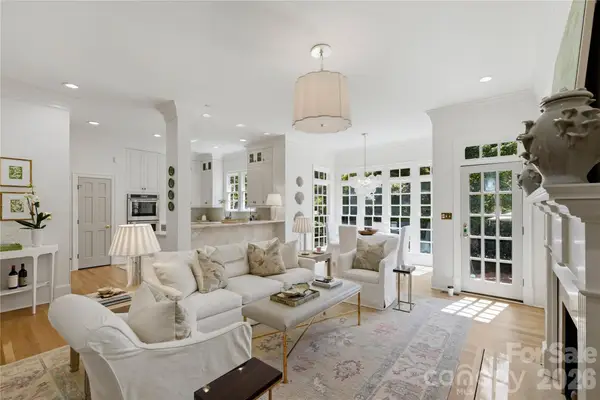 $1,450,000Coming Soon3 beds 4 baths3,116 sq. ft.
2606 Sheffield Crescent Court, Charlotte, NC 28226
MLS# 4422877Listed by: IVESTER JACKSON CHRISTIE'S - Coming SoonOpen Sat, 1 to 3pm
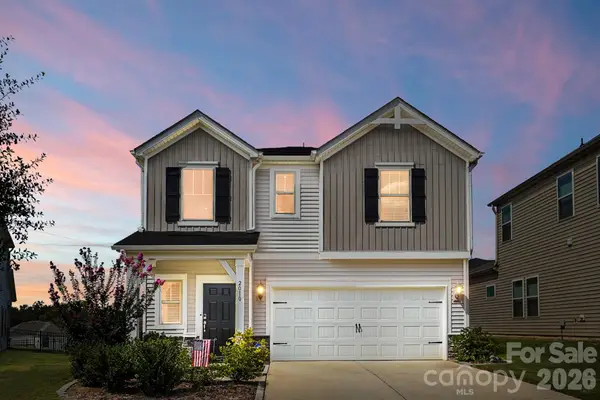 $399,000Coming Soon3 beds 3 baths1,952 sq. ft.
2010 Red Ash Drive, Charlotte, NC 28215
MLS# 4424142Listed by: EXP REALTY LLC BALLANTYNE - Coming Soon
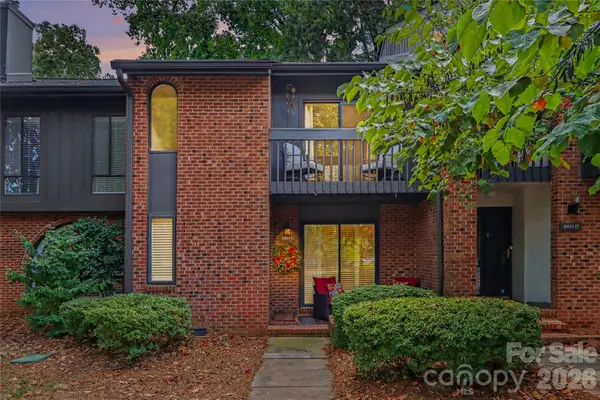 $459,000Coming Soon2 beds 3 baths1,670 sq. ft.
5811 Sharon Road #C, Charlotte, NC 28210
MLS# 4424078Listed by: MYRECLOSINGTEAM LLC - Coming SoonOpen Sat, 1 to 3pm
 $1,075,000Coming Soon3 beds 2 baths1,796 sq. ft.
1720 Thomas Avenue, Charlotte, NC 28205
MLS# 4423737Listed by: SAVVY + CO REAL ESTATE - Coming Soon
 $450,000Coming Soon5 beds 3 baths2,029 sq. ft.
3025 Belmeade Drive, Charlotte, NC 28214
MLS# 4424032Listed by: EXP REALTY LLC BALLANTYNE - Coming Soon
 $479,000Coming Soon2 beds 2 baths1,397 sq. ft.
9247 Elrose Place, Charlotte, NC 28277
MLS# 4424093Listed by: RE/MAX EXECUTIVE - Coming Soon
 $694,000Coming Soon4 beds 3 baths1,565 sq. ft.
5524 Seacroft Road, Charlotte, NC 28210
MLS# 4417148Listed by: FRONT DOOR IMPRESSIONS REALTY - Coming Soon
 $559,900Coming Soon3 beds 3 baths1,652 sq. ft.
7418 Hurstbourne Green Drive, Charlotte, NC 28277
MLS# 4421004Listed by: COMPASS - Coming Soon
 $439,900Coming Soon3 beds 3 baths1,909 sq. ft.
8331 Trail View Drive, Charlotte, NC 28226
MLS# 4418749Listed by: PREMIER SOTHEBY'S INTERNATIONAL REALTY - Coming Soon
 $499,999Coming Soon3 beds 3 baths2,022 sq. ft.
6411 Barcelona Way, Charlotte, NC 28214
MLS# 4419380Listed by: REDFIN CORPORATION


Protect your home and budget from life's surprises with an Assurant Home Warranty, backed by a partner that supports you through every step of homeownership. Explore Plans.
©2026 Century 21 Real Estate LLC. All rights reserved. CENTURY 21®, the CENTURY 21 Logo and C21® are service marks owned by Century 21 Real Estate LLC. Century 21 Real Estate LLC fully supports the principles of the Fair Housing Act and the Equal Opportunity Act. Each office is independently owned and operated. Listing information is deemed reliable but not guaranteed accurate.