
2041 Glouchester Circle, Charlotte, NC 28226
Local realty services provided by:CENTURY 21 Triangle Group
Listed by: david ashley
Office: david ashley realty
MLS#:4425586
Source:CH
2041 Glouchester Circle,Charlotte, NC 28226
$629,000
- 4 Beds
- 3 Baths
- 1,869 sq. ft.
- Single family
- Active
Price summary
- Price:$629,000
- Price per sq. ft.:$336.54
- Monthly HOA dues:$69.33
About this home
“One or more photo(s) are virtually staged.” “Select photos are virtually staged.” Nestled on one of Candlewyck’s premier corner sites, this turn-key 4-bedroom, 2.5-bath Cape Cod offers serene, shade-filled outdoor living with newly landscaped front and flat rear yard. Just move in, turn key, enjoy your renovated home for both Thanksgiving and Christmas. Welcome to a renovated home by David Ashley Realty. Thoughtful and Versatility. Renovations extend across almost every detail of the home. The floor plan has the primary on the main floor with a secondary bedroom that can be used as a bedroom, flex, office. The beautifully modernized, light-filled main level features extensive vinyl plank flooring, recessed lighting, upgrade lights in the living room, and primary that include remote fans, upgraded kitchen complete with quartz countertops, a decorative tile backsplash, and stainless steel appliances. Upgrades extend throughout with fresh paint, updated fixtures, pocket door, double-sink vanities with color-coordinated finishes in the baths, and newly re-screened and glassed windows. We know that you do not like popcorn ceilings, great news all removed and new paint. Check out the walk in attic. Storage galore. This is an easy access neighborhood with two access roads that include Rea Road and Providence Road. Enjoy neighborhood amenities including a pool, tennis, basketball, and volleyball courts, plus a stocked lake for fishing. Exceptional location with rare 4-bedroom inventory—schedule your tour today!...
Contact an agent
Home facts
- Year built:1977
- Subdivision & Development:Candlewyck
- Listing ID #:4425586
- Updated:October 25, 2026 at 09:16 PM
Rooms and interior
- Bedrooms:4
- Total bathrooms:3
- Full bathrooms:2
- Half bathrooms:1
- Flooring:Vinyl
- Kitchen Description:Dishwasher, Disposal, ENERGY STAR Qualified Dishwasher, Electric Range, Exhaust Hood, Microwave, Refrigerator
- Living area:1,869 sq. ft.
Heating and cooling
- Cooling:Central Air
- Central air:Yes
Structure and exterior
- Year built:1977
- Building area:1,869 sq. ft.
- Lot area:0.39 Acres
- Lot Features:Corner Lot, Cul-De-Sac
- Architectural Style:Cape Cod
- Construction Materials:Vinyl
- Foundation Description:Slab
Schools
- High school:Providence
- Elementary school:Olde Providence
Utilities
- Water:County Water
- Sewer:County Sewer
Finances and disclosures
- Price:$629,000
- Price per sq. ft.:$336.54
Features and amenities
- Laundry features:In Kitchen
Parking
- Parking description:Driveway
 Listings courtesy of Canopy MLS as distributed by MLS GRID. Copyright 2021 Canopy MLS. All rights reserved. Canopy MLS, provides content displayed here (“provided content”) on an “as is” basis and makes no representations or warranties regarding the provided content, including, but not limited to those of non-infringement, timeliness, accuracy, or completeness. Individuals and companies using information presented are responsible for verification and validation of information they utilize and present to their customers and clients. Canopy MLS will not be liable for any damage or loss resulting from use of the provided content or the products available through Portals, IDX, VOW, and/or Syndication. Recipients of this information shall not resell, redistribute, reproduce, modify, or otherwise copy any portion thereof without the expressed written consent of Canopy MLS. CH Member Broker: Pat Flanagan
New listings near 2041 Glouchester Circle
- Coming Soon
 $359,900Coming Soon3 beds 2 baths1,758 sq. ft.
2625 Toddville Road, Charlotte, NC 28214
MLS# 4437796Listed by: PREMIER SOUTH - Coming Soon
 $379,000Coming Soon1 beds 1 baths1,130 sq. ft.
710 W Trade Street #501, Charlotte, NC 28202
MLS# 4437781Listed by: COMPASS - Coming Soon
 $300,000Coming Soon3 beds 3 baths1,631 sq. ft.
9508 Drains Bay Court, Charlotte, NC 28214
MLS# 4437741Listed by: DOCKERY & ASSOCIATES REALTY GROUP LLC - Coming Soon
 $404,990Coming Soon3 beds 3 baths2,123 sq. ft.
4416 Cheyney Park Drive, Charlotte, NC 28269
MLS# 4436964Listed by: SMITH CAPITAL PARTNERS LLC - Coming Soon
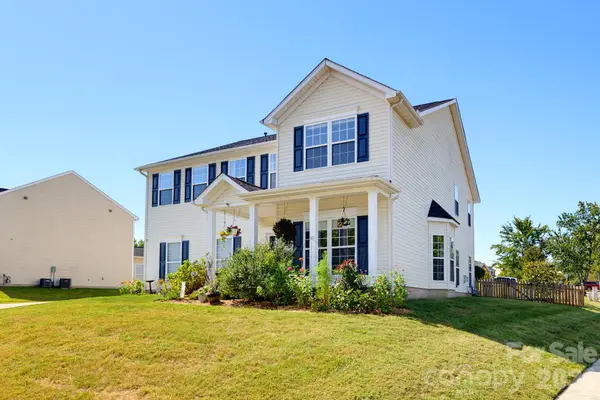 $500,000Coming Soon4 beds 3 baths3,278 sq. ft.
4425 Golden View Drive, Charlotte, NC 28278
MLS# 4437510Listed by: KELLER WILLIAMS BALLANTYNE AREA - Coming Soon
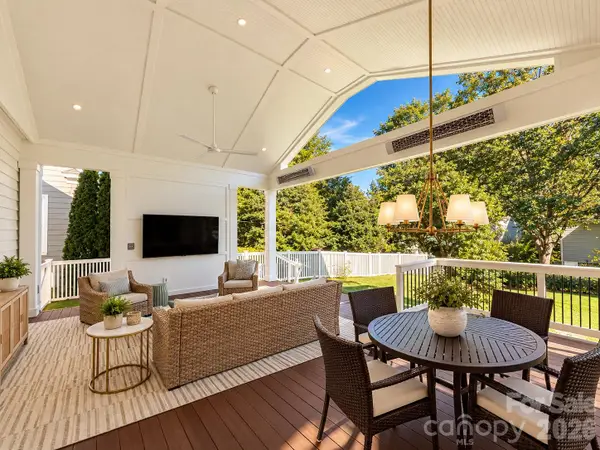 $1,000,000Coming Soon4 beds 3 baths2,118 sq. ft.
3307 Moores Glen Drive, Charlotte, NC 28209
MLS# 4436126Listed by: SERHANT - Coming Soon
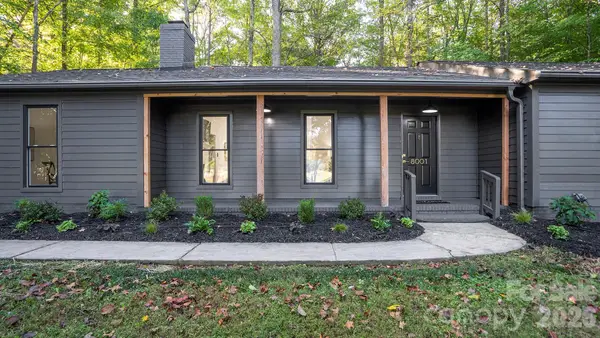 $475,000Coming Soon3 beds 2 baths1,737 sq. ft.
8001 Saddlehorse Lane, Charlotte, NC 28215
MLS# 4436214Listed by: RE/MAX EXECUTIVE - Coming Soon
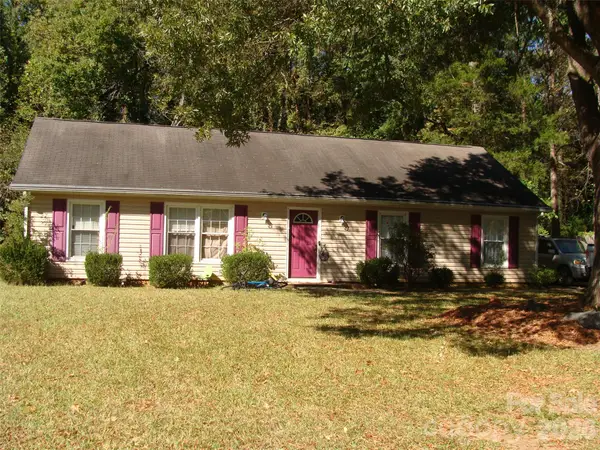 $290,000Coming Soon3 beds 2 baths1,420 sq. ft.
5841 Trotters Ridge Road, Charlotte, NC 28227
MLS# 4436492Listed by: PROSTEAD REALTY - Coming Soon
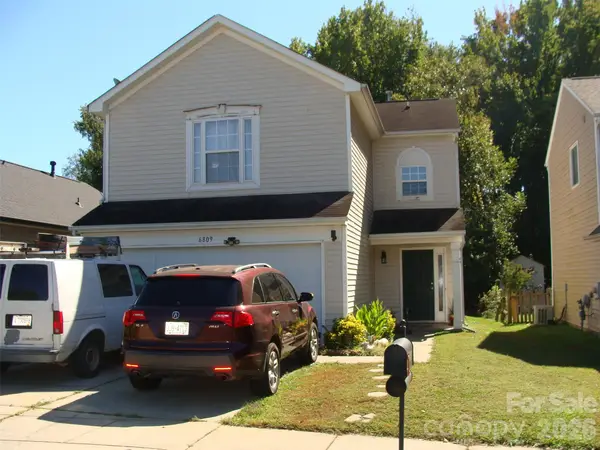 $290,000Coming Soon3 beds 3 baths1,640 sq. ft.
6809 Wallace View Court, Charlotte, NC 28212
MLS# 4436509Listed by: PROSTEAD REALTY - Coming Soon
 $290,000Coming Soon3 beds 2 baths1,233 sq. ft.
1726 Pamela Lorraine Drive, Charlotte, NC 28213
MLS# 4436512Listed by: PROSTEAD REALTY


Protect your home and budget from life's surprises with an Assurant Home Warranty, backed by a partner that supports you through every step of homeownership. Explore Plans.
©2026 Century 21 Real Estate LLC. All rights reserved. CENTURY 21®, the CENTURY 21 Logo and C21® are service marks owned by Century 21 Real Estate LLC. Century 21 Real Estate LLC fully supports the principles of the Fair Housing Act and the Equal Opportunity Act. Each office is independently owned and operated. Listing information is deemed reliable but not guaranteed accurate.