
2100 The Plaza Road, Charlotte, NC 28205
Local realty services provided by:CENTURY 21 First Choice Realty
Listed by: tom fisher
Office: corcoran hm properties
MLS#:4403226
Source:CH
2100 The Plaza Road,Charlotte, NC 28205
$3,995,000
- 4 Beds
- 4 Baths
- 4,591 sq. ft.
- Single family
- Active
Price summary
- Price:$3,995,000
- Price per sq. ft.:$870.18
About this home
A rare opportunity to own one of Charlotte's most significant historic residences, the Bishop John C. Kilgo House is a distinguished architectural landmark prominently sited along The Plaza in the heart of Plaza Midwood. Designed by renowned architect Louis H. Asbury and completed in 1915 as the residence of Bishop John C. Kilgo, former president of Trinity College (now Duke University), the home beautifully blends Colonial Revival elegance with Craftsman influences, creating a residence of exceptional character and enduring appeal.
Thoroughly updated throughout, the home masterfully marries contemporary design with historic integrity. Thoughtful renovations preserve the craftsmanship, proportions, and architectural details that define the property while introducing modern finishes, systems, and amenities that complement today's lifestyle. The result is a home that feels both timeless and remarkably livable.
Grand yet welcoming, the residence offers beautifully proportioned living spaces, abundant natural light, and an effortless flow for both everyday living and entertaining. Original architectural details—including rich millwork, gracious staircases, expansive windows, and period fireplaces—have been carefully preserved, while every update has been executed with a respect for the home's remarkable history.
Set on a prominent corner lot with mature landscaping, this iconic residence offers a rare chance to become the next steward of one of Charlotte's treasured historic homes—where more than a century of history meets sophisticated modern living....
Contact an agent
Home facts
- Year built:1915
- Subdivision & Development:Midwood
- Listing ID #:4403226
- Updated:August 12, 2026 at 02:58 PM
Rooms and interior
- Bedrooms:4
- Total bathrooms:4
- Full bathrooms:3
- Half bathrooms:1
- Flooring:Tile, Wood
- Kitchen Description:Dishwasher, Disposal
- Basement:Yes
- Living area:4,591 sq. ft.
Heating and cooling
- Cooling:Central Air
- Central air:Yes
Structure and exterior
- Year built:1915
- Building area:4,591 sq. ft.
- Lot area:0.39 Acres
- Lot Features:Corner Lot
- Construction Materials:Wood
- Exterior Features:Fire Pit, In-Ground Irrigation
- Foundation Description:Basement, Crawl Space
Schools
- High school:Garinger
- Elementary school:Shamrock Gardens
Utilities
- Sewer:Public Sewer
Finances and disclosures
- Price:$3,995,000
- Price per sq. ft.:$870.18
Features and amenities
- Laundry features:Laundry Room
Parking
- Parking description:Driveway
- Garage:Yes
- Garage spaces:2
 Listings courtesy of Canopy MLS as distributed by MLS GRID. Copyright 2021 Canopy MLS. All rights reserved. Canopy MLS, provides content displayed here (“provided content”) on an “as is” basis and makes no representations or warranties regarding the provided content, including, but not limited to those of non-infringement, timeliness, accuracy, or completeness. Individuals and companies using information presented are responsible for verification and validation of information they utilize and present to their customers and clients. Canopy MLS will not be liable for any damage or loss resulting from use of the provided content or the products available through Portals, IDX, VOW, and/or Syndication. Recipients of this information shall not resell, redistribute, reproduce, modify, or otherwise copy any portion thereof without the expressed written consent of Canopy MLS.
New listings near 2100 The Plaza Road
- Coming Soon
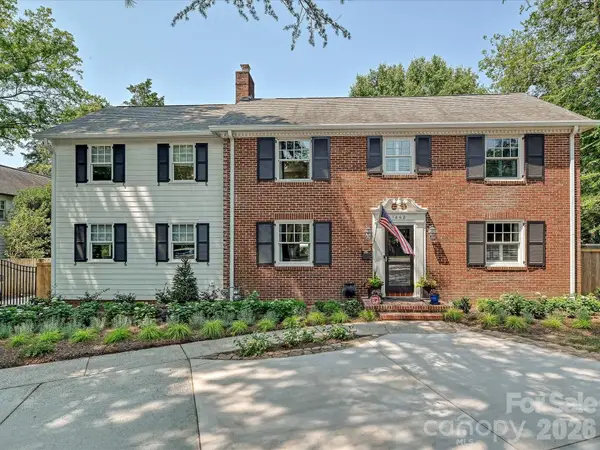 $1,325,000Coming Soon4 beds 4 baths
1642 Providence Road, Charlotte, NC 28207
MLS# 4407918Listed by: MACKEY REALTY LLC - Coming Soon
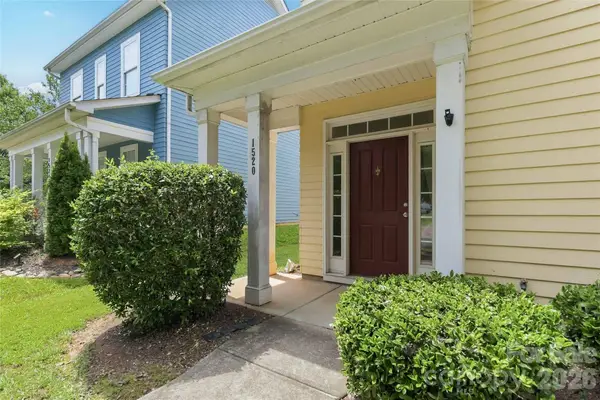 $415,000Coming Soon3 beds 4 baths
1520 Peaceful Way Drive, Charlotte, NC 28206
MLS# 4413568Listed by: KOLES'S KEYS REAL ESTATE - New
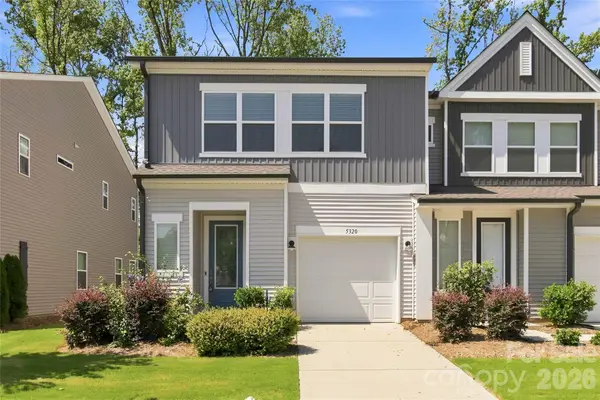 $275,000Active3 beds 3 baths1,630 sq. ft.
5320 Somerset Hill Lane, Charlotte, NC 28269
MLS# 4413784Listed by: LEWIS AND KIRK REALTY LLC - Coming Soon
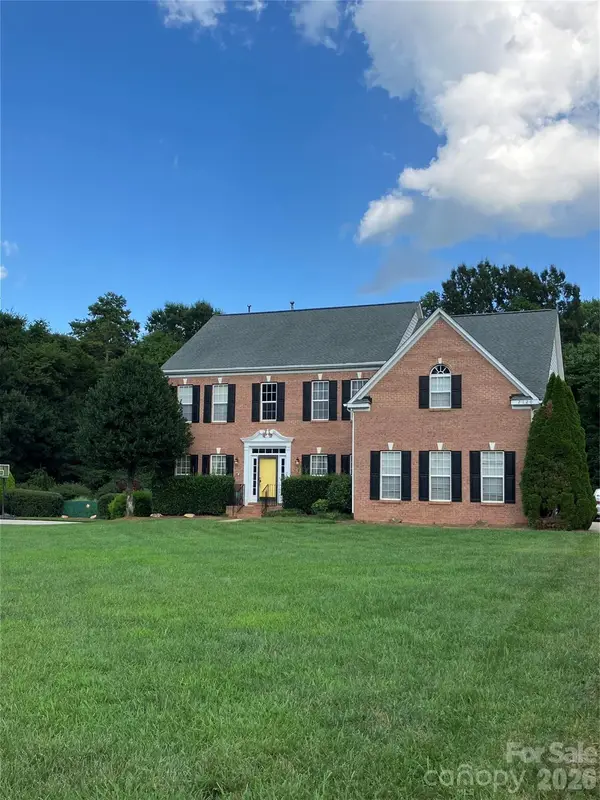 $724,999Coming Soon-- beds 3 baths
2120 Heath Lake Drive, Charlotte, NC 28227
MLS# 4413850Listed by: REALTY ONE GROUP REVOLUTION - New
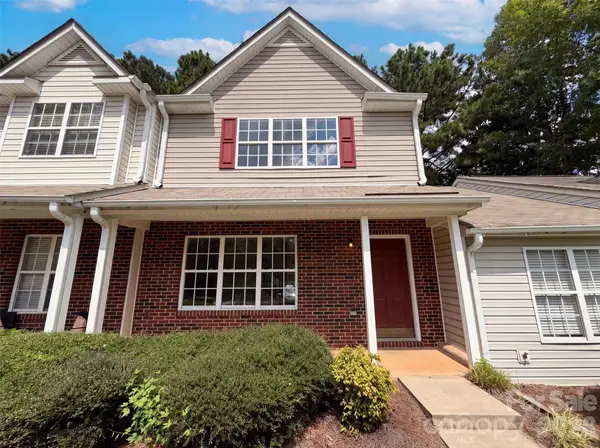 $220,000Active2 beds 3 baths1,276 sq. ft.
4165 Birch Leaf Court, Charlotte, NC 28215
MLS# 4414130Listed by: OPENDOOR BROKERAGE LLC - New
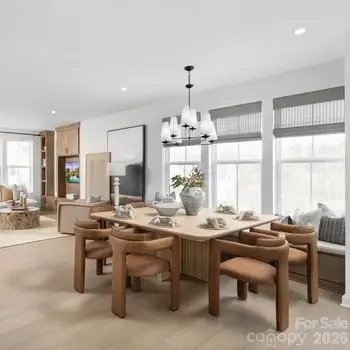 $604,000Active4 beds 4 baths2,224 sq. ft.
6135 Intertwine Street #100, Charlotte, NC 28278
MLS# 4414133Listed by: TOLL BROTHERS REAL ESTATE INC - New
 $649,000Active4 beds 4 baths2,224 sq. ft.
6200 Intertwine Street #123, Charlotte, NC 28278
MLS# 4414141Listed by: TOLL BROTHERS REAL ESTATE INC - Coming Soon
 $435,000Coming Soon2 beds 2 baths
8316 Olde Troon Drive, Charlotte, NC 28277
MLS# 4413453Listed by: HELEN ADAMS REALTY - Coming Soon
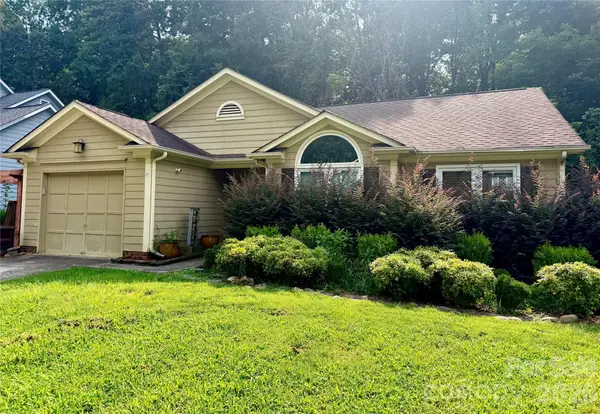 $350,000Coming Soon3 beds 2 baths
8701 Hornwood Court, Charlotte, NC 28215
MLS# 4413463Listed by: YANCEY REALTY, LLC - New
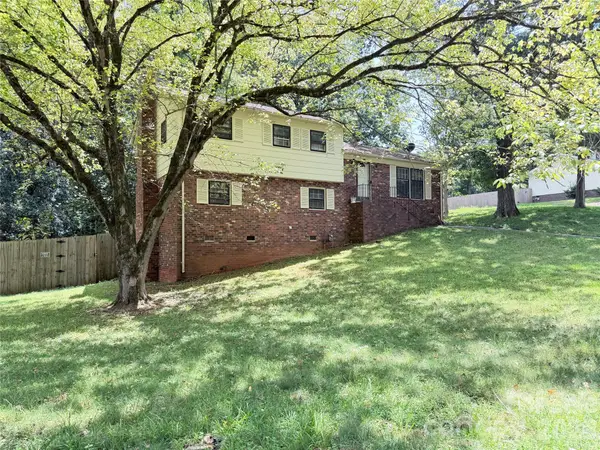 $420,000Active5 beds 3 baths1,926 sq. ft.
931 Pineborough Road, Charlotte, NC 28212
MLS# 4413634Listed by: COMPASS


Protect your home and budget from life's surprises with an Assurant Home Warranty, backed by a partner that supports you through every step of homeownership. Explore Plans.
©2026 Century 21 Real Estate LLC. All rights reserved. CENTURY 21®, the CENTURY 21 Logo and C21® are service marks owned by Century 21 Real Estate LLC. Century 21 Real Estate LLC fully supports the principles of the Fair Housing Act and the Equal Opportunity Act. Each office is independently owned and operated. Listing information is deemed reliable but not guaranteed accurate.