
2117 Lombardy Circle, Charlotte, NC 28203
Local realty services provided by:CENTURY 21 The Harrelson Group
Listed by: dulce delgado, jasmin delgado
Office: delgado realty
MLS#:4344981
Source:CH
Upcoming open houses
- Sat, Sep 1212:00 pm - 03:00 pm
Price summary
- Price:$1,350,000
- Price per sq. ft.:$462.33
About this home
Welcome to 2117 Lombardy Circle, a custom-built modern residence ideally positioned between Dilworth and Myers Park, just moments from Freedom Park. Thoughtfully designed with exceptional craftsmanship and timeless finishes, this home offers the perfect balance of sophisticated entertaining, everyday comfort, and low-maintenance lock-and-leave living.
THE LAYOUT & FLEXIBILITY
Designed across three levels, this 2,920-square-foot residence features four private bedroom suites, each with its own en-suite bathroom, plus two additional half baths. The versatile third-floor loft offers exceptional flexibility as a media room, executive office, fitness studio, or private lounge.
CHEF'S KITCHEN & ENTERTAINING
Designed for both entertaining and everyday living, the gourmet kitchen showcases Taj Mahal quartzite waterfall countertops, custom cabinetry, premium stainless steel appliances, and an oversized island that flows seamlessly into the dining and living areas. Architectural details throughout include 10-foot ceilings, site-finished white oak hardwood flooring, custom millwork, designer accent walls, and oversized windows that fill the home with natural light.
PRIMARY SUITE RETREAT
The primary suite is a private sanctuary featuring a walk-out balcony and a spa-inspired bathroom with a custom wet room, freestanding soaking tub, luxury designer tile, and premium finishes.
CONVENIENCE & LOCATION
Additional features include a private rear patio, attached two-car garage, drop-zone mudroom, and thoughtfully designed low-maintenance outdoor spaces. Ideally located just minutes from Freedom Park, Uptown Charlotte, South End, Atrium Health, Novant Health, and the dining and shopping destinations along East Boulevard, this home offers exceptional convenience in one of Charlotte's most desirable neighborhoods....
Contact an agent
Home facts
- Year built:2025
- Subdivision & Development:DILWORTH
- Listing ID #:4344981
- Updated:September 12, 2026 at 08:17 PM
Rooms and interior
- Bedrooms:4
- Total bathrooms:6
- Full bathrooms:4
- Half bathrooms:2
- Flooring:Wood
- Kitchen Description:Bar Fridge, Dishwasher, Disposal, Gas Range
- Living area:2,920 sq. ft.
Heating and cooling
- Cooling:Central Air
- Central air:Yes
Structure and exterior
- Year built:2025
- Building area:2,920 sq. ft.
- Construction Materials:Fiber Cement
- Foundation Description:Slab
Schools
- High school:Myers Park
- Elementary school:Dilworth
Utilities
- Sewer:Public Sewer
Finances and disclosures
- Price:$1,350,000
- Price per sq. ft.:$462.33
Features and amenities
- Laundry features:Laundry Room
Parking
- Parking description:Attached Garage, Driveway, Garage Door Opener
- Garage:Yes
- Garage spaces:2
 Listings courtesy of Canopy MLS as distributed by MLS GRID. Copyright 2021 Canopy MLS. All rights reserved. Canopy MLS, provides content displayed here (“provided content”) on an “as is” basis and makes no representations or warranties regarding the provided content, including, but not limited to those of non-infringement, timeliness, accuracy, or completeness. Individuals and companies using information presented are responsible for verification and validation of information they utilize and present to their customers and clients. Canopy MLS will not be liable for any damage or loss resulting from use of the provided content or the products available through Portals, IDX, VOW, and/or Syndication. Recipients of this information shall not resell, redistribute, reproduce, modify, or otherwise copy any portion thereof without the expressed written consent of Canopy MLS. CH Member Broker: Wendy Knott
New listings near 2117 Lombardy Circle
- Coming Soon
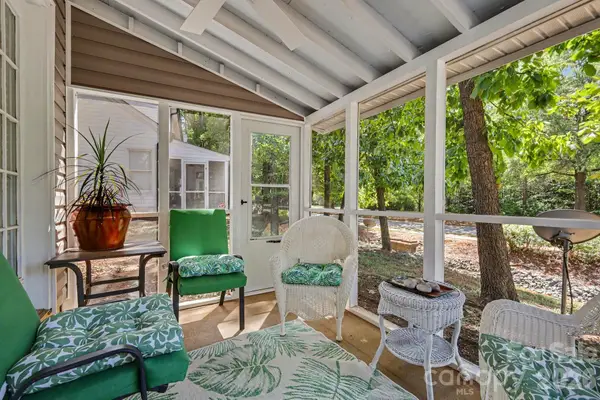 $267,900Coming Soon2 beds 3 baths1,304 sq. ft.
8609 Fox Chase Lane, Charlotte, NC 28269
MLS# 4423387Listed by: KELLER WILLIAMS SOUTH PARK - Coming Soon
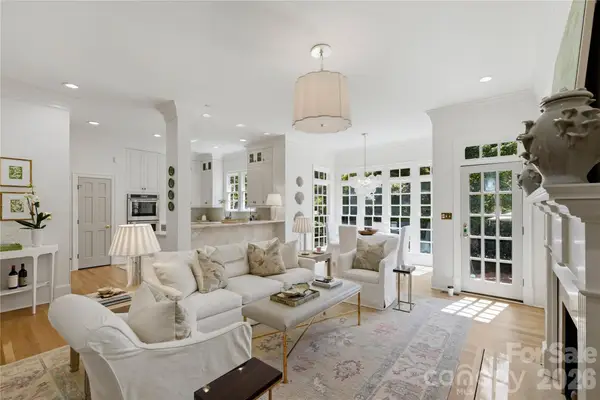 $1,450,000Coming Soon3 beds 4 baths3,116 sq. ft.
2606 Sheffield Crescent Court, Charlotte, NC 28226
MLS# 4422877Listed by: IVESTER JACKSON CHRISTIE'S - Coming SoonOpen Sat, 1 to 3pm
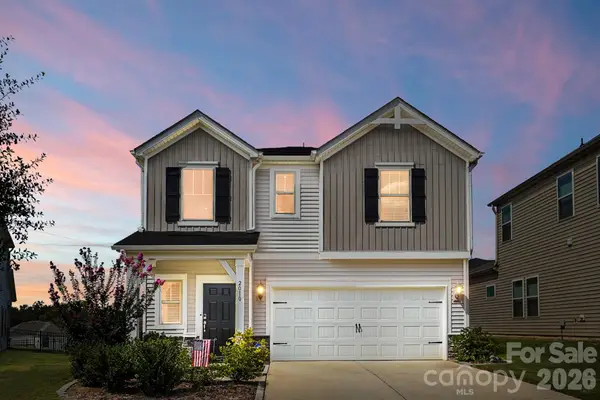 $399,000Coming Soon3 beds 3 baths1,952 sq. ft.
2010 Red Ash Drive, Charlotte, NC 28215
MLS# 4424142Listed by: EXP REALTY LLC BALLANTYNE - Coming Soon
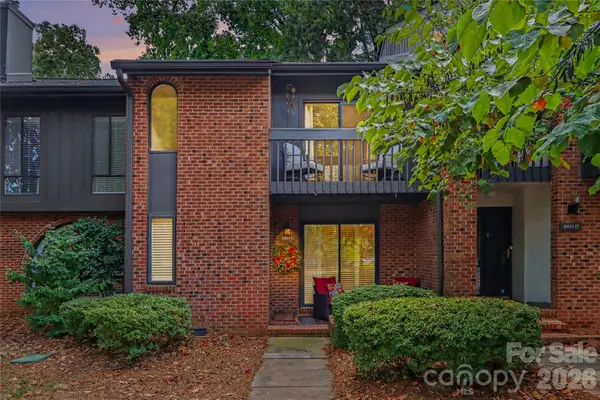 $459,000Coming Soon2 beds 3 baths1,670 sq. ft.
5811 Sharon Road #C, Charlotte, NC 28210
MLS# 4424078Listed by: MYRECLOSINGTEAM LLC - Coming SoonOpen Sat, 1 to 3pm
 $1,075,000Coming Soon3 beds 2 baths1,796 sq. ft.
1720 Thomas Avenue, Charlotte, NC 28205
MLS# 4423737Listed by: SAVVY + CO REAL ESTATE - Coming Soon
 $450,000Coming Soon5 beds 3 baths2,029 sq. ft.
3025 Belmeade Drive, Charlotte, NC 28214
MLS# 4424032Listed by: EXP REALTY LLC BALLANTYNE - Coming Soon
 $479,000Coming Soon2 beds 2 baths1,397 sq. ft.
9247 Elrose Place, Charlotte, NC 28277
MLS# 4424093Listed by: RE/MAX EXECUTIVE - Coming Soon
 $694,000Coming Soon4 beds 3 baths1,565 sq. ft.
5524 Seacroft Road, Charlotte, NC 28210
MLS# 4417148Listed by: FRONT DOOR IMPRESSIONS REALTY - Coming Soon
 $559,900Coming Soon3 beds 3 baths1,652 sq. ft.
7418 Hurstbourne Green Drive, Charlotte, NC 28277
MLS# 4421004Listed by: COMPASS - Coming Soon
 $439,900Coming Soon3 beds 3 baths1,909 sq. ft.
8331 Trail View Drive, Charlotte, NC 28226
MLS# 4418749Listed by: PREMIER SOTHEBY'S INTERNATIONAL REALTY


Protect your home and budget from life's surprises with an Assurant Home Warranty, backed by a partner that supports you through every step of homeownership. Explore Plans.
©2026 Century 21 Real Estate LLC. All rights reserved. CENTURY 21®, the CENTURY 21 Logo and C21® are service marks owned by Century 21 Real Estate LLC. Century 21 Real Estate LLC fully supports the principles of the Fair Housing Act and the Equal Opportunity Act. Each office is independently owned and operated. Listing information is deemed reliable but not guaranteed accurate.