
2212 Nolen Ridge Avenue, Charlotte, NC 28209
Local realty services provided by:CENTURY 21 Triangle Group
Listed by: justin carpenter
Office: helen adams realty
MLS#:4422162
Source:CH
2212 Nolen Ridge Avenue,Charlotte, NC 28209
$1,250,000
- 3 Beds
- 4 Baths
- 2,879 sq. ft.
- Townhouse
- Coming Soon
Price summary
- Price:$1,250,000
- Price per sq. ft.:$434.18
About this home
Welcome to 2212 Nolen Ridge in The Nolen Townes, an English cottage–inspired luxury townhome community in the prestigious Myers Park neighborhood. Designed for low-maintenance living, this home offers an ideal lock-and-leave lifestyle without sacrificing space or luxury. Worth noting, the main living level is on the ground floor, offering easy access and comfortable everyday living for all ages. This beautifully appointed home features abundant natural light, 10-foot ceilings, and a seamless connection to outdoor living, along with thoughtful upgrades throughout. The main level offers a spacious kitchen, dining area, and great room with gas fireplace, all opening to an oversized outdoor patio with grilling area—perfect for entertaining or relaxing.
The kitchen features high-end finishes and appliances, complemented by motorized shades on the main level and primary suite, 3M window film throughout, and a whole-house SpringWell water filtration system. All bedrooms feature en-suite baths, with the spacious primary suite offering his-and-her closets. The versatile third floor provides additional space for a home office, media room, fitness area, or second living space. Attached 2-car garage features epoxy flooring and two EV charging stations.
Enjoy convenient access to Park Road Shopping Center, Briar Creek and Little Sugar Creek Greenway, and the shops and restaurants along Selwyn Avenue, with Myers Park and SouthPark just moments away....
Contact an agent
Home facts
- Year built:2021
- Subdivision & Development:The Nolen Townes
- Listing ID #:4422162
- Updated:September 10, 2026 at 06:17 PM
Rooms and interior
- Bedrooms:3
- Total bathrooms:4
- Full bathrooms:3
- Half bathrooms:1
- Flooring:Hardwood, Tile
- Kitchen Description:Dishwasher, Freezer, Gas Range, Microwave, Oven
- Living area:2,879 sq. ft.
Heating and cooling
- Cooling:Heat Pump
- Heating:Heat Pump, Natural Gas
- Central air:Yes
Structure and exterior
- Year built:2021
- Building area:2,879 sq. ft.
- Lot area:0.06 Acres
- Construction Materials:Fiber Cement
- Exterior Features:In-Ground Irrigation, Lawn Maintenance
- Foundation Description:Slab
Schools
- High school:Myers Park
- Elementary school:Selwyn
Utilities
- Sewer:Public Sewer
Finances and disclosures
- Price:$1,250,000
- Price per sq. ft.:$434.18
Features and amenities
- Laundry features:Laundry Room, Upper Level
- Amenities:Garden Tub, Open Floorplan, Walk-In Closet(s), Walk-In Pantry
Parking
- Parking description:Attached Garage, Electric Vehicle Charging Station(s)
- Garage:Yes
- Garage spaces:2
 Listings courtesy of Canopy MLS as distributed by MLS GRID. Copyright 2021 Canopy MLS. All rights reserved. Canopy MLS, provides content displayed here (“provided content”) on an “as is” basis and makes no representations or warranties regarding the provided content, including, but not limited to those of non-infringement, timeliness, accuracy, or completeness. Individuals and companies using information presented are responsible for verification and validation of information they utilize and present to their customers and clients. Canopy MLS will not be liable for any damage or loss resulting from use of the provided content or the products available through Portals, IDX, VOW, and/or Syndication. Recipients of this information shall not resell, redistribute, reproduce, modify, or otherwise copy any portion thereof without the expressed written consent of Canopy MLS. CH Member Broker: Pat Flanagan
New listings near 2212 Nolen Ridge Avenue
- Coming Soon
 $375,000Coming Soon3 beds 2 baths1,792 sq. ft.
9612 Veronica Drive, Charlotte, NC 28215
MLS# 4422577Listed by: HENDERSON PROPERTIES - Coming Soon
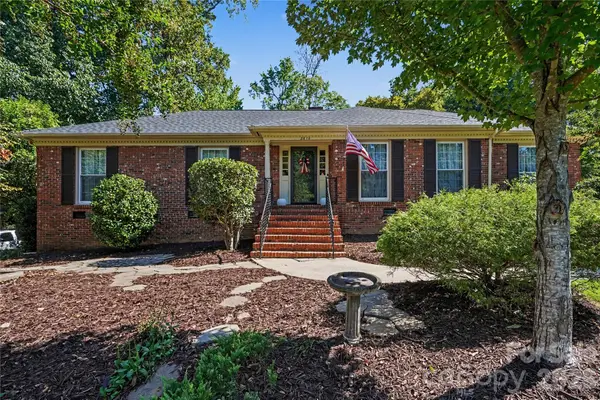 $695,000Coming Soon3 beds 2 baths1,876 sq. ft.
2610 Tattersall Drive, Charlotte, NC 28210
MLS# 4422978Listed by: KELLER WILLIAMS SOUTH PARK - Coming SoonOpen Sat, 2 to 4pm
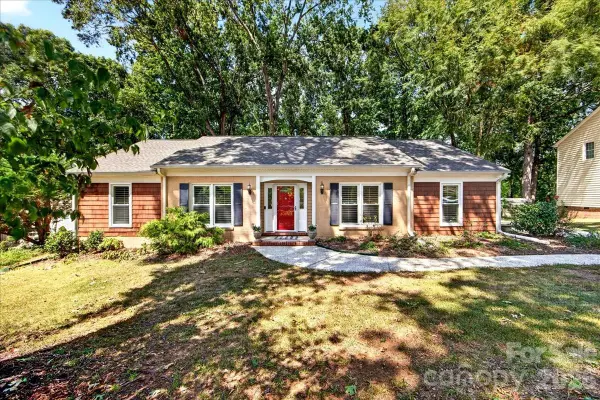 $630,000Coming Soon3 beds 2 baths1,758 sq. ft.
2624 Lawton Bluff Road, Charlotte, NC 28226
MLS# 4423111Listed by: HELEN ADAMS REALTY - Coming Soon
 $325,000Coming Soon4 beds 2 baths1,270 sq. ft.
402 Jones Street, Charlotte, NC 28208
MLS# 4423184Listed by: KELLER WILLIAMS SOUTH PARK - Coming Soon
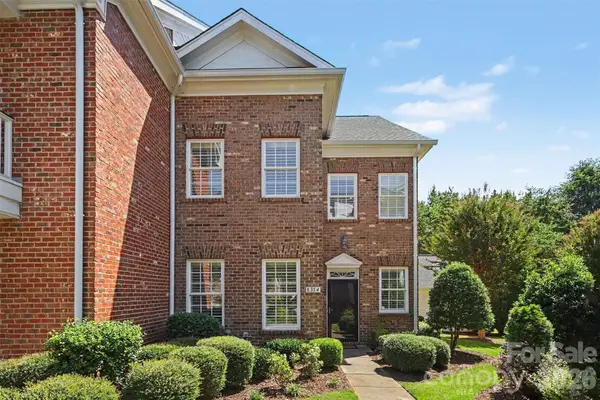 $575,000Coming Soon3 beds 3 baths2,090 sq. ft.
8354 Indigo Row, Charlotte, NC 28277
MLS# 4417457Listed by: JOSEPH RANDALL REALTY LLC - Coming Soon
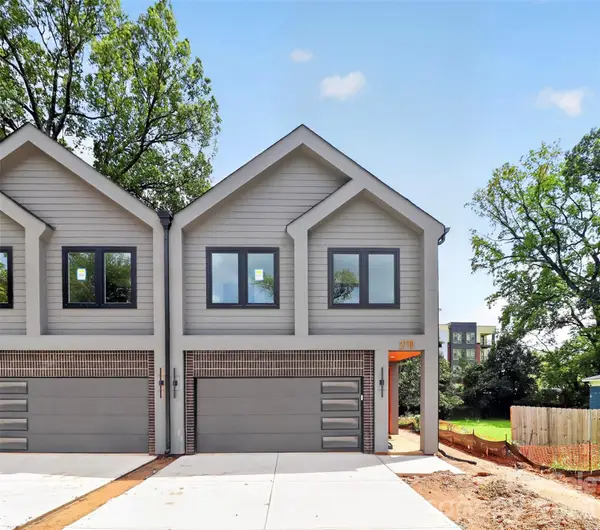 $615,000Coming Soon3 beds 3 baths2,111 sq. ft.
2710 Catalina Avenue, Charlotte, NC 28206
MLS# 4419111Listed by: COSTELLO REAL ESTATE AND INVESTMENTS LLC - Coming Soon
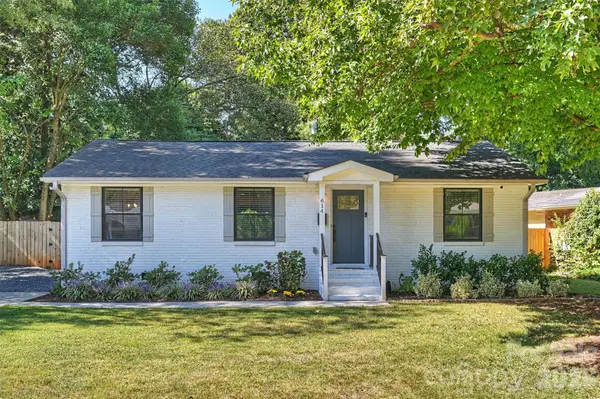 $750,000Coming Soon4 beds 2 baths1,767 sq. ft.
614 Cooper Drive, Charlotte, NC 28210
MLS# 4421270Listed by: RE/MAX EXECUTIVE - Coming Soon
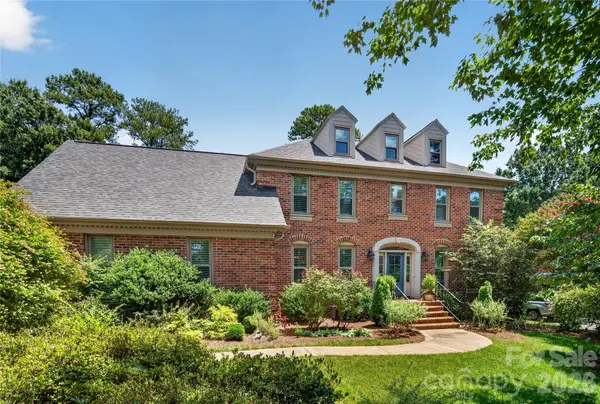 $1,400,000Coming Soon4 beds 3 baths3,113 sq. ft.
6709 Alexandria Lane, Charlotte, NC 28270
MLS# 4422480Listed by: COMPASS - Coming SoonOpen Sat, 1 to 3pm
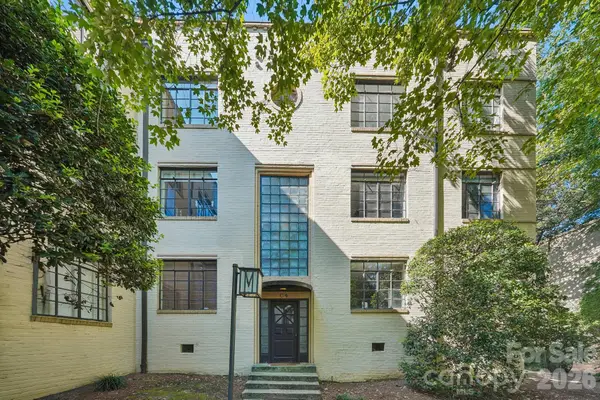 $210,000Coming Soon1 beds 1 baths670 sq. ft.
1121 Myrtle Avenue #28 (C4 Bldg), Charlotte, NC 28203
MLS# 4421930Listed by: HOWARD HANNA ALLEN TATE CENTER CITY


Protect your home and budget from life's surprises with an Assurant Home Warranty, backed by a partner that supports you through every step of homeownership. Explore Plans.
©2026 Century 21 Real Estate LLC. All rights reserved. CENTURY 21®, the CENTURY 21 Logo and C21® are service marks owned by Century 21 Real Estate LLC. Century 21 Real Estate LLC fully supports the principles of the Fair Housing Act and the Equal Opportunity Act. Each office is independently owned and operated. Listing information is deemed reliable but not guaranteed accurate.