
222 S Torrence Street #80, Charlotte, NC 28204
Local realty services provided by:CENTURY 21 Towne & Country
Listed by: julie jenkins
Office: exp realty llc. ballantyne
MLS#:4398634
Source:CH
Price summary
- Price:$419,500
- Price per sq. ft.:$343.29
- Monthly HOA dues:$328
About this home
$2500 SELLER CREDIT — Use it toward closing costs, an interest-rate buy-down, or upgrades!
Enjoy the rare combination of walkability, convenience, and neighborhood charm in Historic Cherry. Walk to Trader Joe’s, coffee shops, restaurants, and two major hospitals, while enjoying quiet, tree-lined streets just minutes from Uptown, Elizabeth, Myers Park, and Plaza Midwood.
This move-in-ready 2-bedroom, 2.5-bath condo offers more than 1,200 square feet with a spacious, flexible layout designed for comfortable everyday living. Parking is especially convenient, with street parking on the main level directly outside the front door plus additional parking in the attached garage.
The bright kitchen offers plenty of storage, timeless white cabinetry, and a refrigerator that conveys. Enjoy the balcony just off the kitchen. The dining area features updated picture molding and stylish lighting, adding character and warmth to the space.
Upstairs, the large primary bedroom provides a comfortable and inviting retreat. The lower-level basement adds valuable flexibility with an additional room ideal for a home office, workout room, hobby space, or other flex use.
Additional updates and features include:
HVAC replaced in 2021
Washer and dryer approximately 5 years old to convey
Security system conveys
Refrigerator conveys
Attached garage with opener
2 TVs installed in bedrooms convey
Whether you're a medical professional, young professional, first-time buyer, or simply looking for low-maintenance living, this home offers the space and flexibility you want in one of Charlotte's most convenient and walkable neighborhoods....
Contact an agent
Home facts
- Year built:1999
- Subdivision & Development:Crown View
- Listing ID #:4398634
- Updated:September 11, 2026 at 01:31 PM
Rooms and interior
- Bedrooms:2
- Total bathrooms:3
- Full bathrooms:2
- Half bathrooms:1
- Kitchen Description:Dishwasher, Disposal, Electric Range, Microwave, Refrigerator
- Basement:Yes
- Basement Description:Garage Door
- Living area:1,222 sq. ft.
Heating and cooling
- Cooling:Heat Pump
- Heating:Heat Pump
- Central air:Yes
Structure and exterior
- Year built:1999
- Building area:1,222 sq. ft.
- Foundation Description:Basement, Slab
Schools
- High school:Myers Park
- Elementary school:Eastover
Utilities
- Sewer:Public Sewer
Finances and disclosures
- Price:$419,500
- Price per sq. ft.:$343.29
Features and amenities
- Amenities:Open Floorplan, Walk-In Closet(s)
Parking
- Parking description:Attached Garage, Driveway, Garage Door Opener, On Street
- Garage:Yes
- Garage spaces:1
 Listings courtesy of Canopy MLS as distributed by MLS GRID. Copyright 2021 Canopy MLS. All rights reserved. Canopy MLS, provides content displayed here (“provided content”) on an “as is” basis and makes no representations or warranties regarding the provided content, including, but not limited to those of non-infringement, timeliness, accuracy, or completeness. Individuals and companies using information presented are responsible for verification and validation of information they utilize and present to their customers and clients. Canopy MLS will not be liable for any damage or loss resulting from use of the provided content or the products available through Portals, IDX, VOW, and/or Syndication. Recipients of this information shall not resell, redistribute, reproduce, modify, or otherwise copy any portion thereof without the expressed written consent of Canopy MLS. CH Member Broker: Dianne Y. Greene
New listings near 222 S Torrence Street #80
- Coming Soon
 $429,000Coming Soon3 beds 3 baths1,818 sq. ft.
6816 Dumbarton Drive, Charlotte, NC 28210
MLS# 4423174Listed by: CORCORAN HM PROPERTIES - Coming Soon
 $390,000Coming Soon3 beds 3 baths1,670 sq. ft.
8819 Ormeau Drive, Charlotte, NC 28277
MLS# 4422498Listed by: TECH REALTY LLC - Coming Soon
 $900,000Coming Soon3 beds 3 baths2,798 sq. ft.
1109 Tuxedo Court, Charlotte, NC 28211
MLS# 4423114Listed by: HELEN ADAMS REALTY - Coming Soon
 $975,000Coming Soon4 beds 4 baths3,090 sq. ft.
10835 Alexander Mill Drive, Charlotte, NC 28277
MLS# 4423424Listed by: HELEN ADAMS REALTY - Coming Soon
 $525,000Coming Soon5 beds 4 baths2,634 sq. ft.
12714 Hamilton Road, Charlotte, NC 28273
MLS# 4423575Listed by: COSTELLO REAL ESTATE AND INVESTMENTS LLC - Coming SoonOpen Sat, 2 to 4pm
 $394,900Coming Soon3 beds 4 baths2,366 sq. ft.
9810 Kings Parade Boulevard, Charlotte, NC 28273
MLS# 4423206Listed by: EXP REALTY LLC ROCK HILL - Coming Soon
 $849,900Coming Soon3 beds 3 baths2,390 sq. ft.
1316 Seigle Avenue, Charlotte, NC 28205
MLS# 4422395Listed by: TYSON SOLD - Coming Soon
 $1,275,000Coming Soon4 beds 5 baths3,101 sq. ft.
2649 Chesterfield Avenue, Charlotte, NC 28205
MLS# 4423273Listed by: KELLER WILLIAMS SOUTH PARK - Coming Soon
 $325,000Coming Soon3 beds 2 baths1,379 sq. ft.
8514 Lockerbie Lane, Charlotte, NC 28215
MLS# 4423537Listed by: STEPHEN COOLEY REAL ESTATE - Coming Soon
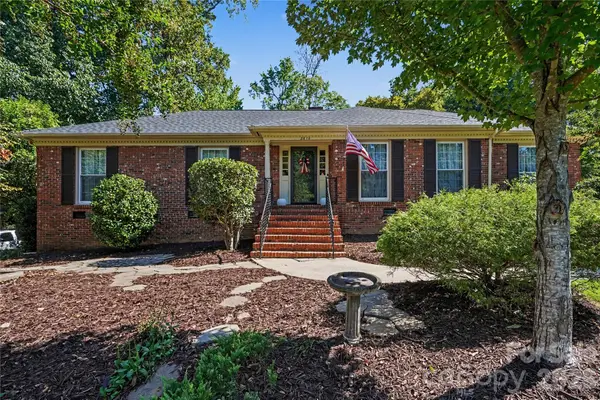 $695,000Coming Soon3 beds 2 baths1,876 sq. ft.
2610 Tattersall Drive, Charlotte, NC 28210
MLS# 4422978Listed by: KELLER WILLIAMS SOUTH PARK


Protect your home and budget from life's surprises with an Assurant Home Warranty, backed by a partner that supports you through every step of homeownership. Explore Plans.
©2026 Century 21 Real Estate LLC. All rights reserved. CENTURY 21®, the CENTURY 21 Logo and C21® are service marks owned by Century 21 Real Estate LLC. Century 21 Real Estate LLC fully supports the principles of the Fair Housing Act and the Equal Opportunity Act. Each office is independently owned and operated. Listing information is deemed reliable but not guaranteed accurate.